Skip main navigation
Closed
  • $459,900

    80 Heritage Dr, Tallmadge, OH 44278

    4beds
    2,928sqft
    Single Family Residence
    Built in 1821
    0.81 Acres Lot
    $375,500 Zestimate®
    $157/sqft
    $2,380 Estimated rent

    Home value

    $375,500

    $330,000 - $424,000

    $2,380/mo

    Zestimate® history
    Loading
    Loading...

    Owner options

    List your home for rent

    $2,380/mo

    Rent Zestimate®

    Find your next renter with Zillow Rental Manager. Plus, with online applications, you can quickly screen prospective tenants – for free.

    Learn more

    $2,380/mo

    Rent Zestimate®

    Refinance and save

    $3,087/mo

    Est. payment

    Refinancing to a lower rate could help reduce your monthly payments and save thousands over the life of the loan.

    See today's rates

    $3,087/mo

    Est. payment

    Explore your selling options

    Work with a Zillow partner agent

    Leverage their expertise and Zillow's premium Showcase listings to get your home seen by more buyers.

    Get started

    List with your own agent

    Get your home in front of millions of buyers by listing it on Zillow.

    Learn how to do it

    Sell it yourself

    Take full control of how buyers see your home on Zillow by listing For Sale by Owner (FSBO).

    List your home

    What's special

    Large barnSerene waterfallElegant white built-insCommercial-grade stainless steel appliancesInviting parlorStylish tile backsplashGenerously sized bedrooms
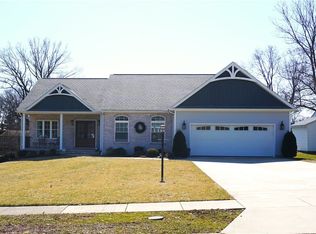
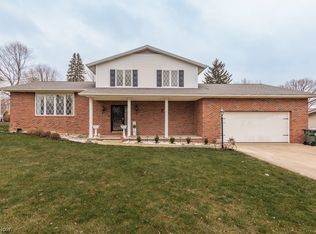
    This stunning piece of Tallmadge history is a true gem, nestled on two beautifully landscaped lots. As you enter, you'll be greeted by a charming dining room with elegant white built-ins. The inviting parlor, with its bay window, exudes warmth, and the fireplace serves as a perfect focal point for cozy gatherings. The spacious living room features one of two staircases leading to the expansive second floor. A convenient full bath on the first floor is ideal for guests, while the back staircase offers original woodwork and a charming bench, perfect for removing your shoes. The modernized kitchen is a chef's dream, with a stylish tile backsplash, white cabinetry above, and blue cabinetry below to complement the island. Commercial-grade stainless steel appliances blend seamlessly into the farmhouse-inspired design, offering a perfect balance of modern convenience and classic charm. A cozy sitting room with its own fireplace, wet bar, and coffee station makes the home ideal for large gatherings. Upstairs, the owners suit offers a peaceful retreat with its own fireplace, perfect for chilly evenings. The en-suite bath boasts a clawfoot slipper tub and a walk-in closet. Three more generously sized bedrooms, one featuring an additional fireplace, which provide plenty of space. A full bath with a double vanity and a convenient second-floor laundry with washer and dryer complete the upper level. An upstairs sitting are also allows another space to get away and relax. Outside, the property continues to impress with a 5-car heated detached garage and a large barn, ideal for storing all your tools, toys, and yard equipment. The backyard oasis features a serene waterfall accompanied by an outdoor structure creating a tranquil atmosphere, while the spacious yard provides ample space for cookouts and outdoor activities. Don’t miss out on this rare opportunity to own a piece of Tallmadge history, with timeless charm and modern updates all in one stunning package.

    Zillow last checked:

    Listing updated:

    Listed by:

    Jamie Wade jwaderemax@gmail.com330-715-5195,

    REMAX Diversity Real Estate Group LLC

    Bought with:

    Brad A Miklovich, 2013001390

    Keller Williams Chervenic Rlty

    Source: MLS Now,MLS#: 5108536MLS LogoOriginating MLS: Akron Cleveland Association of REALTORS

    Facts & features

    Interior

    Bedrooms & bathrooms
    • Bedrooms: 4
    • Bathrooms: 3
    • Full bathrooms: 3
    • Main level bathrooms: 1
    Primary bedroom
    • Features: Fireplace
    • Level: Second
    • Dimensions: 16.00 x 15.00
    Bedroom
    • Level: Second
    • Dimensions: 14.00 x 13.00
    Bedroom
    • Level: Second
    • Dimensions: 14.00 x 10.00
    Bedroom
    • Level: Second
    • Dimensions: 15.00 x 12.00
    Primary bathroom
    • Level: Second
    • Dimensions: 14.00 x 10.00
    Bathroom
    • Level: Second
    • Dimensions: 12.00 x 8.00
    Bonus room
    • Level: Second
    • Dimensions: 15.00 x 13.00
    Dining room
    • Level: First
    • Dimensions: 18.00 x 16.00
    Eat in kitchen
    • Features: Fireplace
    • Level: First
    • Dimensions: 25.00 x 15.00
    Entry foyer
    • Level: First
    • Dimensions: 10.00 x 9.00
    Family room
    • Features: Fireplace
    • Level: First
    • Dimensions: 14.00 x 13.00
    Laundry
    • Level: Second
    • Dimensions: 13.00 x 9.00
    Living room
    • Level: First
    • Dimensions: 18.00 x 16.00
    Heating
    • Forced Air, Fireplace(s), Gas
    Cooling
    • Central Air
    Appliances
    • Laundry: Upper Level
    Features
    • Built-in Features, Chandelier, Kitchen Island
    • Basement: Crawl Space,Full,Partial
    • Number of fireplaces: 4
    • Fireplace features: Bedroom, Family Room, Kitchen, Gas
    Interior area
    • Total structure area: 2,928
    • Total interior livable area: 2,928 sqft
    • Finished area above ground: 2,928

    Property

    Parking
    • Total spaces: 5
    • Parking features: Detached, Electricity, Garage, Garage Door Opener, Heated Garage, Paved
    • Garage spaces: 5
    Features
    • Levels: Two
    • Stories: 2
    • Patio & porch: Patio, Porch
    Lot
    • Size: 0.81 Acres
    • Dimensions: 190 x 181
    Details
    • Additional structures: Barn(s)
    • Additional parcels included: 6000161
    • Parcel number: 6000164

    Construction

    Type & style
    • Home type: SingleFamily
    • Architectural style: Colonial
    • Property subtype: Single Family Residence
    Materials
    • Vinyl Siding
    • Roof: Asphalt,Fiberglass
    Condition
    • Year built: 1821

    Utilities & green energy

    • Sewer: Public Sewer
    • Water: Public

    Community & HOA

    Community
    • Subdivision: Atwood
    HOA
    • Has HOA: No
    Location
    • Region: Tallmadge

    Financial & listing details

    • Price per square foot: $157/sqft
    • Tax assessed value: $29,320
    • Annual tax amount: $4,451
    • Date on market: 4/11/2025
    • Cumulative days on market: 19 days
    • Listing terms: Cash,Conventional

    Price history

    DateEventPrice
    6/12/2025Sold$459,900$157/sqft
    Source: MLS Now #5108536 Report a problem
    4/30/2025Pending sale$459,900$157/sqft
    Source: MLS Now #5108536 Report a problem
    4/11/2025Listed for sale$459,900-6.1%$157/sqft
    Source: MLS Now #5108536 Report a problem
    9/30/2024Listing removed$489,900$167/sqft
    Source: MLS Now #5026666 Report a problem
    9/25/2024Price change$489,900-2%$167/sqft
    Source: MLS Now #5026666 Report a problem
    7/23/2024Price change$499,900-2.9%$171/sqft
    Source: MLS Now #5026666 Report a problem
    5/16/2024Listed for sale$514,990-3.7%$176/sqft
    Source: MLS Now #5026666 Report a problem
    12/13/2023Listing removed--
    Source: MLS Now #4465512 Report a problem
    8/1/2023Price change$534,900-2.7%$183/sqft
    Source: MLS Now #4465512 Report a problem
    6/22/2023Listed for sale$549,900+1350.5%$188/sqft
    Source: MLS Now #4465512 Report a problem
    2/9/2010Sold$37,910$13/sqft
    Source: Public Record Report a problem

    Public tax history

    YearProperty taxesTax assessment
    2025$541 +0.2%$10,260
    2024$540 +3.2%$10,260
    2023$523 +11.1%$10,260 +35.8%
    2022$471 -0.4%$7,557
    2021$473 $7,557
    2020-- $7,557 +0.7%
    2019$522 +13.2%$7,508 0%
    2018$462 -43.2%$7,510
    2017$813 $7,510
    2016$813 $7,510 -42.6%
    2015$813 +0.7%$13,090
    2014$808 +1.8%$13,090
    2013$793 -2%$13,090
    2012$809 +0.4%$13,090 0%
    2011$806 +4.2%$13,091 -1.3%
    2010$774 $13,269
    2009-- $13,269
    2008$689 +1.6%$13,269 -1.9%
    2007$678 +3.7%$13,524
    2006$653 +6.6%$13,524
    2005$613 $13,524
    2004-- $13,524
    2003$605 +3.9%$13,524
    2002$582 -15.5%$13,524 -9.4%
    2001$689 +12.9%$14,925
    2000$611 $14,925
    Find assessor info on the county website

    Neighborhood: 44278

    Nearby schools

    GreatSchools rating
    Schools provided by the listing agent
    • District: Tallmadge CSD - 7715

    Source: MLS Now. This data may not be complete. We recommend contacting the local school district to confirm school assignments for this home.

    Get a cash offer in 3 minutes
    Find out how much your home could sell for in as little as 3 minutes with a no-obligation cash offer.
    Estimated market value
    $375,500
    Get a cash offer in 3 minutes
    Find out how much your home could sell for in as little as 3 minutes with a no-obligation cash offer.
    Estimated market value
    $375,500