This beautiful home in the desirable Hockessin neighborhood of West Riding sits on a large 1 acre corner lot affording maximum privacy with virtually no close neighbors on any side. The 3,550 SF home has hardwood floors, new carpeting, upgraded kitchen and baths, a 2 year old Lennox gas furnace and air conditioner and a tankless gas water heater. In addition to the 3,550 SF of living space, the house has a full basement with convenient walkout doors, and an oversized garage that is deep enough to park 4 cars and plenty of room for yard equipment. You enter the house off the covered front porch and inside are met with hardwood floors which start in the spacious entrance foyer. Off the foyer is a large 300 SF living room with a sliding glass door leading to the deck that spans the entire back of the house. Toward the back of the house is the dining room and kitchen, both also with hardwood flooring. The kitchen has beautiful granite countertops, tile backsplash, a large center island as well as a wet bar, built in desk, and stainless steel appliances. At the back of the house is another large room, a 390 SF den with built in bookcases, wood burning fireplace and sliding glass door. Rounding out the first floor are the newly renovated powder room and the laundry room/mud room leading to the oversized garage. Upstairs has a large open landing area at the top of the stairs that could be a nice seating area looking out onto the foyer, as well as 4 large bedrooms and 2 full baths. The main bedroom is very large with an impressive newly renovated ensuite featuring a double vanity, shower, and three large walk-in closets! The largest of the three is 8’x 8’ with a window and skylight, and could easily have other uses. The full hall bathroom upstairs has also been renovated with a new vanity, separated from the full tub/shower by a door. This home is in the sought after William F. Cooke Elementary School area. It has been completely renovated, sits on a huge corner lot and comes with a 1 year home warranty. Make this your new home today!
Sold for $725,000
$725,000
100 Hobson Dr, Hockessin, DE 19707
4beds
3,550sqft
Single Family Residence
Built in 1984
1.01 Acres Lot
$804,100 Zestimate®
$204/sqft
$3,823 Estimated rent
Home value
$804,100
$764,000 - $852,000
$3,823/mo
Zestimate® history
Owner options
List your home for rent
$3,823/mo
Rent Zestimate®
Find your next renter with Zillow Rental Manager. Plus, with online applications, you can quickly screen prospective tenants – for free.
$3,823/mo
Rent Zestimate®
Refinance and save
$4,549/mo
Est. payment
Refinancing to a lower rate could help reduce your monthly payments and save thousands over the life of the loan.
$4,549/mo
Est. payment
Explore your selling options
Work with a Zillow partner agent
Leverage their expertise and Zillow's premium Showcase listings to get your home seen by more buyers.
Get startedList with your own agent
Get your home in front of millions of buyers by listing it on Zillow.
Learn how to do itSell it yourself
Take full control of how buyers see your home on Zillow by listing For Sale by Owner (FSBO).
List your homeWhat's special
Zillow last checked:
Listing updated:
Listed by:
Pat Kilgore 302-438-1475,
Keller Williams Realty Wilmington
Bought with:
Nancy Fleming, RS-0023094
Compass
Source: Bright MLS,MLS#: DENC2059444
Facts & features
Interior
Bedrooms & bathrooms
- Bedrooms: 4
- Bathrooms: 3
- Full bathrooms: 2
- 1/2 bathrooms: 1
- Main level bathrooms: 1
Rooms
- Room types: Living Room, Dining Room, Bedroom 2, Bedroom 3, Bedroom 4, Kitchen, Family Room, Bedroom 1, Laundry
Basement
- Area: 0
Heating
- Forced Air, Natural Gas
Cooling
- Central Air, Electric
Appliances
- Included: Gas Water Heater, Tankless Water Heater, Instant Hot Water
- Laundry: Laundry Room
Features
- Basement: Full,Exterior Entry,Sump Pump,Unfinished
- Number of fireplaces: 1
Interior area
- Total structure area: 3,550
- Total interior livable area: 3,550 sqft
- Finished area above ground: 3,550
- Finished area below ground: 0
Property
Parking
- Total spaces: 4
- Parking features: Garage Faces Side, Oversized, Inside Entrance, Attached
- Attached garage spaces: 4
Accessibility
- Accessibility features: None
Features
- Levels: Two
- Stories: 2
- Patio & porch: Deck
- Pool features: None
Lot
- Size: 1.01 Acres
- Dimensions: 286.60 x 121.10
- Features: Corner Lot/Unit
Details
- Additional structures: Above Grade, Below Grade
- Parcel number: 08020.00131
- Zoning: NC40
- Special conditions: Standard
Construction
Type & style
- Home type: SingleFamily
- Architectural style: Colonial
- Property subtype: Single Family Residence
Materials
- Stucco
- Foundation: Block
- Roof: Architectural Shingle
Condition
- New construction: No
- Year built: 1984
Utilities & green energy
- Sewer: On Site Septic
- Water: Public
Community & HOA
Community
- Subdivision: West Riding
HOA
- Has HOA: Yes
- HOA fee: $200 annually
Location
- Region: Hockessin
Financial & listing details
- Price per square foot: $204/sqft
- Tax assessed value: $187,800
- Annual tax amount: $6,194
- Date on market: 4/12/2024
- Listing agreement: Exclusive Right To Sell
- Exclusions: Personal Belongings
- Ownership: Fee Simple
Price history
| Date | Event | Price |
|---|---|---|
| 7/19/2024 | Sold | $725,000-0.5%$204/sqft |
Source:  Bright MLS #DENC2059444 Report a problem Bright MLS #DENC2059444 Report a problem | ||
| 6/6/2024 | Contingent | $729,000$205/sqft |
Source: Bright MLS #DENC2059444 Report a problem | ||
| 5/17/2024 | Price change | $729,000-2.8%$205/sqft |
Source: Bright MLS #DENC2059444 Report a problem | ||
| 5/1/2024 | Price change | $749,900-2.6%$211/sqft |
Source: Bright MLS #DENC2059444 Report a problem | ||
| 4/26/2024 | Price change | $769,900-0.7%$217/sqft |
Source: Bright MLS #DENC2059444 Report a problem | ||
| 4/19/2024 | Price change | $775,000-2.5%$218/sqft |
Source: Bright MLS #DENC2059444 Report a problem | ||
| 4/12/2024 | Listed for sale | $795,000$224/sqft |
Source: Bright MLS #DENC2059444 Report a problem | ||
Public tax history
| Year | Property taxes | Tax assessment |
|---|---|---|
| 2025 | -- | $678,300 +261.2% |
| 2024 | $7,195 +12.8% | $187,800 |
| 2023 | $6,381 -0.5% | $187,800 |
| 2022 | $6,416 +0.1% | $187,800 |
| 2021 | $6,409 0% | $187,800 |
| 2020 | $6,411 +0.1% | $187,800 |
| 2019 | $6,402 +2.8% | $187,800 |
| 2017 | $6,225 +5.1% | $187,800 |
| 2016 | $5,921 | $187,800 |
| 2015 | $5,921 +6.4% | $187,800 |
| 2014 | $5,564 | $187,800 |
| 2013 | -- | $187,800 |
| 2012 | -- | $187,800 |
| 2011 | -- | $187,800 |
| 2010 | -- | $187,800 |
| 2009 | -- | $187,800 |
| 2008 | -- | $187,800 |
| 2007 | -- | $187,800 |
| 2006 | -- | $187,800 |
| 2005 | -- | $187,800 |
| 2004 | -- | $187,800 |
| 2003 | -- | $187,800 |
| 2002 | -- | $187,800 |
| 2001 | -- | $187,800 |
Find assessor info on the county website
Neighborhood: 19707
Nearby homes
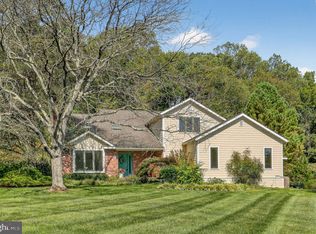
- $700,0004 bd3 ba3.6k sqft104 Hobson Dr, Hockessin, DE 19707Sold
- $689,5004 bd2 ba2.8k sqft3 Lawlor Ct, Hockessin, DE 19707Off Market
- $931,3004 bd5 ba5k sqft5 Lawlor Ct, Hockessin, DE 19707Off Market
- $768,1004 bd2 ba3.3k sqft10 Hobson Dr, Hockessin, DE 19707Off Market
- $873,9004 bd4 ba5.9k sqft201 Hobson Dr, Hockessin, DE 19707Off Market
- $780,6004 bd3 ba3.1k sqft205 Hobson Dr, Hockessin, DE 19707Off Market
- $898,3004 bd2 ba3.6k sqft203 Hobson Dr, Hockessin, DE 19707Off Market
- $747,6004 bd2 ba3.6k sqft106 Hobson Dr, Hockessin, DE 19707Off Market
Nearby schools
GreatSchools rating
- 5/10Brandywine Springs SchoolGrades: K-8Distance: 1.9 mi
- 4/10duPont (Alexis I.) High SchoolGrades: 9-12Distance: 2.7 mi
- 1/10duPont (Alexis I.) Middle SchoolGrades: 6-8Distance: 3.6 mi
Schools provided by the listing agent
- Elementary: William F. Cooke
- Middle: Henry B. Du Pont
- High: Alexis I. Dupont
- District: Red Clay Consolidated
Source: Bright MLS. This data may not be complete. We recommend contacting the local school district to confirm school assignments for this home.
Get a cash offer in 3 minutes
Find out how much your home could sell for in as little as 3 minutes with a no-obligation cash offer.
Estimated market value
$804,100
Get a cash offer in 3 minutes
Find out how much your home could sell for in as little as 3 minutes with a no-obligation cash offer.
Estimated market value
$804,100
- Delaware
- New Castle County
- Hockessin
- 19707
- 100 Hobson Dr
Nearby cities
Nearby zip codes
Other Hockessin Topics
