This beautiful home in the desirable Hockessin neighborhood of West Riding is on a huge 1.25 acre lot and sits back from the road, affording maximum privacy. With its beautifully landscaped yard and in-ground pool, this one won’t last long! This 4 bedroom, 2 1/2 bath house boasts an open concept kitchen with great flow on the first floor. Upgraded Hardie plank siding/trim provides the best low-maintenance exterior around. You enter the house off the covered front porch with PA bluestone, and inside are met with hardwood floors which start in the entrance foyer and run throughout the first floor. The spacious living room with vaulted ceiling and fireplace leads to a classic dining room, and at the back of the house, an awesome 300 SF tiled sunroom with plenty of windows to let in an abundance of natural light. The huge eat-in kitchen has beautiful granite countertops and backsplash, a large center peninsula and stainless-steel appliances including a double oven and brand-new gas stove and dishwasher. For even more living space, there is a large family room with second fireplace. Off this room is the fully renovated powder room, complete with granite topped vanity. The laundry room/mud room leads to the oversized 726 SF garage, with ample room for your yard and pool equipment. Upstairs has an open landing area at the top of the stairs, with more hardwood flooring extending from the hall through the large master bedroom and into two large walk-in closets. The master bath has a Jacuzzi tub as well as a standing shower and double vanity. The other 3 upstairs bedrooms are all sizable and have brand new carpeting. The hall bath has been fully renovated, with upscale vanity and lighting and a beautiful tiled walk-in shower with glass door enclosure. The back yard features a large, 420 SF deck, accessible by 3 doors. This leads to your outdoor oasis - a professionally landscaped backyard area surrounding a diligently maintained inground pool and large area for plenty of poolside seating. Stone retaining walls accent the beautifully landscaping rolling back yard common in Hockessin. The sellers are even leaving their pool equipment for the new owners, including a barely used, top of the line Polaris pool cleaner! Rounding out this fantastic house is a 690 SF finished basement area, with luxury vinyl flooring, bringing the total finished living space of the house to 3,690 SF. Also included is a natural gas full-house Generac generator! This home also offers a one-year home warranty and is truly move-in ready - make this your new home today!
Sold for $700,000
$700,000
104 Hobson Dr, Hockessin, DE 19707
4beds
3,690sqft
Single Family Residence
Built in 1986
1.25 Acres Lot
$719,900 Zestimate®
$190/sqft
$4,199 Estimated rent
Home value
$719,900
$648,000 - $799,000
$4,199/mo
Zestimate® history
Owner options
List your home for rent
$4,199/mo
Rent Zestimate®
Find your next renter with Zillow Rental Manager. Plus, with online applications, you can quickly screen prospective tenants – for free.
$4,199/mo
Rent Zestimate®
Refinance and save
$4,400/mo
Est. payment
Refinancing to a lower rate could help reduce your monthly payments and save thousands over the life of the loan.
$4,400/mo
Est. payment
Explore your selling options
Work with a Zillow partner agent
Leverage their expertise and Zillow's premium Showcase listings to get your home seen by more buyers.
Get startedList with your own agent
Get your home in front of millions of buyers by listing it on Zillow.
Learn how to do itSell it yourself
Take full control of how buyers see your home on Zillow by listing For Sale by Owner (FSBO).
List your homeWhat's special
Brand new carpetingRenovated powder roomJacuzzi tubMaximum privacyFinished basementStone retaining wallsHardwood floors
Zillow last checked:
Listing updated:
Listed by:
Pat Kilgore 302-438-1475,
Keller Williams Realty Wilmington
Bought with:
Jeff Bollinger, RS-0008812
BHHS Fox & Roach - Hockessin
Source: Bright MLS,MLS#: DENC2091070
Facts & features
Interior
Bedrooms & bathrooms
- Bedrooms: 4
- Bathrooms: 3
- Full bathrooms: 2
- 1/2 bathrooms: 1
- Main level bathrooms: 1
Rooms
- Room types: Living Room, Dining Room, Bedroom 2, Bedroom 3, Bedroom 4, Kitchen, Family Room, Bedroom 1, Sun/Florida Room
Bedroom 1
- Level: Upper
- Area: 300 Square Feet
- Dimensions: 20 x 15
Bedroom 2
- Level: Upper
- Area: 196 Square Feet
- Dimensions: 14 x 14
Bedroom 3
- Level: Upper
- Area: 168 Square Feet
- Dimensions: 14 x 12
Bedroom 4
- Level: Upper
- Area: 168 Square Feet
- Dimensions: 14 x 12
Dining room
- Level: Main
- Area: 182 Square Feet
- Dimensions: 14 x 13
Family room
- Level: Main
- Area: 330 Square Feet
- Dimensions: 22 x 15
Kitchen
- Level: Main
- Area: 308 Square Feet
- Dimensions: 22 x 14
Living room
- Level: Main
- Area: 238 Square Feet
- Dimensions: 17 x 14
Other
- Level: Main
- Area: 280 Square Feet
- Dimensions: 20 x 14
Heating
- Forced Air, Oil
Cooling
- Central Air, Electric
Appliances
- Included: Gas Water Heater
Features
- Basement: Partially Finished
- Number of fireplaces: 2
- Fireplace features: Wood Burning
Interior area
- Total structure area: 3,690
- Total interior livable area: 3,690 sqft
- Finished area above ground: 3,000
- Finished area below ground: 690
Property
Parking
- Total spaces: 2
- Parking features: Garage Faces Side, Garage Door Opener, Attached
- Attached garage spaces: 2
- Details: Garage Sqft: 726
Accessibility
- Accessibility features: None
Features
- Levels: Two
- Stories: 2
- Has private pool: Yes
- Pool features: Private
Lot
- Size: 1.25 Acres
- Dimensions: 139.00 x 445.60
Details
- Additional structures: Above Grade, Below Grade
- Parcel number: 08020.00132
- Zoning: NC40
- Special conditions: Standard
Construction
Type & style
- Home type: SingleFamily
- Architectural style: Contemporary
- Property subtype: Single Family Residence
Materials
- Frame, Brick
- Foundation: Block
Condition
- Excellent
- New construction: No
- Year built: 1986
Utilities & green energy
- Sewer: On Site Septic
- Water: Public
Community & HOA
Community
- Subdivision: West Riding
HOA
- Has HOA: Yes
- HOA fee: $200 annually
Location
- Region: Hockessin
Financial & listing details
- Price per square foot: $190/sqft
- Tax assessed value: $667,600
- Annual tax amount: $6,052
- Date on market: 10/11/2025
- Listing agreement: Exclusive Right To Sell
- Inclusions: Refrigerator, Washer & Dryer, Pool Cover And Pool Equipment
- Exclusions: Personal Items
- Ownership: Fee Simple
Price history
| Date | Event | Price |
|---|---|---|
| 12/22/2025 | Sold | $700,000-2.1%$190/sqft |
Source:  Bright MLS #DENC2091070 Report a problem Bright MLS #DENC2091070 Report a problem | ||
| 11/15/2025 | Contingent | $714,900$194/sqft |
Source: Bright MLS #DENC2091070 Report a problem | ||
| 10/30/2025 | Price change | $714,900-1.4%$194/sqft |
Source: Bright MLS #DENC2091070 Report a problem | ||
| 10/11/2025 | Listed for sale | $725,000$196/sqft |
Source: Bright MLS #DENC2091070 Report a problem | ||
Public tax history
| Year | Property taxes | Tax assessment |
|---|---|---|
| 2025 | -- | $667,600 +265.2% |
| 2024 | $7,004 +12.8% | $182,800 |
| 2023 | $6,211 -0.5% | $182,800 |
| 2022 | $6,245 +0.1% | $182,800 |
| 2021 | $6,238 0% | $182,800 |
| 2020 | $6,240 +0.1% | $182,800 |
| 2019 | $6,231 +2.8% | $182,800 |
| 2017 | $6,059 +5.1% | $182,800 |
| 2016 | $5,763 | $182,800 |
| 2015 | $5,763 +6.4% | $182,800 |
| 2014 | $5,416 | $182,800 |
| 2013 | -- | $182,800 |
| 2012 | -- | $182,800 |
| 2011 | -- | $182,800 |
| 2010 | -- | $182,800 |
| 2009 | -- | $182,800 |
| 2008 | -- | $182,800 |
| 2007 | -- | $182,800 |
| 2006 | -- | $182,800 |
| 2005 | -- | $182,800 |
| 2004 | -- | $182,800 |
| 2003 | -- | $182,800 |
| 2002 | -- | $182,800 |
| 2001 | -- | $182,800 |
Find assessor info on the county website
Neighborhood: 19707
Nearby homes
- $747,6004 bd2 ba3.6k sqft106 Hobson Dr, Hockessin, DE 19707Off Market
- $694,9004 bd2 ba2.8k sqft3 Lawlor Ct, Hockessin, DE 19707Off Market
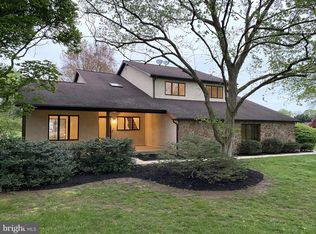
- $725,0004 bd3 ba3.5k sqft100 Hobson Dr, Hockessin, DE 19707Sold
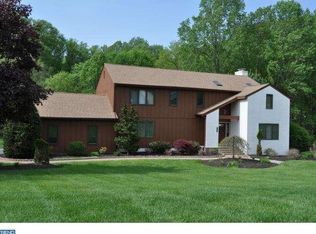
- $935,4004 bd3 ba4.1k sqft108 Hobson Dr, Hockessin, DE 19707Off Market
- $935,1004 bd5 ba5k sqft5 Lawlor Ct, Hockessin, DE 19707Off Market
- $657,9003 bd2 ba3.4k sqft6 Deer Run Dr, Wilmington, DE 19807Off Market
- $774,8004 bd3 ba3.1k sqft205 Hobson Dr, Hockessin, DE 19707Off Market
- $750,8004 bd3 ba3.4k sqft11 Deer Run Dr, Wilmington, DE 19807Off Market
Nearby schools
GreatSchools rating
- 5/10Brandywine Springs SchoolGrades: K-8Distance: 1.9 mi
- 4/10duPont (Alexis I.) High SchoolGrades: 9-12Distance: 2.7 mi
- 1/10duPont (Alexis I.) Middle SchoolGrades: 6-8Distance: 3.6 mi
Schools provided by the listing agent
- District: Red Clay Consolidated
Source: Bright MLS. This data may not be complete. We recommend contacting the local school district to confirm school assignments for this home.
Get a cash offer in 3 minutes
Find out how much your home could sell for in as little as 3 minutes with a no-obligation cash offer.
Estimated market value
$719,900
Get a cash offer in 3 minutes
Find out how much your home could sell for in as little as 3 minutes with a no-obligation cash offer.
Estimated market value
$719,900
- Delaware
- New Castle County
- Hockessin
- 19707
- 104 Hobson Dr
Nearby cities
Nearby zip codes
Other Hockessin Topics
