Imagine waking up every day in your dream home—flooded with natural light and located on a serene cul-de-sac, offering the perfect backdrop for your family's next adventure. This stunning two-story residence features luxury vinyl plank flooring throughout, creating an inviting and sophisticated ambiance. As you enter, the open floor plan welcomes you into a bright and airy family room, illuminated by large windows and anchored by a charming fireplace. The gourmet kitchen is the heart of the home, boasting sleek black stainless steel appliances, granite countertops, a tile backsplash, and an abundance of soft-close black cabinetry. With a walk-in pantry offering extra cabinets and countertops, storage is never an issue. The dining room provides the ideal space for family meals, holiday gatherings, or game nights. The first floor also features a versatile office/5th bedroom, perfect for working from home, and a convenient laundry room with additional storage. Upstairs, the luxurious owner’s suite is a private retreat, complete with a cathedral ceiling, dual-sink ensuite, walk-in closet, and separate shower. The upstairs foyer offers a cozy nook for reading or relaxing, along with three more generously sized bedrooms and a full bathroom with a tub and shower combination. The unfinished lower level provides endless possibilities—imagine a home theater, game room, gym, or additional living space. Outside, the beautifully landscaped backyard is an entertainer’s dream, featuring a custom paver patio, and a cozy fire pit for those cool nights. A custom shed adds extra storage, while the crown jewel of the outdoor space is the in-ground heated saltwater pool, complete with a cabana and stamped patio—a true oasis. Don’t miss your chance to own this extraordinary home! Contact us today for more information or to schedule a private tour.
Sold for $498,400
$498,400
100 Holly Ct, East Berlin, PA 17316
4beds
2,226sqft
Single Family Residence
Built in 2018
0.72 Acres Lot
$504,500 Zestimate®
$224/sqft
$2,550 Estimated rent
Home value
$504,500
$479,000 - $540,000
$2,550/mo
Zestimate® history
Owner options
List your home for rent
$2,550/mo
Rent Zestimate®
Find your next renter with Zillow Rental Manager. Plus, with online applications, you can quickly screen prospective tenants – for free.
$2,550/mo
Rent Zestimate®
Refinance and save
$3,375/mo
Est. payment
Refinancing to a lower rate could help reduce your monthly payments and save thousands over the life of the loan.
$3,375/mo
Est. payment
Explore your selling options
Work with a Zillow partner agent
Leverage their expertise and Zillow's premium Showcase listings to get your home seen by more buyers.
Get startedList with your own agent
Get your home in front of millions of buyers by listing it on Zillow.
Learn how to do itSell it yourself
Take full control of how buyers see your home on Zillow by listing For Sale by Owner (FSBO).
List your homeWhat's special
Beautifully landscaped backyardIn-ground heated saltwater poolCozy fire pitOpen floor planDual-sink ensuiteSerene cul-de-sacCustom paver patio
Zillow last checked:
Listing updated:
Listed by:
Polly Beckner Lewis 717-880-0928,
Berkshire Hathaway HomeServices Homesale Realty
Bought with:
Michael Harget, 5001001
Keller Williams Realty Partners
Source: Bright MLS,MLS#: PAAD2015012
Facts & features
Interior
Bedrooms & bathrooms
- Bedrooms: 4
- Bathrooms: 3
- Full bathrooms: 2
- 1/2 bathrooms: 1
- Main level bathrooms: 1
Rooms
- Room types: Dining Room, Primary Bedroom, Bedroom 2, Bedroom 3, Bedroom 4, Kitchen, Family Room, Basement, Foyer, Laundry, Loft, Office, Primary Bathroom, Full Bath, Half Bath
Basement
- Area: 840
Heating
- Forced Air, Electric
Cooling
- Central Air, Electric
Appliances
- Included: Microwave, Oven/Range - Gas, Dishwasher, Disposal, Dryer, Washer, Refrigerator, Tankless Water Heater, Ice Maker, Water Heater
- Laundry: Main Level, Laundry Room, Mud Room
Features
- Attic, Bathroom - Stall Shower, Bathroom - Tub Shower, Breakfast Area, Ceiling Fan(s), Dining Area, Family Room Off Kitchen, Open Floorplan, Formal/Separate Dining Room, Eat-in Kitchen, Kitchen Island, Pantry, Primary Bath(s), Recessed Lighting, Upgraded Countertops, Walk-In Closet(s), Cathedral Ceiling(s), Dry Wall
- Flooring: Carpet, Luxury Vinyl, Laminate
- Doors: French Doors, Sliding Glass
- Windows: Insulated Windows, Screens, Vinyl Clad
- Basement: Full,Unfinished,Connecting Stairway,Exterior Entry,Concrete,Sump Pump,Rough Bath Plumb
- Number of fireplaces: 1
- Fireplace features: Gas/Propane, Mantel(s)
Interior area
- Total structure area: 3,066
- Total interior livable area: 2,226 sqft
- Finished area above ground: 2,226
- Finished area below ground: 0
Property
Parking
- Total spaces: 7
- Parking features: Garage Faces Front, Inside Entrance, Oversized, Garage Door Opener, Asphalt, Driveway, Attached
- Attached garage spaces: 2
- Uncovered spaces: 5
Accessibility
- Accessibility features: Doors - Swing In
Features
- Levels: Two
- Stories: 2
- Patio & porch: Porch, Patio
- Exterior features: Sidewalks, Storage, Extensive Hardscape, Stone Retaining Walls, Other
- Has private pool: Yes
- Pool features: Vinyl, Salt Water, Heated, Fenced, Filtered, In Ground, Other, Private
- Fencing: Privacy,Vinyl,Other
- Frontage length: Road Frontage: 118
Lot
- Size: 0.72 Acres
- Dimensions: 93 x 213 x 21 x 81 x 37 x 219
Details
- Additional structures: Above Grade, Below Grade
- Parcel number: 36K070061000
- Zoning: RESIDENTIAL
- Special conditions: Standard
Construction
Type & style
- Home type: SingleFamily
- Architectural style: Craftsman
- Property subtype: Single Family Residence
Materials
- Stick Built, Vinyl Siding, Stone
- Foundation: Concrete Perimeter, Passive Radon Mitigation
- Roof: Shingle
Condition
- Excellent
- New construction: No
- Year built: 2018
Utilities & green energy
- Electric: 200+ Amp Service, Circuit Breakers
- Sewer: Public Sewer
- Water: Public
- Utilities for property: Cable Connected, Cable
Community & HOA
Community
- Security: Smoke Detector(s)
- Subdivision: Hampton Heights
HOA
- Has HOA: Yes
- Services included: Snow Removal, Road Maintenance, Common Area Maintenance
- HOA fee: $155 annually
- HOA name: HAMPTON HEIGHTS
Location
- Region: East Berlin
- Municipality: READING TWP
Financial & listing details
- Price per square foot: $224/sqft
- Tax assessed value: $274,000
- Annual tax amount: $4,931
- Date on market: 10/6/2024
- Listing agreement: Exclusive Right To Sell
- Listing terms: Cash,Conventional,FHA,VA Loan
- Inclusions: Appliances - Washer, Dryer, Refrigerator, Gas Stove, Microwave, Dishwasher. Kitchen Island And All Bar Stools, Garage Cabinets. Tv In The "loft" Area. In The Pool / Cabana Area: All Pool Equipment, Speakers, The Green In-ground Speakers, The Lighting, The Tv, And The Stereo Receiver.
- Exclusions: Tvs & Brackets (other Than Tv In The "loft" Area)
- Ownership: Fee Simple
- Road surface type: Paved
Price history
| Date | Event | Price |
|---|---|---|
| 11/12/2024 | Sold | $498,400+1.7%$224/sqft |
Source:  Bright MLS #PAAD2015012 Report a problem Bright MLS #PAAD2015012 Report a problem | ||
| 10/10/2024 | Pending sale | $489,900$220/sqft |
Source: Bright MLS #PAAD2015012 Report a problem | ||
| 10/6/2024 | Listed for sale | $489,900+68.4%$220/sqft |
Source: Bright MLS #PAAD2015012 Report a problem | ||
| 7/3/2018 | Sold | $291,000$131/sqft |
Source: Public Record Report a problem | ||
Public tax history
| Year | Property taxes | Tax assessment |
|---|---|---|
| 2025 | $5,123 +3.9% | $274,000 |
| 2024 | $4,932 +2.6% | $274,000 |
| 2023 | $4,805 +5.9% | $274,000 |
| 2022 | $4,537 -2.1% | $274,000 |
| 2021 | $4,634 +13.4% | $274,000 +10.5% |
| 2020 | $4,087 +270.5% | $248,000 |
| 2019 | $1,103 | $248,000 |
Find assessor info on the county website
Neighborhood: 17316
Nearby homes
- $390,0004 bd3 ba3.5k sqft82 Amber Vw, East Berlin, PA 17316Sold

- $407,5003 bd2 ba1.7k sqft279 Kimberly Ln, East Berlin, PA 17316Off Market
- $380,3003 bd2 ba1.5k sqft287 Kimberly Ln, East Berlin, PA 17316Off Market
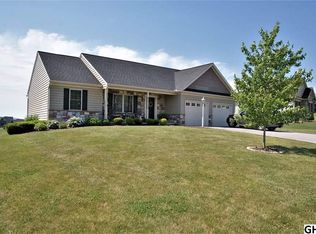
- $390,1003 bd2 ba1.5k sqft271 Kimberly Ln, East Berlin, PA 17316Off Market
- $462,2004 bd3 ba2.4k sqft105 Holly Ct, East Berlin, PA 17316Off Market
- $413,8004 bd2 ba2.3k sqft60 Amber Vw, East Berlin, PA 17316Off Market
- $520,0004 bd3 ba2.5k sqft64 Holly Ct, East Berlin, PA 17316Sold
- $400,7004 bd2 ba1.9k sqft259 Kimberly Ln, East Berlin, PA 17316Off Market
Nearby schools
GreatSchools rating
- 6/10Bermudian Springs Middle SchoolGrades: 5-8Distance: 3.8 mi
- 6/10Bermudian Springs High SchoolGrades: 9-12Distance: 3.8 mi
- 7/10Bermudian Springs Elementary SchoolGrades: K-4Distance: 3.8 mi
Schools provided by the listing agent
- Elementary: Bermudian Springs
- Middle: Bermudian Springs
- High: Bermudian Springs
- District: Bermudian Springs
Source: Bright MLS. This data may not be complete. We recommend contacting the local school district to confirm school assignments for this home.


Get pre-qualified for a loan
At Zillow Home Loans, we can pre-qualify you in as little as 5 minutes with no impact to your credit score.An equal housing lender. NMLS #10287.
Sell for more on Zillow
Get a Zillow Showcase℠ listing at no additional cost and you could sell for .
$504,500
2% more
+$10,090
With Zillow Showcase(estimated)
$514,590
- Pennsylvania
- Adams County
- New Oxford
- 17316
- 100 Holly Ct
Nearby cities
Nearby neighborhoods
Nearby zip codes
Other New Oxford Topics
