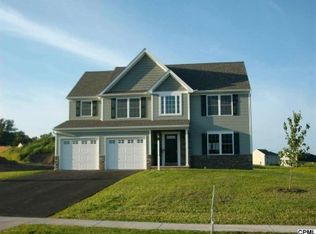
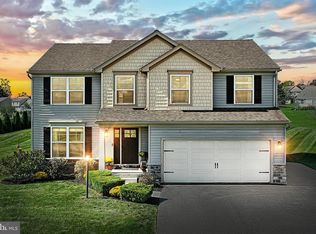
Explore an extraordinary home in the tranquil community of Hampton Heights! This well-maintained, like-new residence boasts impeccable curb appeal as you approach the front of the house. Inside, you'll be greeted by hardwood floors that create an elegant and cohesive ambiance throughout the living and dining rooms, flooded with natural light for ideal gatherings. The custom gourmet kitchen takes center stage, featuring granite countertops and ample storage for organizational bliss. Step out onto the spacious deck directly from the kitchen, an outdoor haven for dining and entertaining. A dedicated laundry room adds to the convenience of daily living. A spacious master suite on the main level with an ensuite bath and a walk-in closet, offering peaceful retreats for relaxation. Upstairs, discover three bedrooms, a full bathroom and a spacious loft that could be an additional bedroom. The finished basement is versatile and currently serves as a gym and TV room, providing you with the flexibility to craft your own entertainment space. Step into the backyard with its flat terrain, ideal for outdoor activities and basking in the serene surroundings. Additional features include custom amenities and finishes throughout, a shed for extra storage space, an air scrubber, superior walls, an active radon mitigation system, and whole perimeter underground dog fence outside. Located in the rolling hills of Adams County and historic East Berlin, Hampton Heights offers a quiet community that combines convenience and comfort. Centrally positioned between Gettysburg, Hanover, Carlisle, and York, with easy access to Routes 15 and 30, this home is perfect for those seeking modern living in a tranquil setting. Don't miss this exceptional opportunity to make this Hampton Heights gem your new home!
Sold for $390,000
$390,000
82 Amber Vw, East Berlin, PA 17316
4beds
3,579sqft
Single Family Residence
Built in 2016
0.47 Acres Lot
$456,900 Zestimate®
$109/sqft
$3,058 Estimated rent
Home value
$456,900
$434,000 - $480,000
$3,058/mo
Zestimate® history
Owner options
List your home for rent
$3,058/mo
Rent Zestimate®
Find your next renter with Zillow Rental Manager. Plus, with online applications, you can quickly screen prospective tenants – for free.
$3,058/mo
Rent Zestimate®
Refinance and save
$2,679/mo
Est. payment
Refinancing to a lower rate could help reduce your monthly payments and save thousands over the life of the loan.
$2,679/mo
Est. payment
Explore your selling options
Work with a Zillow partner agent
Leverage their expertise and Zillow's premium Showcase listings to get your home seen by more buyers.
Get startedList with your own agent
Get your home in front of millions of buyers by listing it on Zillow.
Learn how to do itSell it yourself
Take full control of how buyers see your home on Zillow by listing For Sale by Owner (FSBO).
List your homeWhat's special
Zillow last checked:
Listing updated:
Listed by:
Steph Aumen 717-515-9975,
Keller Williams Realty Partners,
Listing Team: Michael Harget Group, Co-Listing Team: Michael Harget Group,Co-Listing Agent: Michael A Harget 717-968-2577,
Keller Williams Realty Partners
Bought with:
Mr. Matthew Jay Showers, RS361038
Keller Williams Keystone Realty
Source: Bright MLS,MLS#: PAAD2010800
Facts & features
Interior
Bedrooms & bathrooms
- Bedrooms: 4
- Bathrooms: 3
- Full bathrooms: 2
- 1/2 bathrooms: 1
- Main level bathrooms: 2
- Main level bedrooms: 1
Basement
- Area: 1320
Heating
- Heat Pump, Forced Air, Electric
Cooling
- Central Air, Electric
Appliances
- Included: Microwave, Built-In Range, Dishwasher, Disposal, Ice Maker, Oven, Refrigerator, Stainless Steel Appliance(s), Water Heater, Electric Water Heater
- Laundry: Main Level
Features
- Basement: Full,Finished
- Has fireplace: No
Interior area
- Total structure area: 3,799
- Total interior livable area: 3,579 sqft
- Finished area above ground: 2,479
- Finished area below ground: 1,100
Property
Parking
- Total spaces: 2
- Parking features: Garage Faces Front, Attached, Driveway
- Attached garage spaces: 2
- Has uncovered spaces: Yes
Accessibility
- Accessibility features: None
Features
- Levels: Two
- Stories: 2
- Exterior features: Play Equipment
- Pool features: None
Lot
- Size: 0.47 Acres
Details
- Additional structures: Above Grade, Below Grade
- Parcel number: 36K080160000
- Zoning: RESIDENTIAL
- Special conditions: Standard
Construction
Type & style
- Home type: SingleFamily
- Architectural style: Contemporary
- Property subtype: Single Family Residence
Materials
- Vinyl Siding, Stone
- Foundation: Concrete Perimeter
- Roof: Shingle
Condition
- New construction: No
- Year built: 2016
Utilities & green energy
- Electric: 200+ Amp Service
- Sewer: Public Sewer
- Water: Public
Community & HOA
Community
- Subdivision: Hampton Heights
HOA
- Has HOA: Yes
- HOA fee: $155 annually
Location
- Region: East Berlin
- Municipality: READING TWP
Financial & listing details
- Price per square foot: $109/sqft
- Tax assessed value: $289,100
- Annual tax amount: $5,069
- Date on market: 10/12/2023
- Listing agreement: Exclusive Right To Sell
- Listing terms: Cash,Conventional,FHA,VA Loan
- Inclusions: All Appliances Including Refrigerator, Outdoor Play Set, & Ring Doorbell.
- Exclusions: Washer & Dryer, Chest Freezer In Basement, Trampoline, & Foyer Hanging Shelf
- Ownership: Fee Simple
Price history
| Date | Event | Price |
|---|---|---|
| 11/28/2023 | Sold | $390,000+0%$109/sqft |
Source:  Bright MLS #PAAD2010800 Report a problem Bright MLS #PAAD2010800 Report a problem | ||
| 11/8/2023 | Pending sale | $389,900$109/sqft |
Source: Bright MLS #PAAD2010800 Report a problem | ||
| 10/26/2023 | Contingent | $389,900$109/sqft |
Source: Bright MLS #PAAD2010800 Report a problem | ||
| 10/22/2023 | Price change | $389,900-2.5%$109/sqft |
Source: Bright MLS #PAAD2010800 Report a problem | ||
| 10/20/2023 | Price change | $399,8000%$112/sqft |
Source: Bright MLS #PAAD2010800 Report a problem | ||
| 10/12/2023 | Listed for sale | $399,900+33.3%$112/sqft |
Source: Bright MLS #PAAD2010800 Report a problem | ||
| 7/29/2016 | Sold | $299,900$84/sqft |
Source: Agent Provided Report a problem | ||
Public tax history
| Year | Property taxes | Tax assessment |
|---|---|---|
| 2025 | $5,726 +3.9% | $306,200 |
| 2024 | $5,511 +2.6% | $306,200 |
| 2023 | $5,370 +12% | $306,200 +5.9% |
| 2022 | $4,796 -1.9% | $289,100 |
| 2021 | $4,890 +2.6% | $289,100 |
| 2020 | $4,764 +270.5% | $289,100 |
| 2019 | $1,286 -71.8% | $289,100 |
| 2018 | $4,552 | $289,100 |
| 2017 | -- | $289,100 |
Find assessor info on the county website
Neighborhood: 17316
Nearby homes
- $413,2004 bd2 ba2.3k sqft60 Amber Vw, East Berlin, PA 17316Off Market
- $498,4004 bd3 ba2.2k sqft100 Holly Ct, East Berlin, PA 17316Sold
- $426,6004 bd2 ba2.3k sqft38 Amber Vw, East Berlin, PA 17316Off Market

- $476,5004 bd3 ba2.6k sqft98 Amber Vw, East Berlin, PA 17316Off Market
- $520,0004 bd3 ba2.5k sqft64 Holly Ct, East Berlin, PA 17316Sold
- $450,4003 bd2 ba2.4k sqft79 Amber Vw, East Berlin, PA 17316Off Market
- $403,5004 bd2 ba1.9k sqft259 Kimberly Ln, East Berlin, PA 17316Off Market
- $392,7003 bd2 ba1.5k sqft271 Kimberly Ln, East Berlin, PA 17316Off Market
Nearby schools
GreatSchools rating
- 6/10Bermudian Springs Middle SchoolGrades: 5-8Distance: 3.8 mi
- 6/10Bermudian Springs High SchoolGrades: 9-12Distance: 3.8 mi
- 7/10Bermudian Springs Elementary SchoolGrades: K-4Distance: 3.8 mi
Schools provided by the listing agent
- High: Bermudian Springs
- District: Bermudian Springs
Source: Bright MLS. This data may not be complete. We recommend contacting the local school district to confirm school assignments for this home.


Get pre-qualified for a loan
At Zillow Home Loans, we can pre-qualify you in as little as 5 minutes with no impact to your credit score.An equal housing lender. NMLS #10287.
Sell for more on Zillow
Get a Zillow Showcase℠ listing at no additional cost and you could sell for .
$456,900
2% more
+$9,138
With Zillow Showcase(estimated)
$466,038
- Pennsylvania
- Adams County
- New Oxford
- 17316
- 82 Amber Vw
Nearby cities
Nearby neighborhoods
Nearby zip codes
Other New Oxford Topics
