GREAT OPPORTUNITY at an attractive price! Whether you are looking for an affordable place to call home, a rental investment, or a home you can personalize and improve over time, this 3-bedroom, 1-bath home in the heart of Cookeville is worth a closer look! Offering approximately 1,029 square feet of living space, this home is currently livable and provides a solid opportunity for someone ready to add their own TLC and make it truly shine. The kitchen appliances are included with the sale, making it even easier to get started. City of Cookeville utilities provide water, electric, and natural gas, and the home is connected to public sewer, adding convenience for the next owner. Best of all, there are NO HOA FEES, giving you more flexibility and fewer ongoing expenses! The home sits on approximately 0.41 acres, offering a nice amount of outdoor space for enjoying, gardening, entertaining, or simply having room to breathe. Want even more land? Additional acreage is available for purchase next door for $39,900, creating an exciting opportunity for buyers who want to expand their footprint. Location is another major advantage! You'll be just a couple of minutes from Downtown Cookeville, putting shopping, dining, entertainment, and local amenities close at hand. Burgess Falls State Park is approximately 20 minutes away, while Nashville International Airport (BNA) is a little over an hour away for convenient regional travel. Opportunities like this don't come along every day! With an affordable price point, great location, no HOA fees, and potential to make it your own, this home could be exactly what you've been waiting for. Don't let this opportunity slip away—schedule your showing today before someone else makes it theirs!
For sale
$169,900
100 Hunter Ave, Cookeville, TN 38501
3beds
1,029sqft
Single Family Residence
Built in 1969
0.41 Acres Lot
$-- Zestimate®
$165/sqft
$-- HOA
What's special
- 4 days
- 622
- 56
Zillow last checked:
Listing updated:
Listed by:
Elijah Castelli,
Elevate Real Estate 931-520-6450,
Duke Davis,
Elevate Real Estate
Source: UCMLS,MLS#: 246828
Facts & features
Interior
Bedrooms & bathrooms
- Bedrooms: 3
- Bathrooms: 1
- Full bathrooms: 1
Primary bedroom
- Area: 99
- Dimensions: 9 x 11
Bedroom 2
- Area: 99
- Dimensions: 9 x 11
Bedroom 3
- Area: 99
- Dimensions: 9 x 11
Dining room
- Area: 132
- Dimensions: 12 x 11
Kitchen
- Area: 77
- Dimensions: 7 x 11
Living room
- Area: 165
- Dimensions: 15 x 11
Heating
- Natural Gas, Electric, Central
Cooling
- Central Air
Appliances
- Included: Electric Oven, Refrigerator, Electric Range, Microwave, Range Hood, Electric Water Heater
- Laundry: Main Level
Features
- Flooring: Vinyl, Laminate, Carpet
- Windows: Double Pane Windows
- Basement: Crawl Space
- Has fireplace: No
- Fireplace features: None
Interior area
- Total structure area: 1,029
- Total interior livable area: 1,029 sqft
Video & virtual tour
Property
Parking
- Parking features: Driveway, Open
- Has uncovered spaces: Yes
Features
- Levels: One
- Patio & porch: Covered
- Has view: Yes
- View description: No Water Frontage View Description
- Water view: No Water Frontage View Description
- Waterfront features: No Water Frontage View Description
Lot
- Size: 0.41 Acres
- Dimensions: 53 x 198M IRR
- Features: Irregular Lot, Trees
Details
- Parcel number: 010.00
- Zoning: RES
Construction
Type & style
- Home type: SingleFamily
- Property subtype: Single Family Residence
Materials
- Vinyl Siding, Frame
- Roof: Metal
Condition
- Year built: 1969
Utilities & green energy
- Electric: Circuit Breakers
- Gas: Natural Gas
- Sewer: Public Sewer
- Water: Public
- Utilities for property: Natural Gas Available
Community & HOA
Community
- Security: Smoke Detector(s)
- Subdivision: Other
HOA
- Has HOA: No
- Amenities included: None
Location
- Region: Cookeville
Financial & listing details
- Price per square foot: $165/sqft
- Tax assessed value: $12,500
- Annual tax amount: $706
- Date on market: 8/31/2026
Estimated market value
Not available
Estimated sales range
Not available
Not available
Price history
| Date | Event | Price |
|---|---|---|
| 8/31/2026 | Listed for sale | $169,900+6696%$165/sqft |
Source:  UCMLS #246828 Report a problem UCMLS #246828 Report a problem | ||
| 6/15/1990 | Sold | $2,500$2/sqft |
Source: Agent Provided Report a problem | ||
Public tax history
| Year | Property taxes | Tax assessment |
|---|---|---|
| 2025 | $114 +2% | $3,125 |
| 2024 | $112 | $3,125 |
| 2023 | $112 +8.7% | $3,125 |
| 2022 | $103 | $3,125 |
| 2021 | -- | $3,125 |
| 2020 | $122 +33.8% | $3,125 |
| 2019 | $91 -18% | $3,125 |
| 2018 | $112 +0.5% | $3,125 |
| 2017 | $111 | $3,125 |
| 2016 | $111 -4.1% | $3,125 |
| 2015 | $116 | $3,125 |
| 2014 | $116 | $3,125 |
| 2013 | $116 -0.1% | $3,125 |
| 2012 | $116 +6.2% | $3,125 |
| 2011 | $109 | $3,125 |
| 2010 | -- | $3,125 |
| 2009 | $113 | $3,125 |
| 2008 | $113 +7.7% | $3,125 |
| 2007 | $105 +3.7% | $3,125 |
| 2006 | $101 -7% | $3,125 |
| 2005 | $109 +17.9% | $3,125 +17.9% |
| 2004 | $92 +5.2% | $2,650 |
| 2002 | $88 | $2,650 |
| 2001 | -- | $2,650 -75% |
| 2000 | -- | $10,600 |
Find assessor info on the county website
Monthly payment
Est. payment
Payment breakdown
Explore the cost of this home by adjusting the details. Changes won't be saved.Climate risks
Neighborhood: 38501
Nearby schools
Schools provided by the listing agent
- Elementary: Cane Creek
- Middle: Upperman
- High: Upperman
Source: UCMLS. This data may not be complete. We recommend contacting the local school district to confirm school assignments for this home.

Similar homes
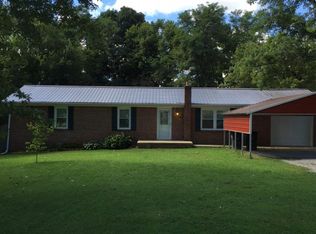
- $150,0003 bd2 ba1.2k sqft1542 Gainesboro Grade, Cookeville, TN 38501For Sale

 MLS ID #246929, Lindsey Bruce, Highlands Elite Real Estate LLC - Baxter. UCMLS
 - $135,0004 bd2 ba1.2k sqft215 McClellan Ave, Cookeville, TN 38501For Sale
 MLS ID #245026, Sabrina Brazle, Provision Realty Group. UCMLS
 - $249,9003 bd2 ba1.3k sqft1904 N Dixie Ave, Cookeville, TN 38501For Sale
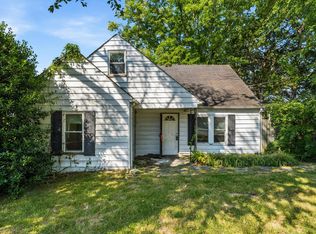 MLS ID #246924, Natalie Adcock, The Realty Firm - Smithville. UCMLS
 - $224,9003 bd1 ba1k sqft52 Columbia St, Algood, TN 38501For Sale
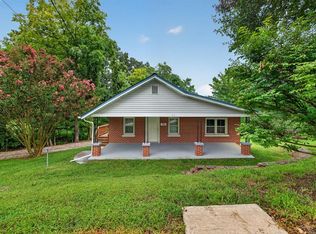 MLS ID #246300, Elijah Castelli, Elevate Real Estate. UCMLS
 - $189,9002 bd1 ba630 sqft303 Fenbrook Way, Cookeville, TN 38501For SaleMLS ID #246957, Sonja Brown, American Way Real Estate. UCMLS
- $219,9003 bd2 ba1k sqft501 Ash Ave, Cookeville, TN 38501For SaleMLS ID #245234, Eleanor York, Exit Cross Roads Realty Cookeville. UCMLS
- $249,9293 bd2 ba1.2k sqft658 W End St, Cookeville, TN 38501For SaleMLS ID #245899, Heather Skender-Newton, Skender-Newton Realty. UCMLS
- $249,0003 bd1 ba1.2k sqft191 Horseshoe Dr, Cookeville, TN 38506For SaleMLS ID #246910, Elaina Morgan, True Blue Realty, LLC. UCMLS
- $244,0002 bd1 ba900 sqft435 Scott Ave, Cookeville, TN 38501For SaleMLS ID #246329, Dino Cates, Exit Cross Roads Realty Livingston. UCMLS
- $215,0002 bd2 ba1k sqft1010 Country Club Rd APT K4, Cookeville, TN 38501For Sale
 MLS ID #3250690, Mitch W. Copeland. RealTracs MLS as distributed by MLS GRID
 - $207,0002 bd2 ba1.3k sqft939 Watauga Rd, Cookeville, TN 38506For SaleMLS ID #245488, Nashawn Miller, Exit Cross Roads Realty Cookeville. UCMLS
- $250,0003 bd1 ba1.1k sqft1567 Clemmons Rd, Cookeville, TN 38501For SaleMLS ID #243976, Tom Parham, Exit Rocky Top Realty. UCMLS
- $--4 bd2 ba1.2k sqft460 Pea Ridge Rd, Chestnut Mound, TN 38552AuctionMLS ID #3529645, Jeff Hallums. RealTracs MLS as distributed by MLS GRID
- $218,0003 bd1 ba1k sqft4554 S Creek Dr, Cookeville, TN 38506For SaleMLS ID #245427, Megan Greene, The Real Estate Collective. UCMLS
- $189,0002 bd2 ba630 sqft324 Hemlock Cir, Cookeville, TN 38501For SaleMLS ID #246074, Jay Goodwin, The Real Estate Collective. UCMLS
- $247,9003 bd2 ba1.2k sqft4047 Crawford Rd, Silver Point, TN 38582For SaleMLS ID #246816, Vickie Loftis, American Way Real Estate. UCMLS
