OUTSTANDING CUSTOM HOME! Wow! Take a look at this exceptional custom built home offering 3-Bedroms, 2-Bathrooms and 2,052+/-SqFt of living space on a substantial .33-Acre parcel in a highly desirable neighborhood, centrally located in Oroville. From the minute you see the attractive curb appeal this home is sure to impress. Some of the great features include a split-bedroom floorplan, large open great-room, updated kitchen with upgraded cabinetry, appliances and a center island with eating bar area, formal dining area, Primary bedroom suite with French doors to the covered patio area, en-suite bathroom with dual sink vanity, oversized corner shower and large walk-in closet, two generous guest bedrooms, indoor laundry room, “Bonus” sun-room, covered stamped and stained concrete patio, two-car garage with Bonus workshop space, detached carport and detached workshop or artists studio and don’t miss the 8.06KW Solar system! The landscaping both front and rear are exceptional and offer great beauty with nice green grass, colorful plants and trees including roses, crepe myrtles, lemon, mandarin and apricot trees as well as many other gorgeous plantings and trees. This unique home has so much to offer and is ready for its new owner! Also be sure not to miss the great recreational opportunities in the area include lakes, hiking, biking, fishing, ATV and dirt-bike riding, canoeing, kayaking and much more! Take a look at this tremendous property and you may decide to call this one HOME!
Sold for $425,000
Listed by: American Homes and Land • Chari Bullock • Contact: 530-413-0041
Bought with: Re/Max Home and Investment
$425,000
100 Hunter Dr, Oroville, CA 95966
3beds
2,052sqft
Single Family Residence
Built in 2002
0.33 Acres Lot
$410,700 Zestimate®
$207/sqft
$2,289 Estimated rent
Home value
$410,700
$370,000 - $460,000
$2,289/mo
Zestimate® history
Owner options
List your home for rent
$2,289/mo
Rent Zestimate®
Find your next renter with Zillow Rental Manager. Plus, with online applications, you can quickly screen prospective tenants – for free.
$2,289/mo
Rent Zestimate®
Refinance and save
$2,673/mo
Est. payment
Refinancing to a lower rate could help reduce your monthly payments and save thousands over the life of the loan.
$2,673/mo
Est. payment
Explore your selling options
Work with a Zillow partner agent
Leverage their expertise and Zillow's premium Showcase listings to get your home seen by more buyers.
Get startedList with your own agent
Get your home in front of millions of buyers by listing it on Zillow.
Learn how to do itSell it yourself
Take full control of how buyers see your home on Zillow by listing For Sale by Owner (FSBO).
List your homeWhat's special
Two-car garageBonus workshop spaceColorful plants and treesEn-suite bathroomDetached carportLarge walk-in closetPrimary bedroom suite
Zillow last checked:
Listing updated:
Listed by:
Chari Bullock DRE #01426229 530-413-0041,
American Homes and Land
Bought with:
Stephanie Sinnott, DRE #02063179
Re/Max Home and Investment
Source: CRMLS,MLS#: SN24231644 Originating MLS: California Regional MLS
Originating MLS: California Regional MLSFacts & features
Interior
Bedrooms & bathrooms
- Bedrooms: 3
- Bathrooms: 2
- Full bathrooms: 2
- Main level bathrooms: 2
- Main level bedrooms: 3
Rooms
- Room types: Bonus Room, Kitchen, Laundry, Living Room, Primary Bathroom, Primary Bedroom, Other, Dining Room
Primary bedroom
- Features: Primary Suite
Bathroom
- Features: Bathroom Exhaust Fan, Separate Shower, Tile Counters, Tub Shower
Kitchen
- Features: Kitchen Island, Kitchen/Family Room Combo, Tile Counters
Other
- Features: Walk-In Closet(s)
Heating
- Central
Cooling
- Central Air
Appliances
- Included: Dishwasher, Electric Oven, Gas Cooktop, Microwave, Water Heater
- Laundry: Inside, Laundry Room
Features
- Breakfast Bar, Ceiling Fan(s), Ceramic Counters, Separate/Formal Dining Room, Eat-in Kitchen, High Ceilings, Recessed Lighting, Storage, Tile Counters, Primary Suite, Walk-In Closet(s)
- Flooring: Wood
- Doors: French Doors, Panel Doors, Service Entrance
- Windows: Double Pane Windows
- Has fireplace: Yes
- Fireplace features: Gas, Living Room
- Common walls with other units/homes: No Common Walls
Interior area
- Total interior livable area: 2,052 sqft
Property
Parking
- Total spaces: 9
- Parking features: Detached Carport, Driveway, Garage
- Garage spaces: 2
- Has carport: Yes
- Uncovered spaces: 7
Accessibility
- Accessibility features: Safe Emergency Egress from Home, No Stairs
Features
- Levels: One
- Stories: 1
- Entry location: Front
- Patio & porch: Concrete, Covered, Patio, Porch
- Exterior features: Rain Gutters
- Pool features: None
- Spa features: None
- Fencing: Chain Link
- Has view: Yes
- View description: Neighborhood, Trees/Woods
Lot
- Size: 0.33 Acres
- Features: Back Yard, Front Yard, Lawn, Landscaped
Details
- Additional structures: Shed(s), Workshop
- Parcel number: 079090027000
- Special conditions: Third Party Approval,Probate Listing
Construction
Type & style
- Home type: SingleFamily
- Architectural style: Ranch
- Property subtype: Single Family Residence
Materials
- Drywall, Frame, Concrete, Stucco
- Foundation: Slab
- Roof: Concrete,Tile
Condition
- New construction: No
- Year built: 2002
Utilities & green energy
- Electric: Electricity - On Property
- Sewer: Public Sewer
- Water: Public
- Utilities for property: Electricity Connected, Natural Gas Connected, Sewer Connected, Water Connected
Community & HOA
Community
- Features: Foothills, Fishing, Hiking, Hunting, Lake, Suburban, Water Sports
- Security: Carbon Monoxide Detector(s), Smoke Detector(s)
Location
- Region: Oroville
Financial & listing details
- Price per square foot: $207/sqft
- Tax assessed value: $433,500
- Annual tax amount: $4,712
- Date on market: 11/11/2024
- Cumulative days on market: 139 days
- Listing terms: Cash,Cash to New Loan
- Road surface type: Paved
Price history
| Date | Event | Price |
|---|---|---|
| 1/6/2025 | Sold | $425,000-3.2%$207/sqft |
Source:  CRMLS #SN24231644 Report a problem CRMLS #SN24231644 Report a problem | ||
| 12/22/2024 | Pending sale | $439,000$214/sqft |
Source: CRMLS #SN24231644 Report a problem | ||
| 12/7/2024 | Contingent | $439,000$214/sqft |
Source: CRMLS #SN24231644 Report a problem | ||
| 11/14/2024 | Price change | $439,000-2.2%$214/sqft |
Source: CRMLS #SN24231644 Report a problem | ||
| 11/11/2024 | Listed for sale | $449,000+1303.1%$219/sqft |
Source: CRMLS #SN24231644 Report a problem | ||
| 5/8/2001 | Sold | $32,000$16/sqft |
Source: Public Record Report a problem | ||
Public tax history
| Year | Property taxes | Tax assessment |
|---|---|---|
| 2025 | $4,712 +379% | $433,500 +27% |
| 2024 | $984 -14.2% | $341,259 +2% |
| 2023 | $1,147 -0.5% | $334,569 +2% |
| 2022 | $1,152 -4.2% | $328,010 +2% |
| 2021 | $1,203 -38.4% | $321,580 +1% |
| 2020 | $1,953 +1% | $318,284 +2% |
| 2019 | $1,934 +0% | $312,044 +2% |
| 2018 | $1,933 +20% | $305,926 +11.2% |
| 2017 | $1,611 +16.6% | $275,000 +10% |
| 2016 | $1,382 +21.7% | $250,000 +4.2% |
| 2015 | $1,136 | $240,000 +6.2% |
| 2014 | $1,136 | $226,000 +5.1% |
| 2013 | -- | $215,000 -15.7% |
| 2012 | -- | $255,000 -6.1% |
| 2011 | -- | $271,704 +0.8% |
| 2010 | -- | $269,674 -0.2% |
| 2009 | -- | $270,315 +2% |
| 2008 | -- | $265,015 +2% |
| 2007 | -- | $259,820 +2% |
| 2006 | -- | $254,727 +2% |
| 2005 | -- | $249,734 +2% |
| 2004 | -- | $244,838 +1.9% |
| 2003 | -- | $240,352 +11.5% |
| 2002 | -- | $215,640 |
Find assessor info on the county website
Neighborhood: 95966
Nearby homes
- $440,0003 bd2 ba1.8k sqft90 Hunter Dr, Oroville, CA 95966Sold
- $440,2003 bd2 ba2.2k sqft339 Crane Ave, Oroville, CA 95966Off Market
- $395,4003 bd2 ba1.7k sqft345 Crane Ave, Oroville, CA 95966Off Market
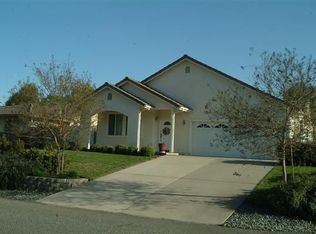
- $393,3003 bd1 ba1.7k sqft333 Crane Ave, Oroville, CA 95966Off Market
- $352,1002 bd2 ba1.3k sqft80 Hunter Dr, Oroville, CA 95966Off Market
- $415,0003 bd2 ba1.5k sqft125 Melrose Dr, Oroville, CA 95966Sold
- $361,1003 bd2 ba1.2k sqft115 Melrose Dr, Oroville, CA 95966Off Market
- $380,5003 bd2 ba1.5k sqft327 Crane Ave, Oroville, CA 95966Off Market
Nearby schools
GreatSchools rating
- 2/10Oakdale Heights Elementary SchoolGrades: K-5Distance: 2.4 mi
- 5/10Ishi Hills Middle SchoolGrades: 6-8Distance: 1.5 mi
- 4/10Las Plumas High SchoolGrades: 9-12Distance: 2.1 mi


Get pre-qualified for a loan
At Zillow Home Loans, we can pre-qualify you in as little as 5 minutes with no impact to your credit score.An equal housing lender. NMLS #10287.
Sell for more on Zillow
Get a Zillow Showcase℠ listing at no additional cost and you could sell for .
$410,700
2% more
+$8,214
With Zillow Showcase(estimated)
$418,914
- California
- Butte County
- Oroville
- 95966
- 100 Hunter Dr
Nearby cities
Nearby zip codes
Other Oroville Topics
