Location, Location, Location!!!!! Come and take a look at this beautiful 3 bed, 2 bath, home with a beautiful floor plan and 1,829 sq ft of living space! This amazing property sits neatly on 1/3 of an acre in a great neighborhood; with ample parking, space for an RV, Boat or just to park all of those cars. The home comes equipped with a walk-in closet, a big shop with an office in the back, and space for that vegetable garden you've been thinking about, as well as a beautiful rear deck to gather with family and friends!
Sold for $440,000
Street View
Listed by: Avenue 23 Realty • Amalia Murillo • Contact: 530-923-0246
Bought with: EXP Realty of Northern California, Inc.
Tax assessed value
$440,000
90 Hunter Dr, Oroville, CA 95966
3beds
1,829sqft
Single Family Residence
Built in 1991
0.33 Acres Lot
$427,900 Zestimate®
$241/sqft
$2,312 Estimated rent
Home value
$427,900
$402,000 - $458,000
$2,312/mo
Zestimate® history
Owner options
List your home for rent
$2,312/mo
Rent Zestimate®
Find your next renter with Zillow Rental Manager. Plus, with online applications, you can quickly screen prospective tenants – for free.
$2,312/mo
Rent Zestimate®
Refinance and save
$2,814/mo
Est. payment
Refinancing to a lower rate could help reduce your monthly payments and save thousands over the life of the loan.
$2,814/mo
Est. payment
Explore your selling options
Work with a Zillow partner agent
Leverage their expertise and Zillow's premium Showcase listings to get your home seen by more buyers.
Get startedList with your own agent
Get your home in front of millions of buyers by listing it on Zillow.
Learn how to do itSell it yourself
Take full control of how buyers see your home on Zillow by listing For Sale by Owner (FSBO).
List your homeWhat's special
Zillow last checked:
Listing updated:
Listed by:
Amalia Murillo DRE #01953704 530-923-0246,
Avenue 23 Realty
Bought with:
Christie Hicks, DRE #01982258
EXP Realty of Northern California, Inc.
Source: CRMLS,MLS#: OR24121802 Originating MLS: California Regional MLS
Originating MLS: California Regional MLSFacts & features
Interior
Bedrooms & bathrooms
- Bedrooms: 3
- Bathrooms: 2
- Full bathrooms: 2
- Main level bathrooms: 2
- Main level bedrooms: 3
Rooms
- Room types: Bedroom, Family Room, Kitchen, Laundry, Living Room, Office, Other, Utility Room, Workshop, Dining Room
Bedroom
- Features: All Bedrooms Down
Bathroom
- Features: Bathroom Exhaust Fan, Bathtub, Dual Sinks, Full Bath on Main Level, Jetted Tub, Soaking Tub, Separate Shower, Tile Counters, Tub Shower
Family room
- Features: Separate Family Room
Kitchen
- Features: Kitchen Island, Tile Counters
Other
- Features: Walk-In Closet(s)
Heating
- Central
Cooling
- Central Air
Appliances
- Included: Double Oven, Dishwasher, Electric Cooktop, Electric Water Heater, Disposal, Microwave, Self Cleaning Oven, Vented Exhaust Fan
- Laundry: Inside, Laundry Room
Features
- Ceiling Fan(s), Separate/Formal Dining Room, Eat-in Kitchen, High Ceilings, Open Floorplan, Tile Counters, All Bedrooms Down, Utility Room, Walk-In Closet(s), Workshop
- Flooring: Carpet, Tile, Vinyl
- Doors: Panel Doors, Sliding Doors
- Windows: Double Pane Windows, Screens
- Has fireplace: Yes
- Fireplace features: Electric, Family Room
- Common walls with other units/homes: No Common Walls
Interior area
- Total interior livable area: 1,829 sqft
Property
Parking
- Total spaces: 2
- Parking features: Driveway Level, Door-Single, Driveway, Garage Faces Front, Garage, Garage Door Opener, Off Street, Paved, RV Potential, RV Access/Parking
- Attached garage spaces: 2
Accessibility
- Accessibility features: Safe Emergency Egress from Home, Parking, Accessible Doors
Features
- Levels: One
- Stories: 1
- Entry location: Front
- Patio & porch: Rear Porch, Open, Patio
- Exterior features: Rain Gutters
- Pool features: None
- Spa features: None
- Fencing: Fair Condition
- Has view: Yes
- View description: Neighborhood
Lot
- Size: 0.33 Acres
- Features: 0-1 Unit/Acre, Cul-De-Sac, Front Yard, Garden, Sprinklers In Rear, Sprinklers In Front, Lawn, Landscaped, Paved, Rectangular Lot, Sprinklers Timer, Sprinklers On Side, Sprinkler System, Street Level, Walkstreet
Details
- Additional structures: Outbuilding, Workshop
- Parcel number: 079090028000
- Zoning: MDR
- Special conditions: Standard
Construction
Type & style
- Home type: SingleFamily
- Architectural style: Contemporary
- Property subtype: Single Family Residence
Materials
- Drywall, Stone Veneer, Wood Siding
- Foundation: Raised
- Roof: Tile
Condition
- Turnkey
- New construction: No
- Year built: 1991
Utilities & green energy
- Electric: Electricity - On Property, 220 Volts in Laundry
- Sewer: Public Sewer
- Water: Public
- Utilities for property: Cable Available, Electricity Connected, Natural Gas Connected, Phone Available, Sewer Connected, Water Connected
Community & HOA
Community
- Features: Gutter(s), Street Lights, Sidewalks
- Security: Carbon Monoxide Detector(s), Smoke Detector(s)
Location
- Region: Oroville
Financial & listing details
- Price per square foot: $241/sqft
- Tax assessed value: $440,000
- Annual tax amount: $4,782
- Date on market: 6/14/2024
- Cumulative days on market: 121 days
- Listing terms: Cash,Conventional,1031 Exchange,FHA,Submit
- Road surface type: Paved
Price history
| Date | Event | Price |
|---|---|---|
| 11/18/2024 | Sold | $440,000-3.3%$241/sqft |
Source:  CRMLS #OR24121802 Report a problem CRMLS #OR24121802 Report a problem | ||
| 10/16/2024 | Pending sale | $455,000$249/sqft |
Source: CRMLS #OR24121802 Report a problem | ||
| 6/14/2024 | Listed for sale | $455,000+102.2%$249/sqft |
Source: CRMLS #OR24121802 Report a problem | ||
| 4/26/2013 | Sold | $225,000-6.3%$123/sqft |
Source: Public Record Report a problem | ||
| 5/28/2010 | Sold | $240,000-27.3%$131/sqft |
Source: Public Record Report a problem | ||
| 11/7/2009 | Listing removed | $330,000$180/sqft |
Source: CENTURY 21 Bidwell Realty #200903034 Report a problem | ||
| 7/3/2009 | Price change | $330,000-5.7%$180/sqft |
Source: CENTURY 21 Bidwell Realty #200903034 Report a problem | ||
| 4/25/2009 | Listed for sale | $350,000$191/sqft |
Source: CENTURY 21 Bidwell Realty #200903034 Report a problem | ||
Public tax history
| Year | Property taxes | Tax assessment |
|---|---|---|
| 2025 | $4,782 +59.6% | $440,000 +62% |
| 2024 | $2,996 +1.3% | $271,628 +2% |
| 2023 | $2,957 +3.3% | $266,303 +2% |
| 2022 | $2,861 +1.9% | $261,082 +2% |
| 2021 | $2,809 0% | $255,963 +1% |
| 2020 | $2,810 +1.6% | $253,340 +2% |
| 2019 | $2,766 +1.2% | $248,374 +2% |
| 2018 | $2,734 +3.4% | $243,505 +2% |
| 2017 | $2,645 +1.4% | $238,731 +2% |
| 2016 | $2,609 +4.4% | $234,051 +1.5% |
| 2015 | $2,498 | $230,536 +2% |
| 2014 | $2,498 | $226,021 +0.9% |
| 2013 | -- | $224,000 |
| 2012 | -- | $224,000 -7.4% |
| 2011 | -- | $241,806 +4.4% |
| 2010 | -- | $231,505 -0.2% |
| 2009 | -- | $232,056 +2% |
| 2008 | -- | $227,507 +2% |
| 2007 | -- | $223,047 +2% |
| 2006 | -- | $218,674 +2% |
| 2005 | -- | $214,388 +2% |
| 2004 | -- | $210,186 +1.9% |
| 2003 | -- | $206,335 +2% |
| 2002 | -- | $202,290 +2% |
| 2001 | -- | $198,325 |
Find assessor info on the county website
Neighborhood: 95966
Nearby homes
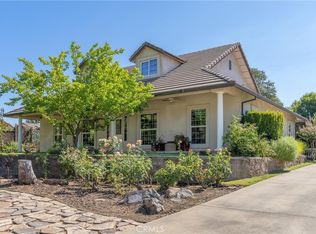
- $425,0003 bd2 ba2k sqft100 Hunter Dr, Oroville, CA 95966Sold
- $352,1002 bd2 ba1.3k sqft80 Hunter Dr, Oroville, CA 95966Off Market

- $354,1003 bd2 ba1.4k sqft42 Hunter Ln, Oroville, CA 95966Off Market
- $337,1002 bd3 ba1.3k sqft70 Hunter Dr, Oroville, CA 95966Off Market
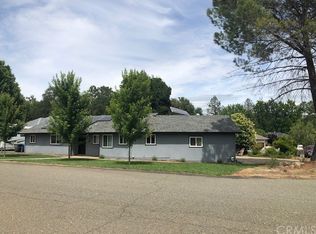
- $361,1003 bd2 ba1.2k sqft115 Melrose Dr, Oroville, CA 95966Off Market
- $395,4003 bd2 ba1.7k sqft345 Crane Ave, Oroville, CA 95966Off Market
- $440,2003 bd2 ba2.2k sqft339 Crane Ave, Oroville, CA 95966Off Market
- $419,6003 bd3 ba1.6k sqft105 Melrose Dr, Oroville, CA 95966Off Market
Nearby schools
GreatSchools rating
- 2/10Oakdale Heights Elementary SchoolGrades: K-5Distance: 2.4 mi
- 5/10Ishi Hills Middle SchoolGrades: 6-8Distance: 1.5 mi
- 4/10Las Plumas High SchoolGrades: 9-12Distance: 2.1 mi
Schools provided by the listing agent
- High: Oroville
Source: CRMLS. This data may not be complete. We recommend contacting the local school district to confirm school assignments for this home.


Get pre-qualified for a loan
At Zillow Home Loans, we can pre-qualify you in as little as 5 minutes with no impact to your credit score.An equal housing lender. NMLS #10287.
Sell for more on Zillow
Get a Zillow Showcase℠ listing at no additional cost and you could sell for .
$427,900
2% more
+$8,558
With Zillow Showcase(estimated)
$436,458
- California
- Butte County
- Oroville
- 95966
- 90 Hunter Dr
Nearby cities
Nearby zip codes
Other Oroville Topics
