Skip main navigation
Closed
  • $349,900

    100 Hunters Chase Ct, Eatonton, GA 31024

    4beds
    2,012sqft
    Single Family Residence
    Built in 2026
    0.77 Acres Lot
    $351,000 Zestimate®
    $174/sqft
    $2,381 Estimated rent

    Home value

    $351,000

    $333,000 - $369,000

    $2,381/mo

    Zestimate® history
    Loading
    Loading...

    Owner options

    List your home for rent

    $2,381/mo

    Rent Zestimate®

    Find your next renter with Zillow Rental Manager. Plus, with online applications, you can quickly screen prospective tenants – for free.

    Learn more

    $2,381/mo

    Rent Zestimate®

    Refinance and save

    $2,084/mo

    Est. payment

    Refinancing to a lower rate could help reduce your monthly payments and save thousands over the life of the loan.

    See today's rates

    $2,084/mo

    Est. payment

    Explore your selling options

    Work with a Zillow partner agent

    Leverage their expertise and Zillow's premium Showcase listings to get your home seen by more buyers.

    Get started

    List with your own agent

    Get your home in front of millions of buyers by listing it on Zillow.

    Learn how to do it

    Sell it yourself

    Take full control of how buyers see your home on Zillow by listing For Sale by Owner (FSBO).

    List your home

    What's special

    Single-level livingCozy wood-burning fireplaceTwo-car garageCentral islandOpen-concept designStainless steel appliancesLarge covered back patio
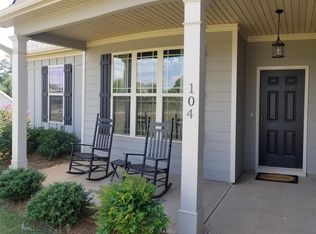
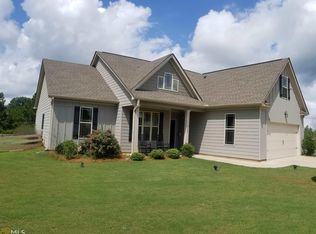
    Welcome to this brand-new, spacious ranch home, perfectly situated on a generous lot within an established, desirable neighborhood. This open-concept design offers seamless single-level living. The home features four bedrooms and two bathrooms, along with a convenient two-car garage. Step inside from the foyer into a grand family room, highlighted by a cozy wood-burning fireplace. This space flows effortlessly into a large, modern kitchen equipped with shaker cabinets, a central island, granite countertops, and stainless steel appliances. A formal dining room provides flexible space that can easily serve as a home office or playroom. Enjoy the peace of mind that comes with durable, waterproof, and scratch-resistant SPC "wood" plank flooring installed throughout the entire home-absolutely no carpet. The expansive owner's suite is a true retreat, featuring a spacious walk-in closet and a luxurious en-suite bathroom with separate double vanities, a separate tiled shower, and a relaxing garden tub. Three additional well-proportioned bedrooms share a full bathroom, also appointed with a double vanity and granite countertops. Outdoor living is easy with a large, covered back patio, perfect for relaxing or entertaining. The exterior boasts low-maintenance Hardi board concrete siding and architectural shingles for lasting curb appeal and durability. Home is Under Construction, photos are from a home previously built (same plan). Ask about our $15K buyer incentive!

    Zillow last checked:

    Listing updated:

    Listed by:

    Heidi Baxter 678-859-4462,

    Keller Williams Realty Atl. Partners

    Bought with:

    Adam Beckstine, 410391

    Fickling Lake Country,LLC

    Source: GAMLS,MLS#: 10682609MLS Logo

    Facts & features

    Interior

    Bedrooms & bathrooms
    • Bedrooms: 4
    • Bathrooms: 2
    • Full bathrooms: 2
    • Main level bathrooms: 2
    • Main level bedrooms: 4
    Kitchen
    • Features: Breakfast Area, Kitchen Island, Pantry, Solid Surface Counters
    Heating
    • Electric, Central, Forced Air
    Cooling
    • Electric, Ceiling Fan(s), Central Air
    Appliances
    • Included: Electric Water Heater, Dishwasher, Microwave, Oven/Range (Combo), Stainless Steel Appliance(s)
    • Laundry: In Hall, Upper Level
    Features
    • Tray Ceiling(s), High Ceilings, Double Vanity, Tile Bath, Walk-In Closet(s)
    • Flooring: Hardwood, Carpet
    • Basement: None
    • Attic: Pull Down Stairs
    • Number of fireplaces: 1
    • Fireplace features: Family Room
    Interior area
    • Total structure area: 2,012
    • Total interior livable area: 2,012 sqft
    • Finished area above ground: 2,012
    • Finished area below ground: 0

    Property

    Parking
    • Parking features: Attached, Garage
    • Has attached garage: Yes
    Features
    • Levels: One
    • Stories: 1
    • Patio & porch: Patio
    Lot
    • Size: 0.77 Acres
    • Features: Level, Private
    Details
    • Parcel number: 096 028045

    Construction

    Type & style
    • Home type: SingleFamily
    • Architectural style: Craftsman,Traditional
    • Property subtype: Single Family Residence
    Materials
    • Concrete, Stone
    • Foundation: Slab
    • Roof: Composition
    Condition
    • Under Construction
    • New construction: Yes
    • Year built: 2026
    Details
    • Warranty included: Yes

    Utilities & green energy

    • Sewer: Septic Tank
    • Water: Public
    • Utilities for property: Electricity Available, High Speed Internet, Water Available

    Community & neighborhood

    Community
    • Community features: None
    Location
    • Region: Eatonton
    • Subdivision: Hunters Chase

    Other

    Other facts
    • Listing agreement: Exclusive Right To Sell

    Price history

    DateEventPrice
    5/22/2026Sold$349,900$174/sqft
    Source: GAMLS #10682609 Report a problem
    2/8/2026Pending sale$349,900$174/sqft
    Source: GAMLS #10682609 Report a problem
    1/31/2026Listed for sale$349,900+483.2%$174/sqft
    Source: GAMLS #10682609 Report a problem
    10/21/2024Sold$60,000$30/sqft
    Source: GAMLS #10374593 Report a problem
    10/7/2024Pending sale$60,000$30/sqft
    Source: GAMLS #10374593 Report a problem
    9/10/2024Listed for sale$60,000-85.7%$30/sqft
    Source: GAMLS #10374593 Report a problem
    4/1/2024Listing removed$419,900$209/sqft
    Source: FMLS GA #7319930 Report a problem
    2/16/2024Price change$419,900-4.5%$209/sqft
    Source: FMLS GA #7319930 Report a problem
    1/4/2024Listed for sale$439,900$219/sqft
    Source: FMLS GA #7319930 Report a problem
    1/4/2024Listing removed$439,900$219/sqft
    Source: FMLS GA #7297817 Report a problem
    11/1/2023Listed for sale$439,900$219/sqft
    Source: FMLS GA #7297817 Report a problem

    Public tax history

    YearProperty taxesTax assessment
    2025$286 -7.7%$15,400 -14.4%
    2024$310 +95.2%$18,000 +104.5%
    2023$159 +43.8%$8,800 +60%
    2022$110 +22.4%$5,500 +38.9%
    2021$90 +100144.4%$3,960 +98900%
    2020$0 $4 -99.9%
    2019$84 -5.1%$3,944
    2018$89 -9.7%$3,944 +15%
    2017$99 +27.3%$3,430
    2016$77 $3,430
    2015$77 +3.8%$3,430 -55%
    2014$75 $7,622
    2013-- --
    2012-- --
    2011-- --
    2010-- --
    2009-- $6,798
    2008-- $6,798

    Find assessor info on the county website

    Neighborhood: 31024

    Nearby schools

    GreatSchools rating
    Schools provided by the listing agent
    • Elementary: Putnam
    • Middle: Putnam County
    • High: Putnam

    Source: GAMLS. This data may not be complete. We recommend contacting the local school district to confirm school assignments for this home.

    Get a cash offer in 3 minutes
    Find out how much your home could sell for in as little as 3 minutes with a no-obligation cash offer.
    Estimated market value
    $351,000
    Get a cash offer in 3 minutes
    Find out how much your home could sell for in as little as 3 minutes with a no-obligation cash offer.
    Estimated market value
    $351,000