Welcome to 100 Huntington Hills Lane, a spacious Colonial residence in Fredericksburg's established Huntington Hills community. Set on a 0.36-acre homesite with mature tree screening and a peaceful wooded backdrop, this home offers over 3,325 square feet of finished living space, a two-car garage, and an expansive paved driveway. A brick façade and professional landscaping frame the entrance. The all-weather composite deck with retractable awning extends off the kitchen, overlooking private woods — ideal for year-round outdoor living. Inside, a two-story foyer opens to a soaring family room with 18-foot ceilings, a fireplace, and walls of windows that frame the mature hardwoods outside. The effect is immediate — natural light fills the space while the towering tree canopy creates the feel of a private lodge in the woods. That same wooded backdrop follows you across the entire main level, from the open kitchen and living area through to the primary suite upstairs. The kitchen features a gas range, stainless steel appliances, and a generous island — a natural gathering point with room to entertain large groups comfortably. Hardwood flooring runs throughout the main level, connecting a formal dining room, a living room, and a private home office — flexible spaces that can just as easily serve as a second office, playroom, or reading room. A spacious laundry room and powder room complete the first floor. Four generously sized bedrooms and 2.5 bathrooms sit upstairs, anchored by a primary suite with the same tree-framed views, natural light, a soaking tub, and a walk-in shower. The unfinished walk-out basement offers 1,625 square feet of expansion potential — additional living space, recreation room, home gym, or in-law suite. Location is a standout. Historic downtown Fredericksburg with shopping, dining, and entertainment is minutes away, along with Central Park's retail corridor and extensive medical facilities. Commuters benefit from quick I-95 access and the Fredericksburg VRE station with direct service to Northern Virginia and Washington, D.C. Military families will appreciate proximity to Marine Corps Base Quantico, and Naval Support Facility Dahlgren. Priced for immediate opportunity, 100 Huntington Hills Lane offers space, privacy, and one of Fredericksburg's most convenient locations.
Sold for $575,000
$575,000
100 Huntington Hills Ln, Fredericksburg, VA 22401
4beds
3,325sqft
Single Family Residence
Built in 2004
0.36 Acres Lot
$577,500 Zestimate®
$173/sqft
$3,424 Estimated rent
Home value
$577,500
Estimated sales range
Not available
$3,424/mo
Zestimate® history
Owner options
List your home for rent
$3,424/mo
Rent Zestimate®
Find your next renter with Zillow Rental Manager. Plus, with online applications, you can quickly screen prospective tenants – for free.
$3,424/mo
Rent Zestimate®
Refinance and save
$3,418/mo
Est. payment
Refinancing to a lower rate could help reduce your monthly payments and save thousands over the life of the loan.
$3,418/mo
Est. payment
Explore your selling options
Work with a Zillow partner agent
Leverage their expertise and Zillow's premium Showcase listings to get your home seen by more buyers.
Get startedList with your own agent
Get your home in front of millions of buyers by listing it on Zillow.
Learn how to do itSell it yourself
Take full control of how buyers see your home on Zillow by listing For Sale by Owner (FSBO).
List your homeWhat's special
Private home officeTwo-car garagePeaceful wooded backdropSpacious colonial residenceMature tree screeningProfessional landscapingFour generously sized bedrooms
Zillow last checked:
Listing updated:
Listed by:
Judy Rice 703-508-8922,
EXP Realty, LLC
Bought with:
Amanda Elrod, 0225077638
Coldwell Banker Elite
Source: Bright MLS,MLS#: VAFB2010088
Facts & features
Interior
Bedrooms & bathrooms
- Bedrooms: 4
- Bathrooms: 3
- Full bathrooms: 2
- 1/2 bathrooms: 1
- Main level bathrooms: 1
Rooms
- Room types: Living Room, Dining Room, Primary Bedroom, Bedroom 2, Bedroom 4, Kitchen, Family Room, Foyer, Breakfast Room, Laundry, Office, Bathroom 3
Primary bedroom
- Features: Walk-In Closet(s)
- Level: Upper
- Area: 300 Square Feet
- Dimensions: 15 X 20
Bedroom 2
- Features: Flooring - HardWood, Walk-In Closet(s)
- Level: Upper
- Area: 180 Square Feet
- Dimensions: 12 X 15
Bedroom 4
- Features: Flooring - HardWood, Walk-In Closet(s)
- Level: Upper
- Area: 132 Square Feet
- Dimensions: 12 X 11
Bathroom 3
- Features: Flooring - HardWood, Walk-In Closet(s)
- Level: Upper
- Area: 169 Square Feet
- Dimensions: 13 X 13
Breakfast room
- Features: Flooring - HardWood
- Level: Main
- Area: 120 Square Feet
- Dimensions: 15 X 8
Dining room
- Features: Flooring - HardWood
- Level: Main
- Area: 156 Square Feet
- Dimensions: 13 X 12
Family room
- Features: Fireplace - Gas, Flooring - HardWood
- Level: Main
- Area: 255 Square Feet
- Dimensions: 15 X 17
Foyer
- Features: Flooring - HardWood
- Level: Main
- Area: 72 Square Feet
- Dimensions: 12 X 6
Kitchen
- Features: Flooring - HardWood
- Level: Main
- Area: 180 Square Feet
- Dimensions: 15 X 12
Laundry
- Features: Flooring - Solid Hardwood
- Level: Main
- Area: 35 Square Feet
- Dimensions: 7 X 5
Living room
- Features: Flooring - HardWood
- Level: Main
- Area: 156 Square Feet
- Dimensions: 13 X 12
Office
- Features: Flooring - HardWood
- Level: Main
- Area: 110 Square Feet
- Dimensions: 11 X 10
Heating
- Forced Air, Natural Gas
Cooling
- Zoned, Heat Pump, Central Air, Ceiling Fan(s), Electric
Appliances
- Included: Microwave, Dishwasher, Disposal, Dryer, Ice Maker, Oven/Range - Gas, Refrigerator, Washer, Gas Water Heater
- Laundry: Main Level, Has Laundry, Laundry Room
Features
- Chair Railings, Crown Molding, Kitchen - Gourmet, Kitchen Island, Primary Bath(s), Attic, Breakfast Area, Family Room Off Kitchen, Pantry, Recessed Lighting, Walk-In Closet(s), 9'+ Ceilings, 2 Story Ceilings, Cathedral Ceiling(s), Vaulted Ceiling(s)
- Flooring: Hardwood
- Doors: Insulated
- Windows: Insulated Windows
- Basement: Unfinished
- Number of fireplaces: 1
- Fireplace features: Mantel(s)
Interior area
- Total structure area: 4,950
- Total interior livable area: 3,325 sqft
- Finished area above ground: 3,325
Property
Parking
- Total spaces: 2
- Parking features: Garage Door Opener, Driveway, Attached
- Attached garage spaces: 2
- Has uncovered spaces: Yes
Accessibility
- Accessibility features: None
Features
- Levels: Three
- Stories: 3
- Patio & porch: Deck
- Exterior features: Awning(s)
- Pool features: None
- Has view: Yes
- View description: Trees/Woods
Lot
- Size: 0.36 Acres
Details
- Additional structures: Above Grade, Below Grade
- Parcel number: 7779119442
- Zoning: R2
- Special conditions: Standard
Construction
Type & style
- Home type: SingleFamily
- Architectural style: Colonial
- Property subtype: Single Family Residence
Materials
- Brick Front, Vinyl Siding
- Foundation: Concrete Perimeter
- Roof: Shingle
Condition
- Very Good
- New construction: No
- Year built: 2004
Utilities & green energy
- Sewer: Public Sewer
- Water: Public
Community & HOA
Community
- Security: Smoke Detector(s)
- Subdivision: Huntington Hills
HOA
- Has HOA: Yes
- HOA fee: $50 annually
Location
- Region: Fredericksburg
Financial & listing details
- Price per square foot: $173/sqft
- Tax assessed value: $571,200
- Annual tax amount: $4,627
- Date on market: 4/23/2026
- Listing agreement: Exclusive Right To Sell
- Listing terms: Cash,Conventional,FHA
- Ownership: Fee Simple
Price history
| Date | Event | Price |
|---|---|---|
| 6/12/2026 | Sold | $575,000+0%$173/sqft |
Source:  Bright MLS #VAFB2010088 Report a problem Bright MLS #VAFB2010088 Report a problem | ||
| 5/28/2026 | Pending sale | $574,990$173/sqft |
Source: Bright MLS #VAFB2010088 Report a problem | ||
| 5/16/2026 | Contingent | $574,990$173/sqft |
Source: Bright MLS #VAFB2010088 Report a problem | ||
| 5/7/2026 | Listed for sale | $574,990$173/sqft |
Source: eXp Realty #VAFB2010088 Report a problem | ||
| 4/29/2026 | Contingent | $574,990$173/sqft |
Source: Bright MLS #VAFB2010088 Report a problem | ||
| 4/29/2026 | Pending sale | $574,990$173/sqft |
Source: Bright MLS #VAFB2010088 Report a problem | ||
| 4/23/2026 | Listed for sale | $574,990+43.8%$173/sqft |
Source: Bright MLS #VAFB2010088 Report a problem | ||
| 6/27/2017 | Sold | $399,900-4.8%$120/sqft |
Source: Public Record Report a problem | ||
| 4/13/2017 | Listed for sale | $419,900$126/sqft |
Source: Coldwell Banker Elite #FB9705121 Report a problem | ||
| 4/3/2017 | Pending sale | $419,900$126/sqft |
Source: Coldwell Banker Elite #FB9705121 Report a problem | ||
| 3/13/2017 | Price change | $419,900-1.2%$126/sqft |
Source: Coldwell Banker Elite #FB9705121 Report a problem | ||
| 1/24/2017 | Price change | $424,900-3.4%$128/sqft |
Source: Coldwell Banker Elite #FB9705121 Report a problem | ||
| 9/2/2016 | Price change | $439,900-2.2%$132/sqft |
Source: Coldwell Banker Elite #FB9705121 Report a problem | ||
| 6/27/2016 | Price change | $449,900-3.8%$135/sqft |
Source: Coldwell Banker Elite #FB9557194 Report a problem | ||
| 6/14/2016 | Price change | $467,900-1.5%$141/sqft |
Source: Coldwell Banker Elite #FB9557194 Report a problem | ||
| 5/2/2016 | Price change | $474,900-3.1%$143/sqft |
Source: Coldwell Banker Elite #FB9557194 Report a problem | ||
| 3/16/2016 | Price change | $489,900-1.5%$147/sqft |
Source: Coldwell Banker Elite #FB9557194 Report a problem | ||
| 1/21/2016 | Listed for sale | $497,500+1813.5%$150/sqft |
Source: Coldwell Banker Elite #FB9557194 Report a problem | ||
| 3/12/2002 | Sold | $26,000$8/sqft |
Source: Public Record Report a problem | ||
Public tax history
| Year | Property taxes | Tax assessment |
|---|---|---|
| 2025 | $4,627 +5.2% | $571,200 |
| 2024 | $4,398 +26.7% | $571,200 +46.4% |
| 2023 | $3,472 +3.5% | $390,100 |
| 2022 | $3,355 +3.6% | $390,100 |
| 2021 | $3,238 -4.2% | $390,100 -1.9% |
| 2020 | $3,380 | $397,700 |
| 2019 | $3,380 +6.3% | $397,700 |
| 2018 | $3,182 +3.9% | $397,700 |
| 2017 | $3,062 | $397,700 +2.5% |
| 2012 | -- | $387,900 -14.8% |
| 2011 | -- | $455,100 |
| 2010 | -- | $455,100 |
| 2009 | -- | $455,100 -22.5% |
| 2008 | -- | $587,400 |
| 2007 | -- | $587,400 |
| 2006 | -- | $587,400 +83.9% |
| 2005 | -- | $319,400 |
| 2004 | -- | $319,400 +898.1% |
| 2003 | -- | $32,000 |
| 2002 | -- | $32,000 |
| 2001 | $362 | $32,000 |
| 2000 | $362 | $32,000 |
Find assessor info on the county website
Neighborhood: Huntington Hills
Nearby homes
- $640,7007 bd4 ba2.8k sqft102 Huntington Hills Ln, Fredericksburg, VA 22401Off Market
- $664,5005 bd3 ba4.1k sqft104 Huntington Hills Ln, Fredericksburg, VA 22401Off Market

- $393,2004 bd2 ba2k sqft23 Apache Ter, Fredericksburg, VA 22401Off Market
- $400,0003 bd3 ba-- sqft27 Apache Ter, Fredericksburg, VA 22401Sold
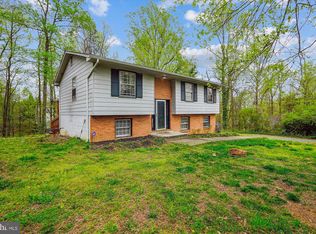
- $585,0004 bd4 ba3.9k sqft106 Huntington Hills Ln, Fredericksburg, VA 22401Sold
- $507,2004 bd3 ba3.1k sqft21 Apache Ter, Fredericksburg, VA 22401Off Market
- $732,0005 bd5 ba5.6k sqft107 Huntington Hills Ln, Fredericksburg, VA 22401Off Market
- $730,0006 bd4 ba4k sqft108 Huntington Hills Ln, Fredericksburg, VA 22401Sold
Nearby schools
GreatSchools rating
- 1/10Hugh Mercer Elementary SchoolGrades: K-5Distance: 0.7 mi
- 3/10Walker-Grant Middle SchoolGrades: 6-8Distance: 0.8 mi
- 2/10James Monroe High SchoolGrades: 9-12Distance: 1.6 mi
Schools provided by the listing agent
- Middle: Walker Grant
- High: James Monroe
- District: Fredericksburg City Public Schools
Source: Bright MLS. This data may not be complete. We recommend contacting the local school district to confirm school assignments for this home.
Get a cash offer in 3 minutes
Find out how much your home could sell for in as little as 3 minutes with a no-obligation cash offer.
Estimated market value
$577,500
Get a cash offer in 3 minutes
Find out how much your home could sell for in as little as 3 minutes with a no-obligation cash offer.
Estimated market value
$577,500
- Virginia
- Fredericksburg City
- Fredericksburg
- 22401
- Huntington Hills
- 100 Huntington Hills Ln
Nearby cities
Nearby neighborhoods
Nearby zip codes
Other Fredericksburg Topics
