***Assumable VA Mortgage for Veterans at 3.75% and $489k balance***Over 4,000 sqft*** Private 1/2 Acre Lot with Full Basement In-Law Suite!*** New A/C system, interior paint, front door, windows & shutters, attic insulation and gutter guards***This stunning home offers the perfect blend of modern updates, timeless charm, and spacious living just minutes to Central Park and I-95. Very well maintained and cared for home. Soaring cathedral ceilings, gleaming hardwood floors, and three gas fireplaces set the tone for warmth and elegance. This home has a Large Main level office and features a family room, living room, and separate dining room. Beautifully updated kitchen with granite countertops, crisp white cabinets, and hand-blown glass lighting. Two story deck overlooks expansive private oasis in the middle of the city. Luxurious primary bedroom suite with two custom walk-in closets with built-ins and a spa-like, fully renovated bathroom. All bedrooms are very good size - you won’t be disappointed! Fully finished basement with a complete second kitchen, bedroom, and full bath—ideal for an au pair, in-laws, or long-term guests. Balance of existing home warranty will be transferred to new owner. Call or email today to schedule our showing!
Sold for $730,000
$730,000
108 Huntington Hills Ln, Fredericksburg, VA 22401
6beds
4,092sqft
Single Family Residence
Built in 2000
0.51 Acres Lot
$738,300 Zestimate®
$178/sqft
$4,101 Estimated rent
Home value
$738,300
Estimated sales range
Not available
$4,101/mo
Zestimate® history
Owner options
List your home for rent
$4,101/mo
Rent Zestimate®
Find your next renter with Zillow Rental Manager. Plus, with online applications, you can quickly screen prospective tenants – for free.
$4,101/mo
Rent Zestimate®
Refinance and save
$4,403/mo
Est. payment
Refinancing to a lower rate could help reduce your monthly payments and save thousands over the life of the loan.
$4,403/mo
Est. payment
Explore your selling options
Work with a Zillow partner agent
Leverage their expertise and Zillow's premium Showcase listings to get your home seen by more buyers.
Get startedList with your own agent
Get your home in front of millions of buyers by listing it on Zillow.
Learn how to do itSell it yourself
Take full control of how buyers see your home on Zillow by listing For Sale by Owner (FSBO).
List your homeWhat's special
Family roomThree gas fireplacesFully finished basementLarge main level officeGutter guardsInterior paintGranite countertops
Zillow last checked:
Listing updated:
Listed by:
Chris Ognek 540-834-7343,
Q Real Estate, LLC
Bought with:
Michelle Wilson, 0225062433
CENTURY 21 New Millennium
Source: Bright MLS,MLS#: VAFB2009426
Facts & features
Interior
Bedrooms & bathrooms
- Bedrooms: 6
- Bathrooms: 4
- Full bathrooms: 3
- 1/2 bathrooms: 1
- Main level bathrooms: 1
Rooms
- Room types: Living Room, Dining Room, Sitting Room, Bedroom 2, Bedroom 3, Bedroom 4, Bedroom 5, Kitchen, Den, Bedroom 1, Other, Bathroom 1, Bathroom 2, Half Bath
Bedroom 1
- Level: Upper
Bedroom 1
- Level: Lower
Bedroom 2
- Level: Upper
- Area: 144 Square Feet
- Dimensions: 12 X 12
Bedroom 3
- Level: Upper
- Area: 144 Square Feet
- Dimensions: 12 X 12
Bedroom 4
- Level: Upper
- Area: 143 Square Feet
- Dimensions: 11 X 13
Bedroom 5
- Level: Upper
Bathroom 1
- Level: Upper
Bathroom 1
- Level: Lower
Bathroom 2
- Level: Upper
Den
- Level: Main
- Area: 168 Square Feet
- Dimensions: 14 X 12
Dining room
- Level: Main
- Area: 182 Square Feet
- Dimensions: 14 X 13
Half bath
- Level: Main
Kitchen
- Level: Main
- Area: 325 Square Feet
- Dimensions: 25 X 13
Living room
- Level: Main
- Area: 300 Square Feet
- Dimensions: 20 X 15
Other
- Level: Main
- Area: 667 Square Feet
- Dimensions: 29 X 23
Sitting room
- Level: Unspecified
Heating
- Forced Air, Natural Gas
Cooling
- Central Air, Electric
Appliances
- Included: Dishwasher, Disposal, Exhaust Fan, Oven/Range - Gas, Refrigerator, Gas Water Heater
Features
- Family Room Off Kitchen, Kitchen Island, Kitchen - Table Space, Dining Area, Primary Bath(s), Floor Plan - Traditional
- Doors: Six Panel
- Basement: Sump Pump,Full,Walk-Out Access
- Number of fireplaces: 3
Interior area
- Total structure area: 4,092
- Total interior livable area: 4,092 sqft
- Finished area above ground: 2,694
- Finished area below ground: 1,398
Property
Parking
- Total spaces: 2
- Parking features: Garage Faces Front, Off Street, Attached
- Attached garage spaces: 2
Accessibility
- Accessibility features: None
Features
- Levels: Three
- Stories: 3
- Exterior features: Sidewalks
- Pool features: None
Lot
- Size: 0.51 Acres
- Features: Wooded
Details
- Additional structures: Above Grade, Below Grade
- Parcel number: 7779117049
- Zoning: R2
- Special conditions: Standard
Construction
Type & style
- Home type: SingleFamily
- Architectural style: Other
- Property subtype: Single Family Residence
Materials
- Combination, Brick, Stucco
- Foundation: Concrete Perimeter
Condition
- New construction: No
- Year built: 2000
- Major remodel year: 2025
Details
- Builder model: CUSTOM
- Builder name: S.A.MAY CONSTRUC
Utilities & green energy
- Sewer: Public Sewer
- Water: Public
- Utilities for property: Cable Available
Community & HOA
Community
- Subdivision: Huntington Hills
HOA
- Has HOA: Yes
- HOA fee: $50 annually
Location
- Region: Fredericksburg
Financial & listing details
- Price per square foot: $178/sqft
- Tax assessed value: $530,200
- Annual tax amount: $4,030
- Date on market: 1/14/2026
- Listing agreement: Exclusive Right To Sell
- Listing terms: Conventional
- Ownership: Fee Simple
Price history
| Date | Event | Price |
|---|---|---|
| 4/13/2026 | Sold | $730,000-1.3%$178/sqft |
Source:  Bright MLS #VAFB2009426 Report a problem Bright MLS #VAFB2009426 Report a problem | ||
| 1/22/2026 | Pending sale | $739,900$181/sqft |
Source: Bright MLS #VAFB2009426 Report a problem | ||
| 1/14/2026 | Listed for sale | $739,900$181/sqft |
Source: Bright MLS #VAFB2009426 Report a problem | ||
| 12/17/2025 | Listing removed | $739,900$181/sqft |
Source: Bright MLS #VAFB2008916 Report a problem | ||
| 10/3/2025 | Price change | $739,900-1.3%$181/sqft |
Source: Bright MLS #VAFB2008916 Report a problem | ||
| 9/6/2025 | Listed for sale | $749,900+26%$183/sqft |
Source: Bright MLS #VAFB2008916 Report a problem | ||
| 3/19/2021 | Sold | $595,000+25.3%$145/sqft |
Source: Public Record Report a problem | ||
| 8/11/2017 | Listing removed | $475,000$116/sqft |
Source: Long & Foster Real Estate, Inc. #FB9755519 Report a problem | ||
| 4/11/2017 | Price change | $475,000-2.1%$116/sqft |
Source: Long & Foster Real Estate, Inc. #FB9755519 Report a problem | ||
| 11/9/2016 | Price change | $485,000-2.8%$119/sqft |
Source: Long & Foster Real Estate, Inc. #FB9755519 Report a problem | ||
| 9/2/2016 | Listed for sale | $499,000+12.1%$122/sqft |
Source: Long & Foster Real Estate, Inc. #FB9755519 Report a problem | ||
| 12/19/2015 | Listing removed | $445,000$109/sqft |
Source: Long & Foster Real Estate, Inc. #FB8730019 Report a problem | ||
| 12/18/2015 | Listing removed | $2,300$1/sqft |
Source: Long & Foster Real Estate, Inc. #FB8642640 Report a problem | ||
| 12/18/2015 | Listed for sale | $445,000-5.1%$109/sqft |
Source: Long & Foster Real Estate, Inc. #FB8730019 Report a problem | ||
| 7/7/2015 | Price change | $2,300-6.1%$1/sqft |
Source: Long & Foster Real Estate, Inc. #FB8642640 Report a problem | ||
| 5/21/2015 | Listed for rent | $2,450$1/sqft |
Source: Long & Foster Real Estate, Inc. #FB8642640 Report a problem | ||
| 1/27/2014 | Listing removed | $469,000$115/sqft |
Source: Long & Foster Real Estate #FB8186758 Report a problem | ||
| 11/7/2013 | Price change | $469,000-4.1%$115/sqft |
Source: Long & Foster Real Estate #FB8186758 Report a problem | ||
| 9/21/2013 | Listed for sale | $489,000+11.4%$120/sqft |
Source: Long & Foster Real Estate #FB8186758 Report a problem | ||
| 8/30/2012 | Listing removed | $439,000$107/sqft |
Source: Long & Foster Real Estate #FB7852149 Report a problem | ||
| 6/28/2012 | Price change | $439,000-4.4%$107/sqft |
Source: Long & Foster Real Estate #FB7852149 Report a problem | ||
| 5/31/2012 | Listed for sale | $459,000-13.2%$112/sqft |
Source: Long & Foster Real Estate #FB7852149 Report a problem | ||
| 3/13/2011 | Listing removed | $529,000$129/sqft |
Source: Long & Foster Real Estate #FB7539043 Report a problem | ||
| 2/26/2011 | Listed for sale | $529,000+1859.3%$129/sqft |
Source: Long & Foster Real Estate #FB7539043 Report a problem | ||
| 10/23/1998 | Sold | $27,000$7/sqft |
Source: Public Record Report a problem | ||
Public tax history
| Year | Property taxes | Tax assessment |
|---|---|---|
| 2025 | $4,295 +5.2% | $530,200 |
| 2024 | $4,083 +21.2% | $530,200 +40.1% |
| 2023 | $3,369 +3.5% | $378,500 |
| 2022 | $3,255 +3.6% | $378,500 |
| 2021 | $3,142 -13.8% | $378,500 -11.8% |
| 2020 | $3,646 | $428,900 |
| 2019 | $3,646 +6.3% | $428,900 |
| 2018 | $3,431 +3.9% | $428,900 |
| 2017 | $3,303 | $428,900 +4.9% |
| 2012 | -- | $409,000 -14.2% |
| 2011 | -- | $476,600 |
| 2010 | -- | $476,600 |
| 2009 | -- | $476,600 -20.2% |
| 2008 | -- | $597,600 |
| 2007 | -- | $597,600 |
| 2006 | -- | $597,600 +60.7% |
| 2005 | -- | $371,800 |
| 2004 | -- | $371,800 |
| 2003 | -- | $371,800 +22.8% |
| 2002 | -- | $302,800 |
| 2001 | $3,422 | $302,800 |
| 2000 | $3,422 | $302,800 |
Find assessor info on the county website
Neighborhood: Huntington Hills
Nearby homes
- $585,0004 bd4 ba3.9k sqft106 Huntington Hills Ln, Fredericksburg, VA 22401Sold
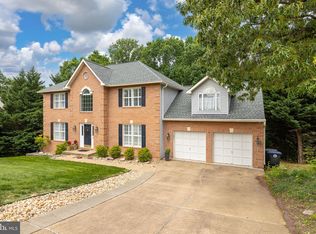
- $579,0004 bd2 ba2.6k sqft110 Huntington Hills Ln, Fredericksburg, VA 22401Off Market
- $515,0003 bd4 ba2.3k sqft109 Huntington Hills Ln, Fredericksburg, VA 22401Sold

- $466,1003 bd3 ba2.7k sqft19 Apache Ter, Fredericksburg, VA 22401Off Market

- $508,9004 bd3 ba3.1k sqft21 Apache Ter, Fredericksburg, VA 22401Off Market
- $664,5005 bd3 ba4.1k sqft104 Huntington Hills Ln, Fredericksburg, VA 22401Off Market
- $729,5005 bd5 ba5.6k sqft107 Huntington Hills Ln, Fredericksburg, VA 22401Off Market
- $699,9004 bd3 ba3k sqft111 Huntington Hills Ln, Fredericksburg, VA 22401New Construction
Nearby schools
GreatSchools rating
- 1/10Hugh Mercer Elementary SchoolGrades: K-5Distance: 0.8 mi
- 3/10Walker-Grant Middle SchoolGrades: 6-8Distance: 0.7 mi
- 2/10James Monroe High SchoolGrades: 9-12Distance: 1.7 mi
Schools provided by the listing agent
- Elementary: Hugh Mercer
- Middle: Walker Grant
- High: James Monroe
- District: Fredericksburg City Public Schools
Source: Bright MLS. This data may not be complete. We recommend contacting the local school district to confirm school assignments for this home.
Get a cash offer in 3 minutes
Find out how much your home could sell for in as little as 3 minutes with a no-obligation cash offer.
Estimated market value
$738,300
Get a cash offer in 3 minutes
Find out how much your home could sell for in as little as 3 minutes with a no-obligation cash offer.
Estimated market value
$738,300
- Virginia
- Fredericksburg City
- Fredericksburg
- 22401
- Huntington Hills
- 108 Huntington Hills Ln
Nearby cities
Nearby neighborhoods
Nearby zip codes
Other Fredericksburg Topics
