Beautiful opportunity in the heart of the city! This spacious 3-bedroom, 3 full bath, 1 half bath home offers large rooms throughout, including two primary suites, a generous formal dining room, oversized kitchen, and a large family room with cozy gas fireplace. The sunroom provides flexible space and could potentially be used as a 4th bedroom (NTC), office, or additional living area. Full unfinished basement offers endless possibilities for storage, workshop space, or future expansion with rough-in. All gas dual zones. 9' ceiling, split bedroom floor plan. Home does need some TLC and is priced accordingly. Improvements needed over time include paint, flooring/carpet replacement, handicap half bath sink and toilet capped off, shower head installation and renovations in primary bath, and roof repair and/or replacement (Doesn't leak). Don’t miss this incredible opportunity to make this beautiful home your own while enjoying convenient city living!
Sold for $515,000
$515,000
109 Huntington Hills Ln, Fredericksburg, VA 22401
3beds
2,350sqft
Single Family Residence
Built in 1997
1,328 Square Feet Lot
$516,800 Zestimate®
$219/sqft
$2,775 Estimated rent
Home value
$516,800
Estimated sales range
Not available
$2,775/mo
Zestimate® history
Owner options
List your home for rent
$2,775/mo
Rent Zestimate®
Find your next renter with Zillow Rental Manager. Plus, with online applications, you can quickly screen prospective tenants – for free.
$2,775/mo
Rent Zestimate®
Refinance and save
$3,128/mo
Est. payment
Refinancing to a lower rate could help reduce your monthly payments and save thousands over the life of the loan.
$3,128/mo
Est. payment
Explore your selling options
Work with a Zillow partner agent
Leverage their expertise and Zillow's premium Showcase listings to get your home seen by more buyers.
Get startedList with your own agent
Get your home in front of millions of buyers by listing it on Zillow.
Learn how to do itSell it yourself
Take full control of how buyers see your home on Zillow by listing For Sale by Owner (FSBO).
List your homeWhat's special
Split bedroom floor planLarge rooms throughoutTwo primary suitesOversized kitchenSunroom provides flexible spaceGenerous formal dining roomAll gas dual zones
Zillow last checked:
Listing updated:
Listed by:
Jennifer Barner 540-621-6401,
Samson Properties
Bought with:
Edward Burrow, 0225252378
Berkshire Hathaway HomeServices PenFed Realty
Source: Bright MLS,MLS#: VAFB2010230
Facts & features
Interior
Bedrooms & bathrooms
- Bedrooms: 3
- Bathrooms: 4
- Full bathrooms: 3
- 1/2 bathrooms: 1
- Main level bathrooms: 4
- Main level bedrooms: 3
Basement
- Area: 0
Heating
- Forced Air, Central, Natural Gas
Cooling
- Central Air, Natural Gas
Appliances
- Included: Gas Water Heater
Features
- Basement: Full
- Number of fireplaces: 1
- Fireplace features: Gas/Propane
Interior area
- Total structure area: 4,030
- Total interior livable area: 2,350 sqft
- Finished area above ground: 2,350
- Finished area below ground: 0
Property
Parking
- Total spaces: 2
- Parking features: Storage, Driveway, Attached
- Attached garage spaces: 2
- Has uncovered spaces: Yes
Accessibility
- Accessibility features: Other
Features
- Levels: Two
- Stories: 2
- Pool features: None
Lot
- Size: 1,328 Square Feet
Details
- Additional structures: Above Grade, Below Grade
- Parcel number: 7779108984
- Zoning: R2
- Special conditions: Standard
Construction
Type & style
- Home type: SingleFamily
- Architectural style: Cape Cod,Ranch/Rambler
- Property subtype: Single Family Residence
Materials
- Brick
- Foundation: Concrete Perimeter
Condition
- Average
- New construction: No
- Year built: 1997
Utilities & green energy
- Sewer: Public Sewer
- Water: Public
Community & HOA
Community
- Subdivision: Huntington Hills
HOA
- Has HOA: Yes
- HOA fee: $50 annually
- HOA name: HUNTINGTON HILLS
Location
- Region: Fredericksburg
Financial & listing details
- Price per square foot: $219/sqft
- Tax assessed value: $452,000
- Annual tax amount: $3,661
- Date on market: 5/14/2026
- Listing agreement: Exclusive Right To Sell
- Listing terms: VA Loan,Cash,Conventional,FHA,VHDA
- Inclusions: Washer And Dryer
- Ownership: Fee Simple
Price history
| Date | Event | Price |
|---|---|---|
| 6/19/2026 | Sold | $515,000$219/sqft |
Source:  Bright MLS #VAFB2010230 Report a problem Bright MLS #VAFB2010230 Report a problem | ||
| 5/27/2026 | Contingent | $515,000+3%$219/sqft |
Source: Bright MLS #VAFB2010230 Report a problem | ||
| 5/21/2026 | Price change | $499,900-5.7%$213/sqft |
Source: Bright MLS #VAFB2010230 Report a problem | ||
| 5/14/2026 | Listed for sale | $530,000+3341.6%$226/sqft |
Source: Bright MLS #VAFB2010230 Report a problem | ||
| 9/4/1996 | Sold | $15,400$7/sqft |
Source: Public Record Report a problem | ||
Public tax history
| Year | Property taxes | Tax assessment |
|---|---|---|
| 2025 | $3,661 +5.2% | $452,000 |
| 2024 | $3,480 +17.6% | $452,000 +35.9% |
| 2023 | $2,959 +3.5% | $332,500 |
| 2022 | $2,860 +3.6% | $332,500 |
| 2021 | $2,760 -17.9% | $332,500 -15.9% |
| 2020 | $3,360 | $395,300 |
| 2019 | $3,360 +6.3% | $395,300 |
| 2018 | $3,162 +3.9% | $395,300 |
| 2017 | $3,044 | $395,300 +5.2% |
| 2012 | -- | $375,600 -13.8% |
| 2011 | -- | $435,500 |
| 2010 | -- | $435,500 |
| 2009 | -- | $435,500 -20% |
| 2008 | -- | $544,600 |
| 2007 | -- | $544,600 |
| 2006 | -- | $544,600 +70% |
| 2005 | -- | $320,400 |
| 2004 | -- | $320,400 |
| 2003 | -- | $320,400 +45.8% |
| 2002 | -- | $219,800 |
| 2001 | $2,484 | $219,800 |
| 2000 | $2,484 | $219,800 |
Find assessor info on the county website
Neighborhood: Huntington Hills
Nearby homes
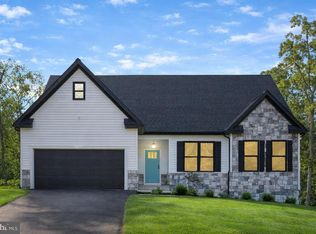
- $699,9004 bd3 ba3k sqft111 Huntington Hills Ln, Fredericksburg, VA 22401New Construction
- $719,4005 bd5 ba5.6k sqft107 Huntington Hills Ln, Fredericksburg, VA 22401Off Market

- $899,5006 bd4 ba5.6k sqft102 Chase Ln, Fredericksburg, VA 22401Off Market
- $730,0006 bd4 ba4k sqft108 Huntington Hills Ln, Fredericksburg, VA 22401Sold

- $639,0004 bd5 ba3.7k sqft113 Huntington Hills Ln, Fredericksburg, VA 22401Off Market
- $656,9005 bd3 ba4.9k sqft100 Chase Ln, Fredericksburg, VA 22401Off Market
- $585,0004 bd4 ba3.9k sqft106 Huntington Hills Ln, Fredericksburg, VA 22401Sold
- $575,9004 bd2 ba2.6k sqft110 Huntington Hills Ln, Fredericksburg, VA 22401Off Market
Nearby schools
GreatSchools rating
- 1/10Hugh Mercer Elementary SchoolGrades: K-5Distance: 0.8 mi
- 3/10Walker-Grant Middle SchoolGrades: 6-8Distance: 0.7 mi
- 2/10James Monroe High SchoolGrades: 9-12Distance: 1.7 mi
Schools provided by the listing agent
- District: Fredericksburg City Public Schools
Source: Bright MLS. This data may not be complete. We recommend contacting the local school district to confirm school assignments for this home.
Get a cash offer in 3 minutes
Find out how much your home could sell for in as little as 3 minutes with a no-obligation cash offer.
Estimated market value
$516,800
Get a cash offer in 3 minutes
Find out how much your home could sell for in as little as 3 minutes with a no-obligation cash offer.
Estimated market value
$516,800
- Virginia
- Fredericksburg City
- Fredericksburg
- 22401
- Huntington Hills
- 109 Huntington Hills Ln
Nearby cities
Nearby neighborhoods
Nearby zip codes
Other Fredericksburg Topics
