Notice of multiple offers as of 4/19/26
Stop scrolling—this is the one buyers have been waiting for.
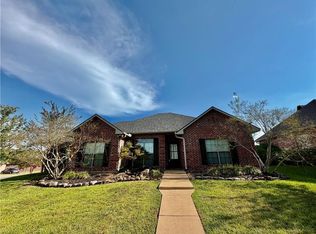
Positioned on a premium corner lot in Beau Chene, this meticulously maintained 3-bedroom, 2-bath home with a custom outdoor living experience delivers the perfect combination of location, layout, and lifestyle—and it does it without wasting a single square foot.
Privacy where you want it, openness where you need it. The primary suite is tucked away, while guest rooms sit on the opposite side—ideal for guests, or work-from-home setups. From the dedicated office nook to the formal dining space and semi-open living area, every inch serves a purpose.
Custom cabinetry, stainless appliances, and generous prep space make this kitchen both functional and inviting—whether it’s weeknight dinners or weekend hosting. Warm wood floors, a statement fireplace, luxury millwork, and natural light create a space that feels elevated but still livable—exactly what today’s buyers want. The primary has tray ceilings, and a spa-style bath featuring a soaking tub, separate shower, and natural light that actually makes mornings tolerable.
Location Wins Deals—and This One Delivers just off Donahue Ferry Rd
Bonus Value Adds Buyers Care About
Granite outdoor kitchen with bar seating & prep space
Electric fireplace + mounted TV feature wall
Commercial-grade heaters for year-round comfort
Electric retractable shades for privacy and climate control
Vaulted wood ceilings with exposed beams that elevate the entire space
Screened and covered for true all-season use
2-car garage + ample driveway parking
Corner lot = extra space + curb appeal
Homes like this—clean, well-located, move-in ready, and priced right—don’t sit.
If you're looking for a home that checks the boxes without compromise—layout, condition, location, and value—this is it.
Schedule your showing now… because waiting is how you lose this one.
Closed
Price Unknown
100 Iberia Ln, Pineville, LA 71360
3beds
1,901sqft
Single Family Residence
Built in 2009
0.38 Acres Lot
$-- Zestimate®
$--/sqft
$1,760 Estimated rent
Home value
Not available
Estimated sales range
Not available
$1,760/mo
Zestimate® history
Owner options
List your home for rent
$1,760/mo
Rent Zestimate®
Find your next renter with Zillow Rental Manager. Plus, with online applications, you can quickly screen prospective tenants – for free.
$1,760/mo
Rent Zestimate®
Refinance and save
Refinancing to a lower rate could help reduce your monthly payments and save thousands over the life of the loan.
Explore your selling options
Work with a Zillow partner agent
Leverage their expertise and Zillow's premium Showcase listings to get your home seen by more buyers.
Get startedList with your own agent
Get your home in front of millions of buyers by listing it on Zillow.
Learn how to do itSell it yourself
Take full control of how buyers see your home on Zillow by listing For Sale by Owner (FSBO).
List your homeWhat's special
Premium corner lotCustom cabinetryLuxury millworkDedicated office nookStainless appliancesCustom outdoor living experienceGenerous prep space
Zillow last checked:
Listing updated:
Listed by:
Debbie Goynes,
Service First Realty
Bought with:
ROSE STEEPLETON, 0000008378
LATTER AND BLUM Central Realty LLC
Source: GCLRA,MLS#: 2553308Originating MLS: Greater Central Louisiana REALTORS Association
Facts & features
Interior
Bedrooms & bathrooms
- Bedrooms: 3
- Bathrooms: 2
- Full bathrooms: 2
Primary bedroom
- Description: Flooring: Plank,Simulated Wood
- Level: Lower
- Dimensions: 14.1x13.6
Bedroom
- Description: Flooring: Plank,Simulated Wood
- Level: Lower
- Dimensions: 14.4x14.2
Bedroom
- Description: Flooring: Plank,Simulated Wood
- Level: Lower
- Dimensions: 14.4x11.8
Bathroom
- Description: Flooring: Tile
- Level: Lower
- Dimensions: 15.8x9.2
Bathroom
- Description: Flooring: Plank,Simulated Wood
- Level: Lower
- Dimensions: 10.3x4.9
Breakfast room nook
- Description: Flooring: Tile
- Level: Lower
- Dimensions: 6.2x7
Dining room
- Description: Flooring: Tile
- Level: Lower
- Dimensions: 11.7x10.9
Kitchen
- Description: Flooring: Tile
- Level: Lower
- Dimensions: 12.3x11.7
Laundry
- Description: Flooring: Tile
- Level: Lower
- Dimensions: 8x5.10
Living room
- Description: Flooring: Wood
- Level: Lower
- Dimensions: 16.2x21.1
Other
- Description: Flooring: Wood
- Level: Lower
- Dimensions: 5x3.6
Heating
- Central
Cooling
- Central Air
Appliances
- Included: Dishwasher, Disposal, Microwave, Oven, Range
Features
- Tray Ceiling(s), Ceiling Fan(s), Granite Counters, Pantry, Stainless Steel Appliances
- Has fireplace: Yes
- Fireplace features: Other
Interior area
- Total structure area: 3,465
- Total interior livable area: 1,901 sqft
Property
Parking
- Total spaces: 2
- Parking features: Attached, Garage, Two Spaces, Boat, RV Access/Parking
- Has attached garage: Yes
Features
- Levels: One
- Stories: 1
- Patio & porch: Concrete, Patio, Porch, Screened
- Exterior features: Enclosed Porch, Fence, Patio, Outdoor Kitchen
- Pool features: None
Lot
- Size: 0.38 Acres
- Dimensions: 124 x 118 x 160 x 121
- Features: Corner Lot, City Lot, Rectangular Lot
Details
- Parcel number: 1190003115
- Special conditions: None
Construction
Type & style
- Home type: SingleFamily
- Architectural style: Acadian
- Property subtype: Single Family Residence
Materials
- Brick Veneer
- Foundation: Slab
- Roof: Asphalt,Shingle
Condition
- Excellent
- Year built: 2009
Utilities & green energy
- Sewer: Public Sewer
- Water: Public
Green energy
- Energy efficient items: Water Heater, Windows
Community & HOA
Community
- Security: Smoke Detector(s)
- Subdivision: BEAU CHENE
HOA
- Has HOA: No
Location
- Region: Pineville
Financial & listing details
- Tax assessed value: $305,000
- Annual tax amount: $4,017
- Date on market: 4/16/2026
- Listing agreement: Exclusive Right To Sell
Price history
| Date | Event | Price |
|---|---|---|
| 6/8/2026 | Sold | -- |
Source: GCLRA #2553308 Report a problem | ||
| 4/21/2026 | Contingent | $369,900$195/sqft |
Source: GCLRA #2553308 Report a problem | ||
| 4/16/2026 | Listed for sale | $369,900+21.3%$195/sqft |
Source: GCLRA #2553308 Report a problem | ||
| 8/31/2023 | Sold | -- |
Source: GCLRA #2406076 Report a problem | ||
| 8/4/2023 | Contingent | $305,000$160/sqft |
Source: GCLRA #2406076 Report a problem | ||
| 8/1/2023 | Listed for sale | $305,000+17.3%$160/sqft |
Source: GCLRA #2406076 Report a problem | ||
| 3/24/2021 | Listing removed | -- |
Source: Owner Report a problem | ||
| 1/6/2020 | Sold | -- |
Source: Public Record Report a problem | ||
| 11/16/2019 | Pending sale | $260,000$137/sqft |
Source: Owner Report a problem | ||
| 11/9/2019 | Price change | $260,000-0.8%$137/sqft |
Source: Owner Report a problem | ||
| 9/22/2019 | Pending sale | $262,000$138/sqft |
Source: Owner Report a problem | ||
| 9/7/2019 | Price change | $262,000-1.9%$138/sqft |
Source: Owner Report a problem | ||
| 8/24/2019 | Price change | $267,000-0.9%$140/sqft |
Source: Owner Report a problem | ||
| 8/18/2019 | Price change | $269,500-2%$142/sqft |
Source: Owner Report a problem | ||
| 7/16/2019 | Listed for sale | $274,900$145/sqft |
Source: Owner Report a problem | ||
| 3/13/2008 | Sold | -- |
Source: Public Record Report a problem | ||
Public tax history
| Year | Property taxes | Tax assessment |
|---|---|---|
| 2025 | $4,017 -0.5% | $30,500 |
| 2024 | $4,039 +13.1% | $30,500 +19.6% |
| 2023 | $3,570 +7.3% | $25,500 |
| 2022 | $3,325 -1.1% | $25,500 |
| 2021 | $3,363 -0.6% | $25,500 |
| 2020 | $3,385 +14.5% | $25,500 +13.3% |
| 2019 | $2,957 +0.7% | $22,500 |
| 2018 | $2,935 +2% | $22,500 |
| 2017 | $2,879 | $22,500 |
| 2016 | $2,879 -12.1% | $22,500 -0.1% |
| 2015 | $3,274 +0.3% | $22,517 |
| 2014 | $3,262 +2.3% | $22,517 |
| 2013 | $3,188 +2.6% | $22,517 |
| 2012 | $3,108 -2.5% | $22,517 -2.3% |
| 2011 | $3,188 -0.6% | $23,040 |
| 2010 | $3,208 +11.8% | $23,040 |
| 2009 | $2,868 | $23,040 |
Find assessor info on the county website
Neighborhood: 71360
Nearby homes
- $285,8003 bd2 ba1.6k sqft112 Iberia, Pineville, LA 71360Off Market
- $404,700-- bd-- ba2.2k sqft108 Iberia Ln, Pineville, LA 71360Off Market
- $359,9004 bd2 ba2k sqft101 Acadia Ln, Pineville, LA 71360For Sale
- $381,1004 bd2 ba2.4k sqft150 Fox Chase Dr, Pineville, LA 71360Off Market
- $288,600-- bd-- ba1.6k sqft105 Acadia Ln, Pineville, LA 71360Off Market
- $302,4004 bd2 ba2k sqft97 Acadia Ln, Pineville, LA 71360Off Market
- $305,800-- bd-- ba1.6k sqft112 Iberia Ln, Pineville, LA 71360Off Market
- $486,9004 bd4 ba3.2k sqft101 Iberia Ln, Pineville, LA 71360Off Market
Nearby schools
GreatSchools rating
- 8/10J.I. Barron Sr. Elementary SchoolGrades: PK-6Distance: 1.3 mi
- 5/10Pineville Junior High SchoolGrades: 7-8Distance: 1.4 mi
- 7/10Pineville High SchoolGrades: 9-12Distance: 3.2 mi
Schools provided by the listing agent
- Elementary: JI Barron
- Middle: Pineville Jr
- High: Pineville
Source: GCLRA. This data may not be complete. We recommend contacting the local school district to confirm school assignments for this home.
- Louisiana
- Rapides Parish
- Pineville
- 71360
- 100 Iberia Ln
