NEW PRICE! 4-Bedroom Beau Chene Home | New Roof $25,000 | HVAC 2023. ? NOW OFFERED AT $359,900! ?
Beautifully maintained 4-bedroom, 2-bath home on a desirable corner lot in Beau Chene! Enjoy peace of mind with a brand-new architectural roof scheduled for installation before closing at the seller’s expense and HVAC replaced in 2023—two of the home’s biggest investments already taken care of for the next owner.
Inside, you’ll find an inviting open floor plan with abundant natural light, beautiful architectural details, and spacious living areas perfect for everyday living and entertaining. The private primary suite features a tray ceiling, updated flooring, fresh paint, a jetted whirlpool tub, and a newly installed shower door.
Additional features include a large laundry room with exceptional storage, a fully fenced backyard, and waterfall landscaping.
This move-in-ready home combines comfort, value, and major recent improvements in one of Pineville’s most desirable neighborhoods. Schedule your private showing today and see everything this exceptional home has to offer!
Active
Price cut: $9.1K (8/6)
$359,900
101 Acadia Ln, Pineville, LA 71360
4beds
2,040sqft
Single Family Residence
Built in 2007
0.37 Acres Lot
$354,900 Zestimate®
$176/sqft
$-- HOA
What's special
Inviting open floor planFully fenced backyardWaterfall landscapingBeautiful architectural detailsNewly installed shower doorDesirable corner lotUpdated flooring
- 53 days |
- 456 |
- 27 |
Zillow last checked:
Listing updated:
Listed by:
Manli Teng,
CALL THE KELONES REALTY 318-442-9890
Source: GCLRA,MLS#: 2566025Originating MLS: Greater Central Louisiana REALTORS Association
Facts & features
Interior
Bedrooms & bathrooms
- Bedrooms: 4
- Bathrooms: 2
- Full bathrooms: 2
Primary bedroom
- Description: Flooring: Plank,Simulated Wood
- Level: Lower
- Dimensions: 15' 1" x 14' 5"
Bedroom
- Description: Flooring: Carpet
- Level: Lower
- Dimensions: 11' x 10'
Bedroom
- Description: Flooring: Carpet
- Level: Lower
- Dimensions: 11' x 11'
Bedroom
- Description: Flooring: Carpet
- Level: Lower
- Dimensions: 10' x 10'
Primary bathroom
- Description: Flooring: Tile
- Level: Lower
- Dimensions: 11' 6" x 12'
Dining room
- Level: Lower
- Dimensions: 10' 6" x 6' 11"
Kitchen
- Level: Lower
- Dimensions: 9' 10" x 10' 6"
Living room
- Level: Lower
- Dimensions: 16'9" x 16' 11"
Heating
- Central
Cooling
- Central Air
Appliances
- Included: Cooktop, Dishwasher, Disposal, Microwave, Range
Features
- Tray Ceiling(s), Ceiling Fan(s), Carbon Monoxide Detector, High Speed Internet, Vaulted Ceiling(s), Wired for Sound
- Has fireplace: Yes
- Fireplace features: Other
Interior area
- Total structure area: 2,564
- Total interior livable area: 2,040 sqft
Property
Parking
- Total spaces: 2
- Parking features: Two Spaces, Garage Door Opener
- Has garage: Yes
Features
- Levels: One
- Stories: 1
- Patio & porch: Concrete
- Exterior features: Fence
- Pool features: None
- Spa features: None
Lot
- Size: 0.37 Acres
- Dimensions: 77 x 12 x 42 x 114 x 121 x 161
- Features: 1 or More Acres, City Lot, Irregular Lot
Details
- Parcel number: 4584314
- Special conditions: None
Construction
Type & style
- Home type: SingleFamily
- Architectural style: Traditional
- Property subtype: Single Family Residence
Materials
- Brick
- Foundation: Slab
- Roof: Shingle
Condition
- Very Good Condition
- Year built: 2007
Utilities & green energy
- Sewer: Public Sewer
- Water: Public
Green energy
- Energy efficient items: Water Heater, Windows
Community & HOA
Community
- Security: Smoke Detector(s)
- Subdivision: BEAU CHENE
HOA
- Has HOA: No
Location
- Region: Pineville
Financial & listing details
- Price per square foot: $176/sqft
- Tax assessed value: $252,000
- Annual tax amount: $3,319
- Date on market: 7/1/2026
- Listing agreement: Exclusive Right To Sell
Estimated market value
$354,900
$337,000 - $373,000
$2,413/mo
Price history
| Date | Event | Price |
|---|---|---|
| 8/6/2026 | Price change | $359,900-2.5%$176/sqft |
Source: GCLRA #2566025 Report a problem | ||
| 7/3/2026 | Listed for sale | $369,000$181/sqft |
Source: GCLRA #2566025 Report a problem | ||
| 11/25/2009 | Sold | -- |
Source: Public Record Report a problem | ||
| 5/10/2007 | Sold | -- |
Source: Public Record Report a problem | ||
Public tax history
| Year | Property taxes | Tax assessment |
|---|---|---|
| 2025 | $3,319 -0.5% | $25,200 |
| 2024 | $3,337 -0.7% | $25,200 +5% |
| 2023 | $3,360 +7.3% | $24,000 |
| 2022 | $3,130 -1.1% | $24,000 |
| 2021 | $3,166 -0.6% | $24,000 |
| 2020 | $3,186 +5% | $24,000 +3.9% |
| 2019 | $3,035 +0.7% | $23,100 |
| 2018 | $3,013 +48.1% | $23,100 |
| 2017 | $2,035 +2% | $23,100 |
| 2016 | $1,996 -40.5% | $23,100 +0.2% |
| 2015 | $3,352 +0.3% | $23,058 |
| 2014 | $3,341 +2.3% | $23,058 |
| 2013 | $3,265 +2.6% | $23,058 |
| 2012 | $3,183 +4.8% | $23,058 +5% |
| 2011 | $3,037 -0.6% | $21,950 |
| 2010 | $3,057 +2.3% | $21,950 -8.5% |
| 2009 | $2,988 | $24,000 |
Find assessor info on the county website
Monthly payment
Est. payment
Payment breakdown
Explore the cost of this home by adjusting the details. Changes won't be saved.Climate risks
Neighborhood: 71360
Nearby schools
GreatSchools rating
- 8/10J.I. Barron Sr. Elementary SchoolGrades: PK-6Distance: 1.3 mi
- 5/10Pineville Junior High SchoolGrades: 7-8Distance: 1.4 mi
- 7/10Pineville High SchoolGrades: 9-12Distance: 3.2 mi
- $288,600-- bd-- ba1.6k sqft105 Acadia Ln, Pineville, LA 71360Off Market
- $--3 bd2 ba1.9k sqft100 Iberia Ln, Pineville, LA 71360Sold
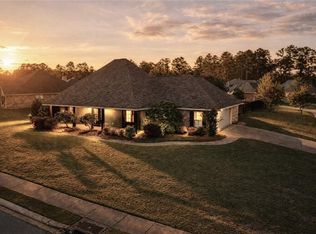
- $302,4004 bd2 ba2k sqft97 Acadia Ln, Pineville, LA 71360Off Market
- $310,800-- bd-- ba1.6k sqft109 Acadia Ln, Pineville, LA 71360Off Market
- $404,700-- bd-- ba2.2k sqft108 Iberia Ln, Pineville, LA 71360Off Market
- $480,2004 bd2 ba3.1k sqft100 Acadia Ln, Pineville, LA 71360Off Market
- $337,9003 bd2 ba1.9k sqft93 Acadia Ln, Pineville, LA 71360Off Market
- $304,700-- bd-- ba1.6k sqft112 Iberia Ln, Pineville, LA 71360Off Market
A local agent can set up tours, give advice and negotiate with sellers.
A local lender can help you make sure your offer is ready when you are.
Similar homes
- $374,9994 bd3 ba2.5k sqft190 Northwood Dr, Pineville, LA 71360For Sale
 MLS ID #2564748, Cardell Rubin, The Signature Brokerage. GCLRA
 - $326,0004 bd2 ba1.7k sqft4549 Hathern Dr, Pineville, LA 71360For Sale
 MLS ID #2559903, SAMANTHA HARGROVE, KELLER WILLIAMS REALTY CENLA PARTNERS. GCLRA
 - $294,0004 bd3 ba2.1k sqft317 Pearce Rd, Pineville, LA 71360For Sale
 MLS ID #2567946, RANDY BROWNING, REALTY EXPERTS, INC.. GCLRA
 - $348,9004 bd2 ba2.2k sqft160 Woodwind Dr, Pineville, LA 71360For Sale
 MLS ID #2567261, Charmian Brister, RITCHIE REAL ESTATE. GCLRA
 - $405,0004 bd2 ba2.8k sqft110 Lakeland Dr, Pineville, LA 71360For Sale
 MLS ID #2600000589, Cody Ficklen, JMG Real Estate. RAA
 - $298,0004 bd2 ba2.3k sqft4410 Walden Dr, Pineville, LA 71360For SaleMLS ID #2510101, ROSE STEEPLETON, LATTER AND BLUM Central Realty LLC. GCLRA
- $269,0003 bd2 ba1.9k sqft1481 Susek Dr, Pineville, LA 71360For SaleMLS ID #2569002, Ashley Tam, CENTURY 21 BUELOW-MILLER REALTY. GCLRA
- $265,0004 bd2 ba2k sqft308 Twin Oaks Rd E, Pineville, LA 71360For SaleMLS ID #2565317, Yvette Hardy, RITCHIE REAL ESTATE. GCLRA
- $275,0003 bd2 ba1.5k sqft2457 Myland Dr, Pineville, LA 71360For SaleMLS ID #2573794, Manli Teng, CALL THE KELONES REALTY. GCLRA
- $470,0004 bd3 ba2.5k sqft504 Richfield Pl, Pineville, LA 71360For SaleMLS ID #2554215, JENNIFER BYRD, RITCHIE REAL ESTATE. GCLRA
- $249,9003 bd2 ba1.5k sqft240 Milky Way Dr, Pineville, LA 71360For SaleMLS ID #2572627, Christine Dauzat, Vylla Home. GCLRA
- $279,9503 bd2 ba2.4k sqft110 Iris Cir, Pineville, LA 71360For SaleMLS ID #2508051, JENNIFER BYRD, RITCHIE REAL ESTATE. GCLRA
- $268,0003 bd2 ba2.1k sqft950 Stones Way Dr, Pineville, LA 71360For SaleMLS ID #2541486, Meghan Adam, CALL THE KELONES REALTY. GCLRA
- $224,9004 bd3 ba2.5k sqft956 Stones Way Dr, Pineville, LA 71360For SaleMLS ID #2553084, Kendra Townsend, BERKSHIRE HATHAWAY HOME SERVICES-ALLY REAL ESTATE. GCLRA
- $211,9003 bd2 ba1.8k sqft210 Fendler Pkwy, Pineville, LA 71360For SaleMLS ID #2571060, TORRI BYRD, Sweet Legacy Real Estate Co.. GCLRA
- $240,0003 bd2 ba1.8k sqft417 Fendler Pkwy, Pineville, LA 71360For SaleMLS ID #2555815, Iris Barron, Draper Realty & Associates. GCLRA
- $229,0002 bd2 ba2.5k sqft3343 Old Marksville Hwy, Pineville, LA 71360For SaleMLS ID #2569040, Debbie Goynes, Service First Realty. GCLRA
- $225,0004 bd2 ba1.9k sqft1731 Ball Cutoff Rd, Pineville, LA 71360For SaleMLS ID #2556783, Misty Rivers, CENTURY 21 BUELOW-MILLER REALTY. GCLRA
- $337,9004 bd3 ba2.1k sqft103 Tot Dr, Alexandria, LA 71303For SaleMLS ID #2566687, Steven Seale, STEVEN SEALE PROPERTIES, LLC. GCLRA
- $200,0003 bd2 ba1.8k sqft313 Ridge Row, Pineville, LA 71360For SaleMLS ID #15-5093, Tara Williams. Greater Fort Polk Area Realtors
