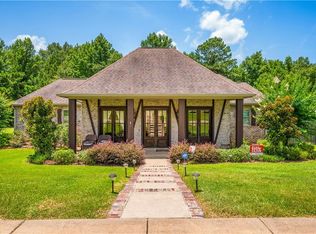
Located in the gated Richfield community of Pineville, this corner-lot home offers space, privacy, and a thoughtfully designed floor plan. With 2,590 heated square feet, the layout is both functional and inviting—perfect for everyday living and entertaining.
The kitchen is a standout, featuring custom cabinetry, granite countertops, stainless appliances, and double ovens, all opening into spacious living areas anchored by a gas fireplace. The primary suite provides a relaxing retreat with a tray ceiling, while the spacious bath includes a tiled walk-in shower, soaking tub, and dual vanity layout.
Step outside to enjoy a covered patio that flows seamlessly onto an extended deck—ideal for outdoor dining, gatherings, or quiet evenings at home. The garage space offers an additional bay—perfect for storage, lawn equipment, or a workshop area.
Situated on a desirable corner lot within a quiet, gated neighborhood, this home combines comfort, space, and convenience in one exceptional property.
Active
Price cut: $10K (8/14)
$470,000
504 Richfield Pl, Pineville, LA 71360
4beds
2,590sqft
Single Family Residence
Built in 2017
0.55 Acres Lot
$461,400 Zestimate®
$181/sqft
$42/mo HOA
What's special
Primary suiteCustom cabinetryDouble ovensTiled walk-in showerCovered patioExtended deckCorner-lot home
- 124 days
- 439
- 22
Zillow last checked:
Listing updated:
Listed by:
JENNIFER BYRD,
RITCHIE REAL ESTATE 318-449-8919
Source: GCLRA,MLS#: 2554215Originating MLS: Greater Central Louisiana REALTORS Association
Facts & features
Interior
Bedrooms & bathrooms
- Bedrooms: 4
- Bathrooms: 3
- Full bathrooms: 3
Primary bedroom
- Level: Lower
- Dimensions: 16.1x15
Bedroom
- Level: Lower
- Dimensions: 13x12
Bedroom
- Level: Lower
- Dimensions: 12x11
Bedroom
- Level: Lower
- Dimensions: 11.9x12.3
Breakfast room nook
- Level: Lower
- Dimensions: 14x16.8
Dining room
- Level: Lower
- Dimensions: 13x12.8
Living room
- Level: Lower
- Dimensions: 21.1x20
Heating
- Central, Heat Pump
Cooling
- Central Air
Appliances
- Included: Dishwasher, Oven, Range
- Laundry: Washer Hookup, Dryer Hookup
Features
- Attic, Tray Ceiling(s), Ceiling Fan(s), Carbon Monoxide Detector, Granite Counters, Pantry, Pull Down Attic Stairs, Stainless Steel Appliances
- Attic: Pull Down Stairs
- Has fireplace: Yes
- Fireplace features: Gas
Interior area
- Total structure area: 3,900
- Total interior livable area: 2,590 sqft
Property
Parking
- Parking features: Attached, Garage
- Has attached garage: Yes
Features
- Levels: One
- Stories: 1
- Patio & porch: Wood, Patio
- Exterior features: Patio
- Pool features: None
Lot
- Size: 0.55 Acres
- Dimensions: 150 x 135 x 179
- Features: Corner Lot, City Lot
Details
- Parcel number: 1190054387
- Special conditions: Relocation
Construction
Type & style
- Home type: SingleFamily
- Architectural style: Acadian
- Property subtype: Single Family Residence
Materials
- Brick
- Foundation: Slab
- Roof: Shingle
Condition
- Excellent
- Year built: 2017
Utilities & green energy
- Sewer: Public Sewer
- Water: Public
Green energy
- Energy efficient items: HVAC, Insulation, Water Heater
Community & HOA
HOA
- Has HOA: Yes
- HOA fee: $500 annually
- HOA name: GCLRA
Location
- Region: Pineville
Financial & listing details
- Price per square foot: $181/sqft
- Tax assessed value: $346,000
- Annual tax amount: $4,558
- Date on market: 4/28/2026
- Listing agreement: Exclusive Right To Sell
Estimated market value
$461,400
$438,000 - $484,000
$2,972/mo
Price history
| Date | Event | Price |
|---|---|---|
| 8/14/2026 | Price change | $470,000-2.1%$181/sqft |
Source: GCLRA #2554215 Report a problem | ||
| 7/13/2026 | Price change | $480,000-1%$185/sqft |
Source: GCLRA #2554215 Report a problem | ||
| 6/15/2026 | Price change | $485,000-1%$187/sqft |
Source: GCLRA #2554215 Report a problem | ||
| 4/29/2026 | Listed for sale | $490,000+7.5%$189/sqft |
Source: GCLRA #2554215 Report a problem | ||
| 3/11/2022 | Sold | -- |
Source: GCLRA #166032 Report a problem | ||
| 3/11/2022 | Listed for sale | $456,000+23.3%$176/sqft |
Source: GCLRA #166032 Report a problem | ||
| 8/14/2020 | Sold | -- |
Source: GCLRA #155292 Report a problem | ||
| 5/8/2020 | Price change | $369,900-2.6%$143/sqft |
Source: The Realty Company Of Louisiana, Llc #155292 Report a problem | ||
| 3/14/2020 | Price change | $379,900-2.6%$147/sqft |
Source: The Realty Company Of Louisiana, Llc #155292 Report a problem | ||
| 2/25/2020 | Listed for sale | $389,900+2.6%$151/sqft |
Source: The Realty Company Of Louisiana, Llc #155292 Report a problem | ||
| 1/10/2020 | Listing removed | $380,000$147/sqft |
Source: CENTURY 21 Buelow-Miller Realty #153183 Report a problem | ||
| 10/30/2019 | Price change | $380,000-3.8%$147/sqft |
Source: CENTURY 21 Buelow-Miller Realty #153183 Report a problem | ||
| 9/17/2019 | Price change | $394,900-1.3%$152/sqft |
Source: CENTURY 21 Buelow-Miller Realty #153183 Report a problem | ||
| 6/13/2019 | Price change | $399,900-2.4%$154/sqft |
Source: The Realty Company Of Louisiana, Llc #151323 Report a problem | ||
| 3/19/2019 | Listed for sale | $409,900$158/sqft |
Source: The Realty Company Of Louisiana, Llc #151323 Report a problem | ||
| 4/6/2017 | Sold | -- |
Source: Public Record Report a problem | ||
| 5/30/2012 | Sold | -- |
Source: Public Record Report a problem | ||
Public tax history
| Year | Property taxes | Tax assessment |
|---|---|---|
| 2025 | $4,558 -0.5% | $34,600 |
| 2024 | $4,581 -5.4% | $34,600 |
| 2023 | $4,844 +7.3% | $34,600 |
| 2022 | $4,512 -1.1% | $34,600 |
| 2021 | $4,564 -11.9% | $34,600 -11.3% |
| 2020 | $5,177 +7.4% | $39,000 +6.3% |
| 2019 | $4,822 +0.7% | $36,700 |
| 2018 | $4,788 +1069.3% | $36,700 +1046.9% |
| 2017 | $409 | $3,200 |
| 2016 | $409 -10.6% | $3,200 +1.6% |
| 2015 | $458 +0.3% | $3,150 |
| 2014 | $456 +2.3% | $3,150 |
| 2013 | $446 -19.2% | $3,150 -21.3% |
| 2012 | $552 -34.6% | $4,000 -34.4% |
| 2011 | $844 -0.6% | $6,098 |
| 2010 | $849 +11.8% | $6,098 |
| 2009 | $759 | $6,098 |
Find assessor info on the county website
Monthly payment
Est. payment
Payment breakdown
Explore the cost of this home by adjusting the details. Changes won't be saved.Climate risks
Neighborhood: 71360
Nearby schools
Schools provided by the listing agent
- Elementary: Paradise
- Middle: Tioga
- High: Tioga
Source: GCLRA. This data may not be complete. We recommend contacting the local school district to confirm school assignments for this home.


Similar homes
- $374,9994 bd3 ba2.5k sqft190 Northwood Dr, Pineville, LA 71360For Sale
 MLS ID #2564748, Cardell Rubin, The Signature Brokerage. GCLRA
 - $405,0004 bd2 ba2.8k sqft110 Lakeland Dr, Pineville, LA 71360For Sale

 MLS ID #2600000589, Cody Ficklen, JMG Real Estate. RAA
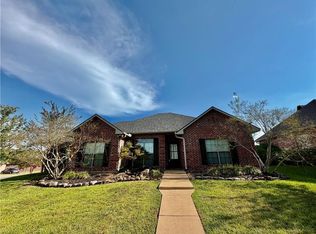
 - $359,9004 bd2 ba2k sqft101 Acadia Ln, Pineville, LA 71360For Sale
 MLS ID #2566025, Manli Teng, CALL THE KELONES REALTY. GCLRA
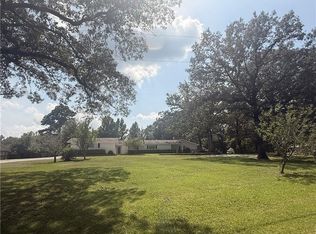
 - $349,9004 bd3 ba3.1k sqft203 Flowers Rd, Pineville, LA 71360For Sale
 MLS ID #2570200, ANGIE SIKES, REAL ESTATE GROUP OF LOUISIANA. GCLRA
 - $689,4004 bd4 ba2.8k sqft7325 E 28 Louisiana Hwy, Pineville, LA 71360New ConstructionMLS ID #2600003342, Robert A Burke, Keller Williams Realty Acadiana. RAA
