Welcome home to this beautifully maintained 4-bedroom, 2-bath residence nestled in a quiet neighborhood just off Highway 28 East. Conveniently located inside the city limits, you'll enjoy the perfect balance of peaceful surroundings while being just minutes from shopping, dining, schools, and everyday conveniences.
Step inside to discover a freshly repainted interior that is clean, bright, and move-in ready. From the moment you enter, there's a warm, welcoming atmosphere that makes this home feel truly special—a place where comfort and tranquility come together.
The spacious layout offers plenty of room for family, guests, or a home office, while the inviting patio provides the perfect spot to relax, entertain, or enjoy your morning coffee. A two-car carport adds convenience and additional covered parking. A large walk in closet in the primary bedroom as well as a walk in pantry off the kitchen area are added bonuses.
If you've been searching for a home that combines a quiet setting, a great location, and a peaceful ambiance, this one is a must-see. Schedule your private showing today and experience everything this wonderful home has to offer.
Active under contract
$265,000
308 Twin Oaks Rd E, Pineville, LA 71360
4beds
2,078sqft
Single Family Residence
Built in 1995
0.29 Acres Lot
$260,200 Zestimate®
$128/sqft
$-- HOA
What's special
Two-car carportInviting patioFreshly repainted interiorSpacious layoutWarm welcoming atmosphere
- 13 days |
- 497 |
- 35 |
Likely to sell faster than
Zillow last checked:
Listing updated:
Listed by:
Yvette Hardy,
RITCHIE REAL ESTATE 318-449-8919
Source: GCLRA,MLS#: 2565317Originating MLS: Greater Central Louisiana REALTORS Association
Facts & features
Interior
Bedrooms & bathrooms
- Bedrooms: 4
- Bathrooms: 2
- Full bathrooms: 2
Primary bedroom
- Description: Flooring: Laminate,Simulated Wood
- Level: Lower
- Dimensions: 13.195x15.295
Bedroom
- Description: Flooring: Laminate,Simulated Wood
- Level: Lower
- Dimensions: 11.090x14.530
Bedroom
- Description: Flooring: Laminate,Simulated Wood
- Level: Lower
- Dimensions: 12.005x10.980
Bedroom
- Description: Flooring: Laminate,Simulated Wood
- Level: Lower
- Dimensions: 11.655x10.545
Primary bathroom
- Description: Flooring: Tile
- Level: Lower
- Dimensions: 7.980x8.700
Bathroom
- Description: Flooring: Tile
- Level: Lower
- Dimensions: 11.520x4.935
Dining room
- Description: Flooring: Tile
- Level: Lower
- Dimensions: 10.830x9.780
Kitchen
- Description: Flooring: Tile
- Level: Lower
- Dimensions: 13.935x10.935
Living room
- Description: Flooring: Laminate,Simulated Wood
- Level: Lower
- Dimensions: 16.200x18.065
Utility room
- Description: Flooring: Tile
- Level: Lower
- Dimensions: 6.455x5.650
Heating
- Central
Cooling
- Central Air, 1 Unit
Appliances
- Included: Dishwasher, Microwave, Oven, Range, Refrigerator
- Laundry: Washer Hookup, Dryer Hookup
Features
- Tray Ceiling(s), Ceiling Fan(s), Pantry
- Has fireplace: Yes
- Fireplace features: Wood Burning
Interior area
- Total structure area: 2,953
- Total interior livable area: 2,078 sqft
Property
Parking
- Total spaces: 2
- Parking features: Attached, Carport, Two Spaces
- Has carport: Yes
Features
- Levels: One
- Stories: 1
- Patio & porch: Concrete, Covered, Porch
- Exterior features: Fence, Porch
- Pool features: None
- Spa features: None
Lot
- Size: 0.29 Acres
- Dimensions: 32 x 32 x 58 x 105 x 92 x 135
- Features: City Lot, Irregular Lot
Details
- Additional structures: Shed(s)
- Parcel number: 43926330
- Special conditions: None
Construction
Type & style
- Home type: SingleFamily
- Architectural style: Acadian
- Property subtype: Single Family Residence
Materials
- Brick
- Foundation: Slab
- Roof: Shingle
Condition
- Very Good Condition
- Year built: 1995
Utilities & green energy
- Sewer: Public Sewer
- Water: Public
Green energy
- Energy efficient items: Insulation, Water Heater, Windows
Community & HOA
Community
- Subdivision: TWIN OAKS
HOA
- Has HOA: No
Location
- Region: Pineville
Financial & listing details
- Price per square foot: $128/sqft
- Tax assessed value: $175,000
- Annual tax amount: $2,544
- Date on market: 7/8/2026
- Listing agreement: Exclusive Right To Sell
Estimated market value
$260,200
$247,000 - $273,000
$2,098/mo
Price history
| Date | Event | Price |
|---|---|---|
| 7/13/2026 | Contingent | $265,000$128/sqft |
Source: GCLRA #2565317 Report a problem | ||
| 7/8/2026 | Listed for sale | $265,000+25.6%$128/sqft |
Source: GCLRA #2565317 Report a problem | ||
| 9/11/2018 | Sold | -- |
Source: GCLRA #146991 Report a problem | ||
| 7/21/2018 | Price change | $211,000-1.8%$102/sqft |
Source: The Realty Company Of Louisiana, Llc #146991 Report a problem | ||
| 6/27/2018 | Price change | $214,900-2.3%$103/sqft |
Source: The Realty Company Of Louisiana, Llc #146991 Report a problem | ||
| 6/6/2018 | Price change | $219,900-4.4%$106/sqft |
Source: The Realty Company Of Louisiana, Llc #146991 Report a problem | ||
| 5/25/2018 | Listed for sale | $230,000+27.8%$111/sqft |
Source: The Realty Company Of Louisiana, Llc #146991 Report a problem | ||
| 6/11/2015 | Sold | -- |
Source: Public Record Report a problem | ||
| 10/28/2011 | Sold | -- |
Source: Public Record Report a problem | ||
| 9/17/2011 | Price change | $179,900-0.1%$87/sqft |
Source: Premier Realty of Cenla, LLC. #C123760 Report a problem | ||
| 8/20/2011 | Price change | $180,000-2.7%$87/sqft |
Source: Keller Williams - Alexandria/Pineville #C122545 Report a problem | ||
| 8/16/2011 | Price change | $185,000-2.1%$89/sqft |
Source: Keller Williams - Alexandria/Pineville #C122545 Report a problem | ||
| 4/15/2011 | Listed for sale | $189,000$91/sqft |
Source: Keller Williams - Alexandria/Pineville #C122545 Report a problem | ||
| 6/28/2007 | Sold | -- |
Source: Public Record Report a problem | ||
Public tax history
| Year | Property taxes | Tax assessment |
|---|---|---|
| 2015 | $2,544 +0.3% | $17,500 |
| 2014 | $2,535 +1.5% | $17,500 +2.9% |
| 2007 | $2,498 -0.8% | $17,000 |
| 2006 | $2,519 | $17,000 |
Find assessor info on the county website
Monthly payment
Est. payment
Payment breakdown
Explore the cost of this home by adjusting the details. Changes won't be saved.Climate risks
Neighborhood: 71360
Nearby schools
GreatSchools rating
- 8/10J.I. Barron Sr. Elementary SchoolGrades: PK-6Distance: 1.7 mi
- 5/10Pineville Junior High SchoolGrades: 7-8Distance: 2.5 mi
- 7/10Pineville High SchoolGrades: 9-12Distance: 4.5 mi
- $212,2003 bd2 ba1.6k sqft328 Twin Oaks Rd E, Pineville, LA 71360Off Market
- $240,4003 bd2 ba2.2k sqft329 Twin Oaks Rd E, Pineville, LA 71360Off Market
- $217,9003 bd2 ba1.6k sqft328 Twin Oaks Rd E, Pineville, LA 71360Off Market
- $228,9003 bd2 ba1.6k sqft324 Twin Oaks Rd E, Pineville, LA 71360Off Market
- $223,4003 bd2 ba1.5k sqft325 Twin Oaks Rd E, Pineville, LA 71360Off Market
- $251,2003 bd2 ba1.6k sqft336 Twin Oaks Rd E, Pineville, LA 71360Off Market
- $241,1003 bd2 ba1.8k sqft324 Twin Oaks Rd E, Pineville, LA 71360Off Market
- $239,5003 bd2 ba1.5k sqft332 Twin Oaks Rd, Pineville, LA 71360Off Market
A local agent can set up tours, give advice and negotiate with sellers.
A local lender can help you make sure your offer is ready when you are.
Similar homes
- $274,9003 bd2 ba2.1k sqft661 Goodacre St, Pineville, LA 71360For Sale
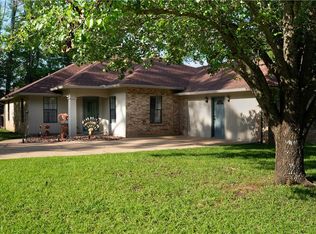 MLS ID #2550893, CRAIG SIKES, THE REALTY COMPANY OF LOUISIANA, LLC. GCLRA
 - $284,9004 bd2 ba1.9k sqft443 Ocho Rios Dr, Pineville, LA 71360For Sale
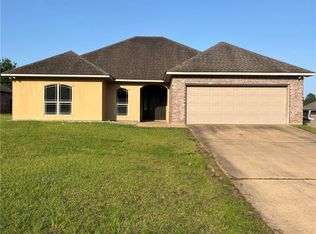 MLS ID #2565348, Yvette Bayonne, LATTER AND BLUM Central Realty LLC. GCLRA
 - $255,9004 bd3 ba1.7k sqft508 Holiday Cir, Pineville, LA 71360New Construction
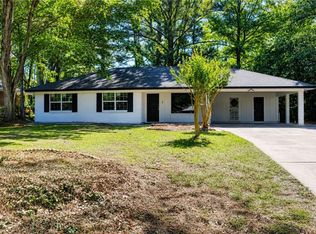 MLS ID #2558167, RANDY BROWNING, REALTY EXPERTS, INC.. GCLRA
 - $195,0003 bd2 ba1.6k sqft203 Fendler Pkwy, Pineville, LA 71360For Sale
 MLS ID #2565208, MARIANA HEATON, Mariana Heaton. GCLRA
 - $240,0003 bd2 ba1.8k sqft417 Fendler Pkwy, Pineville, LA 71360For SaleMLS ID #2555815, Iris Barron, Draper Realty & Associates. GCLRA
- $215,3003 bd2 ba1.8k sqft210 Fendler Pkwy, Pineville, LA 71360For SaleMLS ID #2522156, TORRI BYRD, Sweet Legacy Real Estate Co.. GCLRA
- $249,9003 bd2 ba2k sqft113 Spring Creek Dr, Pineville, LA 71360For SaleMLS ID #2549670, Chad Bordelon, LATTER AND BLUM Central Realty LLC. GCLRA
- $229,0003 bd2 ba1.6k sqft325 E Ridge Trl, Pineville, LA 71360For SaleMLS ID #2566091, DICKIE JOHNSON, The Wilder Group. GCLRA
- $269,0003 bd2 ba1.6k sqft6538 Windy Dr, Pineville, LA 71360For SaleMLS ID #2548594, AMY DODGE, IMAGE ONE REALTY LLC. GCLRA
- $255,0003 bd2 ba1.8k sqft115A Lilly Scott Dr, Pineville, LA 71360For SaleMLS ID #2561599, DICKIE JOHNSON, The Wilder Group. GCLRA
- $219,9004 bd2 ba1.6k sqft244 Susan Gay St, Pineville, LA 71360For SaleMLS ID #2542881, Kendra Townsend, BERKSHIRE HATHAWAY HOME SERVICES-ALLY REAL ESTATE. GCLRA
- $238,0003 bd3 ba1.7k sqft136 Nalley Dr, Pineville, LA 71360For SaleMLS ID #2524737, CECILE BARNHART, Crest Realty. GCLRA
- $245,0004 bd3 ba2.5k sqft956 Stones Way Dr, Pineville, LA 71360For SaleMLS ID #2553084, Kendra Townsend, BERKSHIRE HATHAWAY HOME SERVICES-ALLY REAL ESTATE. GCLRA
- $319,0004 bd3 ba2.2k sqft480 Ocho Rios Dr, Pineville, LA 71360For SaleMLS ID #2554890, Yvette Hardy, RITCHIE REAL ESTATE. GCLRA
- $357,0004 bd2 ba2.2k sqft160 Woodwind Dr, Pineville, LA 71360For SaleMLS ID #2567261, Charmian Brister, RITCHIE REAL ESTATE. GCLRA
- $326,0004 bd2 ba1.7k sqft4549 Hathern Dr, Pineville, LA 71360For SaleMLS ID #2559903, SAMANTHA HARGROVE, KELLER WILLIAMS REALTY CENLA PARTNERS. GCLRA
- $268,0003 bd2 ba2.1k sqft950 Stones Way Dr, Pineville, LA 71360For SaleMLS ID #2541486, Meghan Adam, CALL THE KELONES REALTY. GCLRA
- $225,0003 bd2 ba1.7k sqft408 W Hampton Dr, Pineville, LA 71360For SaleMLS ID #2550519, Justin Gaspard, Better Homes & Gardens Real Estate Rhodes Realty. GCLRA
- $229,9004 bd2 ba2.1k sqft2101 Fairview Ln, Pineville, LA 71360For SaleMLS ID #2541752, Buck Holt, LATTER AND BLUM Central Realty LLC. GCLRA
- $290,0003 bd2 ba1.7k sqft2399 Hickory Hill Rd, Pineville, LA 71360For SaleMLS ID #2565051, VIRGINIA RACHAL, KELLER WILLIAMS REALTY CENLA PARTNERS. GCLRA
