This charming 3-bedroom, 2-bath home is less than 9 years old and packed with comfort! Located in just minutes from the Pineville Expressway and Jenna Choctaw Pines Casino, it offers peaceful country living with convenient access to town. Inside offer's an open-concept kitchen, dining, and living area, spacious closets and no carpet throughout. Outside, enjoy the welcoming front porch, shade trees, low-maintence brick and vinyl exterior, and a 2-car covered carport. Scheduled your showing today because it won't last long.
Active
Price cut: $2K (10/13)
$197,000
1086 Flagon Rd, Pineville, LA 71360
3beds
1,100sqft
Single Family Residence
Built in 2018
1 Acres Lot
$195,400 Zestimate®
$179/sqft
$-- HOA
What's special
Spacious closetsWelcoming front porchShade trees
- 12 days
- 909
- 86
Zillow last checked:
Listing updated:
Listed by:
Codey Lilly,
Ahrens Realty Company, LLC 318-321-1953
Source: GCLRA,MLS#: 2579707Originating MLS: Greater Central Louisiana REALTORS Association
Facts & features
Interior
Bedrooms & bathrooms
- Bedrooms: 3
- Bathrooms: 2
- Full bathrooms: 2
Bedroom
- Description: Flooring: Tile
- Level: Lower
- Dimensions: 11x8 ft.
Bedroom
- Description: Flooring: Tile
- Level: Lower
- Dimensions: 11.6x10 ft.
Bedroom
- Description: Flooring: Tile
- Level: Lower
- Dimensions: 11.6x13.5 ft.
Dining room
- Description: Flooring: Tile
- Level: Lower
- Dimensions: 11.6x10.9 ft.
Kitchen
- Description: Flooring: Tile
- Level: Lower
- Dimensions: 12.5x13 ft.
Living room
- Description: Flooring: Tile
- Level: Lower
- Dimensions: 13.3x12 ft.
Heating
- Central
Cooling
- Central Air
Appliances
- Included: Dishwasher, Microwave, Oven, Range, Refrigerator
Features
- Has fireplace: No
- Fireplace features: None
Interior area
- Total structure area: 1,500
- Total interior livable area: 1,100 sqft
Property
Parking
- Total spaces: 2
- Parking features: Two Spaces
Features
- Levels: One
- Stories: 1
- Patio & porch: Porch
- Exterior features: Porch
- Spa features: None
Lot
- Size: 1 Acres
- Dimensions: 134 ft. x 189 ft.
- Features: 1 to 5 Acres, Outside City Limits
Details
- Parcel number: 0200141400DID:17495
- Special conditions: None
Construction
Type & style
- Home type: SingleFamily
- Architectural style: Acadian
- Property subtype: Single Family Residence
Materials
- Brick, Vinyl Siding
- Foundation: Slab
- Roof: Shingle
Condition
- Very Good Condition
- Year built: 2018
Utilities & green energy
- Sewer: Septic Tank
- Water: Public
Community & HOA
HOA
- Has HOA: No
Location
- Region: Pineville
Financial & listing details
- Price per square foot: $179/sqft
- Tax assessed value: $148,800
- Annual tax amount: $1,084
- Date on market: 10/1/2026
- Listing agreement: Exclusive Right To Sell
Estimated market value
$195,400
$186,000 - $205,000
$1,384/mo
Price history
| Date | Event | Price |
|---|---|---|
| 10/13/2026 | Price change | $197,000-1%$179/sqft |
Source: GCLRA #2579707 Report a problem | ||
| 10/1/2026 | Listed for sale | $199,000+5.3%$181/sqft |
Source: GCLRA #2579707 Report a problem | ||
| 7/23/2025 | Sold | -- |
Source: GCLRA #2501732 Report a problem | ||
| 6/13/2025 | Contingent | $189,000$172/sqft |
Source: GCLRA #2501732 Report a problem | ||
| 5/14/2025 | Listed for sale | $189,000+14.5%$172/sqft |
Source: GCLRA #2501732 Report a problem | ||
| 12/29/2021 | Sold | -- |
Source: GCLRA #163699 Report a problem | ||
| 11/2/2021 | Contingent | $165,000$150/sqft |
Source: GCLRA #163699 Report a problem | ||
| 11/1/2021 | Listed for sale | $165,000$150/sqft |
Source: GCLRA #163699 Report a problem | ||
Public tax history
| Year | Property taxes | Tax assessment |
|---|---|---|
| 2025 | $1,084 -16.7% | $14,880 -6.7% |
| 2024 | $1,302 +2.2% | $15,949 +3.5% |
| 2023 | $1,274 +0% | $15,410 |
| 2022 | $1,274 +47.8% | $15,410 +19.9% |
| 2021 | $862 +0.1% | $12,855 |
| 2020 | $861 -3.5% | $12,855 |
| 2019 | $892 | $12,855 |
Find assessor info on the county website
Monthly payment
Est. payment
Payment breakdown
Explore the cost of this home by adjusting the details. Changes won't be saved.Climate risks
Neighborhood: 71360
Nearby schools
Schools provided by the listing agent
- Elementary: Tioga
- Middle: Tioga
- High: Tioga
Source: GCLRA. This data may not be complete. We recommend contacting the local school district to confirm school assignments for this home.
Similar homes

- $--3 bd2 ba1.2k sqft205 Oakwood Ln, Pineville, LA 71360Auction
 Xome
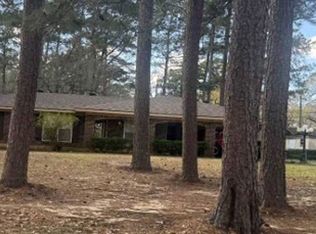
Xome - $215,0003 bd2 ba1.4k sqft408 W Hampton Dr, Pineville, LA 71360For Sale
 MLS ID #2569917, RANDY BROWNING, REALTY EXPERTS, INC.. GCLRA
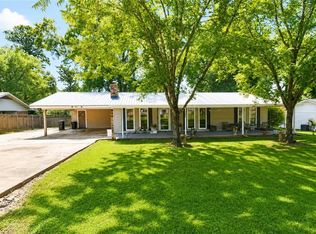
 - $177,0003 bd2 ba1.3k sqft95 Aurora Dr, Pineville, LA 71360For Sale
 MLS ID #2579844, Codey Lilly, Ahrens Realty Company, LLC. GCLRA
 - $219,5003 bd2 ba1.6k sqft2652 Ruth Dr, Pineville, LA 71360For Sale
 MLS ID #2577374, Brandie Crain, CALL THE KELONES REALTY. GCLRA
