Spacious 2018 doublewide mobile home offering approximately 1,600 heated square feet with 3 bedrooms and 2 full baths, situated on approximately 2.17 acres in the Buckeye School Zone. This well-laid-out home features an open living, dining, and kitchen area, generous bedroom sizes, and a private primary suite with ensuite bath. Enjoy outdoor living on the large back deck, perfect for relaxing or entertaining. The property provides ample room for outdoor activities, parking, or future improvements, all while offering a peaceful country feel with convenient access to schools and nearby amenities. FHA, VA, RD financing available. New outside AC unit to be installed before closing. This home could be sold on less acreage for a lower sales price if the buyer wanted.
Pending
$184,000
1748 Highway 115, Deville, LA 71328
3beds
1,600sqft
Manufactured Home, Single Family Residence
Built in 2018
2.17 Acres Lot
$182,000 Zestimate®
$115/sqft
$-- HOA
What's special
Well-laid-out homeLarge back deckGenerous bedroom sizes
- 245 days
- 13
- 0
Zillow last checked:
Listing updated:
Listed by:
JENNIFER BYRD,
RITCHIE REAL ESTATE 318-449-8919
Source: GCLRA,MLS#: 2538129Originating MLS: Greater Central Louisiana REALTORS Association
Facts & features
Interior
Bedrooms & bathrooms
- Bedrooms: 3
- Bathrooms: 2
- Full bathrooms: 2
Bedroom
- Level: Lower
- Dimensions: 9'8x14'4
Bedroom
- Level: Lower
- Dimensions: 10x15
Bedroom
- Level: Lower
- Dimensions: 16'8x15
Dining room
- Level: Lower
- Dimensions: 10x14'4
Living room
- Level: Lower
- Dimensions: 22'4x15
Heating
- Central
Cooling
- Central Air
Appliances
- Included: Oven, Range, ENERGY STAR Qualified Appliances
- Laundry: Washer Hookup, Dryer Hookup
Features
- Stainless Steel Appliances
- Has fireplace: No
- Fireplace features: None
Interior area
- Total structure area: 1,760
- Total interior livable area: 1,600 sqft
Property
Parking
- Total spaces: 2
- Parking features: Attached, Carport, Two Spaces
- Has carport: Yes
Accessibility
- Accessibility features: Accessibility Features
Features
- Levels: One
- Stories: 1
- Patio & porch: Wood
- Pool features: None
Lot
- Size: 2.17 Acres
- Dimensions: 2.17
- Features: 1 to 5 Acres, Outside City Limits
Details
- Parcel number: 1301656089009301
- Special conditions: None
Construction
Type & style
- Home type: SingleFamily
- Architectural style: Mobile Home
- Property subtype: Manufactured Home, Single Family Residence
Materials
- Vinyl Siding
- Foundation: Raised
- Roof: Metal
Condition
- Very Good Condition
- Year built: 2018
- Major remodel year: 2019
Utilities & green energy
- Sewer: Treatment Plant
- Water: Public
Green energy
- Energy efficient items: Appliances
Community & HOA
HOA
- Has HOA: No
Location
- Region: Deville
Financial & listing details
- Price per square foot: $115/sqft
- Tax assessed value: $23,000
- Annual tax amount: $268
- Date on market: 1/15/2026
- Listing agreement: Exclusive Right To Sell
Estimated market value
$182,000
$173,000 - $191,000
$1,606/mo
Price history
| Date | Event | Price |
|---|---|---|
| 7/20/2026 | Pending sale | $184,000$115/sqft |
Source: GCLRA #2538129 Report a problem | ||
| 6/17/2026 | Price change | $184,000-0.5%$115/sqft |
Source: GCLRA #2538129 Report a problem | ||
| 5/14/2026 | Price change | $185,000-2.1%$116/sqft |
Source: GCLRA #2538129 Report a problem | ||
| 4/28/2026 | Price change | $189,000-0.3%$118/sqft |
Source: GCLRA #2538129 Report a problem | ||
| 4/16/2026 | Price change | $189,500-0.3%$118/sqft |
Source: GCLRA #2538129 Report a problem | ||
| 4/7/2026 | Price change | $190,000-1.6%$119/sqft |
Source: GCLRA #2538129 Report a problem | ||
| 4/3/2026 | Price change | $193,000-0.3%$121/sqft |
Source: GCLRA #2538129 Report a problem | ||
| 3/22/2026 | Price change | $193,500-0.3%$121/sqft |
Source: GCLRA #2538129 Report a problem | ||
| 2/27/2026 | Price change | $194,000+11.5%$121/sqft |
Source: GCLRA #2538129 Report a problem | ||
| 2/15/2026 | Price change | $174,000-0.6%$109/sqft |
Source: GCLRA #2538129 Report a problem | ||
| 2/11/2026 | Price change | $175,000-0.6%$109/sqft |
Source: GCLRA #2538129 Report a problem | ||
| 1/15/2026 | Listed for sale | $176,000+357.1%$110/sqft |
Source: GCLRA #2538129 Report a problem | ||
| 8/21/2018 | Sold | -- |
Source: GCLRA #147840 Report a problem | ||
| 8/6/2018 | Listed for sale | $38,500$24/sqft |
Source: Real Estate Group Of Cenla #147840 Report a problem | ||
| 7/22/2013 | Sold | -- |
Source: Public Record Report a problem | ||
| 10/9/2009 | Sold | -- |
Source: Public Record Report a problem | ||
Public tax history
| Year | Property taxes | Tax assessment |
|---|---|---|
| 2025 | $268 +1.1% | $2,300 |
| 2024 | $265 -1.3% | $2,300 |
| 2023 | $269 -0.4% | $2,300 |
| 2022 | $270 +0.9% | $2,300 |
| 2021 | $267 -14% | $2,300 |
| 2020 | $311 +5.1% | $2,300 +4.5% |
| 2019 | $296 -72.7% | $2,200 -71.1% |
| 2018 | $1,086 -3.4% | $7,600 |
| 2017 | $1,124 -2.6% | $7,600 |
| 2016 | $1,154 -0.7% | $7,600 |
| 2015 | $1,162 | $7,600 |
| 2014 | $1,162 +41.6% | $7,600 +52% |
| 2013 | $820 -19.1% | $5,000 -18.7% |
| 2012 | $1,014 +0.4% | $6,150 |
| 2011 | $1,010 | $6,150 |
| 2010 | $1,010 +122.4% | $6,150 +125.1% |
| 2009 | $454 +19.2% | $2,732 +20% |
| 2007 | $381 +0.6% | $2,277 |
| 2006 | $379 | $2,277 |
| 2005 | -- | $2,277 |
| 2004 | -- | $2,277 +15% |
| 2002 | -- | $1,980 |
| 2001 | -- | $1,980 |
| 2000 | -- | $1,980 |
Find assessor info on the county website
Monthly payment
Est. payment
Payment breakdown
Explore the cost of this home by adjusting the details. Changes won't be saved.Climate risks
Neighborhood: 71328
Nearby schools
Schools provided by the listing agent
- Elementary: Buckeye
- Middle: Hayden R Lawr
- High: Buckeye
Source: GCLRA. This data may not be complete. We recommend contacting the local school district to confirm school assignments for this home.
Similar homes
- $199,0002 bd2 ba1.5k sqft991 Philadelphia Rd, Deville, LA 71328For Sale
 MLS ID #2575257, ASHLEY WENKEL, KELLER WILLIAMS REALTY CENLA PARTNERS. GCLRA
 - $187,5002 bd1 ba1.4k sqft459 Louie Harmson Rd, Center Point, LA 71323For Sale
 MLS ID #2571984, VAN ROY, ROCH MICHAEL, INC.. GCLRA
 - $99,9003 bd2 ba1.3k sqft104 Truman Cole Rd, Deville, LA 71328For Sale
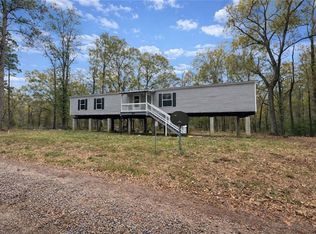 MLS ID #2534922, Mary Sonnier, EXP REALTY, LLC. GCLRA
 - $185,0003 bd2 ba1.7k sqft107 Cardinal Loop Rd, Marksville, LA 71351For Sale
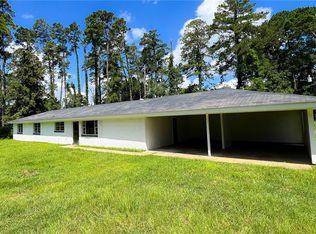 MLS ID #2562384, Josh Ferguson, CALL THE KELONES REALTY. GCLRA
