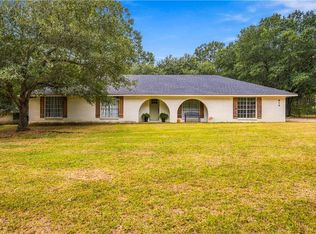
Enjoy peaceful country living in this beautifully remodeled double-wide mobile home in
Center Point. Offering 4 bedrooms, 3 full bathrooms, and approximately 2,400 square
feet of living area, this home has been completely remodeled from floor to ceiling and
features a new roof, new plumbing fixtures throughout, new circuit breaker panel and beautifully tiled bathrooms. Spacious front and
back porches offer room to relax and enjoy the quiet rural setting. You don't want to miss this one! Schedule your showing today!
Active
$218,000
155 Ruby Centerpoint Rd, Center Point, LA 71323
4beds
2,400sqft
Manufactured Home, Single Family Residence
Built in 1996
0.49 Acres Lot
$-- Zestimate®
$91/sqft
$-- HOA
What's special
Beautifully tiled bathroomsNew circuit breaker panelNew roofNew plumbing fixtures throughout
- 1 day
- 27
- 4
Zillow last checked:
Listing updated:
Listed by:
Melanie Hodapp,
RITCHIE REAL ESTATE 318-449-8919
Source: GCLRA,MLS#: 2582338Originating MLS: Greater Central Louisiana REALTORS Association
Facts & features
Interior
Bedrooms & bathrooms
- Bedrooms: 4
- Bathrooms: 3
- Full bathrooms: 3
Primary bedroom
- Description: Flooring: Vinyl
- Level: Lower
- Dimensions: 13'06 x 13'01
Bedroom
- Description: Flooring: Vinyl
- Level: Lower
- Dimensions: 13'02 x 12'07
Bedroom
- Description: Flooring: Vinyl
- Level: Lower
- Dimensions: 13'2 x 10'02
Bedroom
- Description: Flooring: Vinyl
- Level: Lower
- Dimensions: 13'01 x 10'02
Bonus room
- Description: Flooring: Vinyl
- Level: Lower
- Dimensions: 13'02 x 13'01
Dining room
- Description: Flooring: Vinyl
- Level: Lower
- Dimensions: 13 x 11'8
Kitchen
- Description: Flooring: Vinyl
- Level: Lower
- Dimensions: 15'02 x 13'02
Living room
- Description: Flooring: Vinyl
- Level: Lower
- Dimensions: 26'09 x 15
Heating
- Central
Cooling
- Central Air, 1 Unit
Appliances
- Included: Dishwasher, Microwave, Oven, Range, Refrigerator
- Laundry: Washer Hookup, Dryer Hookup
Features
- Ceiling Fan(s), Carbon Monoxide Detector, Granite Counters, Pantry, Stainless Steel Appliances
- Has fireplace: No
- Fireplace features: None
Interior area
- Total structure area: 2,712
- Total interior livable area: 2,400 sqft
Property
Parking
- Parking features: Driveway
- Has uncovered spaces: Yes
Features
- Levels: One
- Stories: 1
- Patio & porch: Porch
- Exterior features: Porch
Lot
- Size: 0.49 Acres
- Dimensions: 121 x 178 x 125 x 180
- Features: Outside City Limits, Rectangular Lot
Details
- Parcel number: 0010010780
- Special conditions: None
Construction
Type & style
- Home type: SingleFamily
- Architectural style: Mobile Home
- Property subtype: Manufactured Home, Single Family Residence
Materials
- Vinyl Siding
- Foundation: Raised
- Roof: Asphalt,Shingle
Condition
- Excellent
- Year built: 1996
Utilities & green energy
- Sewer: Treatment Plant
- Water: Public
Community & HOA
Community
- Security: Smoke Detector(s)
HOA
- Has HOA: No
- HOA name: GCLRA
Location
- Region: Center Point
Financial & listing details
- Price per square foot: $91/sqft
- Date on market: 10/21/2026
- Listing agreement: Exclusive Right To Sell
Estimated market value
Not available
Estimated sales range
Not available
Not available
Price history
| Date | Event | Price |
|---|---|---|
| 10/21/2026 | Listed for sale | $218,000$91/sqft |
Source: GCLRA #2582338 Report a problem | ||
Public tax history
Tax history is unavailable.
Monthly payment
Est. payment
Payment breakdown
Explore the cost of this home by adjusting the details. Changes won't be saved.Climate risks
Neighborhood: 71323
Nearby schools
Schools provided by the listing agent
- Elementary: Lafarage
- Middle: Marksville
- High: Marksville
Source: GCLRA. This data may not be complete. We recommend contacting the local school district to confirm school assignments for this home.
- $17,800-- bd-- ba-- sqft139 Ruby Centerpoint Rd, Center Point, LA 71323Off Market
- $84,200-- bd-- ba1.2k sqft132 Ruby Centerpoint Rd, Center Pt, LA 71323Off Market
- $210,200-- bd-- ba1.5k sqft171 Ruby Centerpoint Rd, Center Pt, LA 71323Off Market
- $149,4003 bd2 ba1.5k sqft114 Scroggs Rd, Center Point, LA 71323Off Market

Similar homes
- $191,0004 bd3 ba2k sqft155 Ruby Centerpoint Rd, Center Pt, LA 71323For Sale By Owner

- $--3 bd2 ba1.3k sqft83 Denny Rd, Deville, LA 71328AuctionAuction.com 2
- $215,0003 bd2 ba1.5k sqft616 Highway 114, Hessmer, LA 71341For Sale
 MLS ID #2581911, SHAYNE KELLY, CALL THE KELONES REALTY. GCLRA
- $300,0004 bd3 ba1.9k sqft105 Elmus Paul Rd, Deville, LA 71328For Sale
 MLS ID #2581937, ASHLEY BONIFIELD, KELLER WILLIAMS REALTY CENLA PARTNERS. GCLRA
