WHAT AN OPPORTUNITY! MOTIVATED SELLER! Looking for a little extra space to breathe and maybe even build or create? Welcome to this beautifully updated 3-bedroom, 3-bath home sitting on a roomy ¾ acre lot just outside the city limits of Pineville, LA. With just a little sprucing up, you'll have the freedom of being out of the city (hello, no city taxes!). This one checks all the boxes for convenience and value. Step inside and you’ll feel right at home in the open living space, complete with a built-in entertainment center and cozy electric fireplace. The kitchen flows perfectly with the living area and offers granite tops, a walk-in pantry with counters and cabinetry, and modern finishes. The split floorplan offers privacy where it counts. The primary suite is truly a retreat, featuring two massive walk-in closets with built-ins, a brand new modern tile shower, and a wood tray ceiling that adds a warm, elevated touch. You’ll also have French door access to the peaceful, shaded, fenced backyard that is perfect for morning coffee or evening unwinding. The other two bedrooms? Not your average secondaries. One has built-ins for easy organization, and the other feels like a second suite with its own private bath, big closet, and another tray ceiling. Throughout the home, you’ll find easy-to-maintain tile and laminate flooring (no carpet), and there are decorative moldings throughout. This home is pure class! And let’s talk about the 28x32 workshop with 2 finished rooms and lots of possibilities. Whether you’re a hobbyist, need space for your business, or just want the ultimate storage or hangout space—this one can be adapted to your needs. Need a little more space and a lot more freedom? This property is the one to see. Schedule your tour today!
Active
Price cut: $10K (8/12)
$223,000
136 Nalley Dr, Pineville, LA 71360
3beds
1,776sqft
Single Family Residence
Built in 1983
0.76 Acres Lot
$-- Zestimate®
$126/sqft
$-- HOA
What's special
Split floorplan offers privacyOpen living spaceModern finishesCozy electric fireplaceDecorative moldings throughoutBuilt-in entertainment center
- 84 days
- 529
- 44
Zillow last checked:
Listing updated:
Listed by:
CECILE BARNHART,
Crest Realty 318-448-8088
Source: GCLRA,MLS#: 2524737Originating MLS: Greater Central Louisiana REALTORS Association
Facts & features
Interior
Bedrooms & bathrooms
- Bedrooms: 3
- Bathrooms: 3
- Full bathrooms: 3
Primary bedroom
- Description: Flooring: Laminate,Simulated Wood
- Level: Lower
- Dimensions: 12x14
Bedroom
- Description: Flooring: Laminate,Simulated Wood
- Level: Lower
- Dimensions: 9.5x12
Bedroom
- Description: Flooring: Laminate,Simulated Wood
- Level: Lower
- Dimensions: 9.5x14
Breakfast room nook
- Description: Flooring: Tile
- Level: Lower
- Dimensions: 11x11
Kitchen
- Description: Flooring: Tile
- Level: Lower
- Dimensions: 11x11.5
Living room
- Description: Flooring: Tile
- Level: Lower
- Dimensions: 16x17.5
Heating
- Central
Cooling
- Central Air, 1 Unit
Appliances
- Included: Dishwasher, Range
- Laundry: Washer Hookup, Dryer Hookup
Features
- Tray Ceiling(s), Ceiling Fan(s), Pantry, Stainless Steel Appliances
- Has fireplace: Yes
- Fireplace features: Other
Interior area
- Total structure area: 3,000
- Total interior livable area: 1,776 sqft
Property
Parking
- Total spaces: 3
- Parking features: Attached, Garage, Three or more Spaces, Boat, RV Access/Parking
- Has attached garage: Yes
Features
- Levels: One
- Stories: 1
- Patio & porch: Concrete, Covered, Patio
- Exterior features: Fence, Patio
- Pool features: None
- Spa features: None
Lot
- Size: 0.76 Acres
- Dimensions: 128 x 289 x 141 x 230
- Features: Outside City Limits, Oversized Lot
Details
- Additional structures: Apartment, Guest House, Shed(s)
- Parcel number: 1180137730
- Special conditions: None
Construction
Type & style
- Home type: SingleFamily
- Architectural style: Ranch
- Property subtype: Single Family Residence
Materials
- Brick Veneer, Wood Siding
- Foundation: Slab
- Roof: Asphalt,Shingle
Condition
- Very Good Condition
- Year built: 1983
- Major remodel year: 2018
Utilities & green energy
- Sewer: Septic Tank
- Water: Public
Community & HOA
Community
- Subdivision: CEDAR LAKE
HOA
- Has HOA: No
- HOA name: no
Location
- Region: Pineville
Financial & listing details
- Price per square foot: $126/sqft
- Tax assessed value: $201,000
- Annual tax amount: $3,142
- Date on market: 10/3/2025
- Listing agreement: Exclusive Right To Sell
Estimated market value
Not available
Estimated sales range
Not available
Not available
Price history
| Date | Event | Price |
|---|---|---|
| 8/12/2026 | Price change | $223,000-4.3%$126/sqft |
Source: GCLRA #2524737 Report a problem | ||
| 8/5/2026 | Price change | $233,000-2.1%$131/sqft |
Source: GCLRA #2524737 Report a problem | ||
| 7/15/2026 | Price change | $238,000-2.1%$134/sqft |
Source: GCLRA #2524737 Report a problem | ||
| 6/10/2026 | Listed for sale | $243,000-2%$137/sqft |
Source: GCLRA #2524737 Report a problem | ||
| 6/2/2026 | Listing removed | $248,000$140/sqft |
Source: GCLRA #2524737 Report a problem | ||
| 1/16/2026 | Contingent | $248,000$140/sqft |
Source: GCLRA #2524737 Report a problem | ||
| 12/4/2025 | Listed for sale | $248,000$140/sqft |
Source: GCLRA #2524737 Report a problem | ||
| 11/26/2025 | Contingent | $248,000$140/sqft |
Source: GCLRA #2524737 Report a problem | ||
| 10/3/2025 | Listed for sale | $248,000+13%$140/sqft |
Source: GCLRA #2524737 Report a problem | ||
| 12/22/2022 | Sold | -- |
Source: GCLRA #169919 Report a problem | ||
| 12/14/2022 | Pending sale | $219,500$124/sqft |
Source: GCLRA #169919 Report a problem | ||
| 11/22/2022 | Contingent | $219,500$124/sqft |
Source: GCLRA #169919 Report a problem | ||
| 11/17/2022 | Price change | $219,500-2.2%$124/sqft |
Source: GCLRA #169919 Report a problem | ||
| 11/11/2022 | Price change | $224,500-2.4%$126/sqft |
Source: GCLRA #169919 Report a problem | ||
| 11/3/2022 | Listed for sale | $230,000$130/sqft |
Source: GCLRA #169919 Report a problem | ||
| 11/3/2010 | Sold | -- |
Source: Public Record Report a problem | ||
Public tax history
| Year | Property taxes | Tax assessment |
|---|---|---|
| 2025 | $3,142 +13.5% | $20,100 |
| 2024 | $2,768 -1% | $20,100 |
| 2023 | $2,795 +68% | $20,100 +70.3% |
| 2022 | $1,663 -0.3% | $11,800 |
| 2021 | $1,669 +0% | $11,800 |
| 2020 | $1,669 +7.6% | $11,800 +3.5% |
| 2019 | $1,552 -2.5% | $11,400 |
| 2018 | $1,592 | $11,400 |
| 2017 | $1,592 | $11,400 |
| 2016 | $1,592 -4% | $11,400 |
| 2015 | $1,658 -1% | $11,400 |
| 2014 | $1,675 -0.1% | $11,400 |
| 2013 | $1,677 +2.5% | $11,400 |
| 2012 | $1,637 +6.3% | $11,400 |
| 2011 | $1,540 +125.3% | $11,400 +125.3% |
| 2010 | $684 -2.9% | $5,060 |
| 2009 | $704 -5.3% | $5,060 |
| 2007 | $743 -0.8% | $5,060 |
| 2006 | $750 | $5,060 |
| 2004 | -- | $5,060 +15% |
| 2002 | -- | $4,400 |
| 2001 | -- | $4,400 |
| 2000 | -- | $4,400 |
Find assessor info on the county website
Monthly payment
Est. payment
Payment breakdown
Explore the cost of this home by adjusting the details. Changes won't be saved.Climate risks
Neighborhood: 71360
Nearby schools
Schools provided by the listing agent
- Elementary: JI Barron
- Middle: PJH
- High: PHS
Source: GCLRA. This data may not be complete. We recommend contacting the local school district to confirm school assignments for this home.
Similar homes
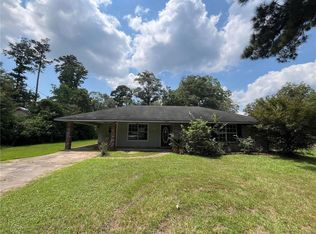
- $249,9003 bd2 ba1.5k sqft240 Milky Way Dr, Pineville, LA 71360For Sale
 MLS ID #2572627, Christine Dauzat, Vylla Home. GCLRA
 - $219,9003 bd2 ba1.8k sqft580 Rubin Dr, Pineville, LA 71360For Sale
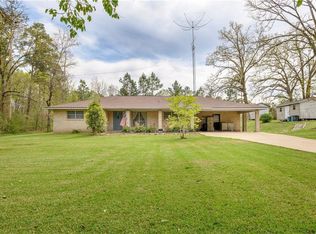 MLS ID #2548761, ASHLEY WENKEL, KELLER WILLIAMS REALTY CENLA PARTNERS. GCLRA
 - $239,0004 bd2 ba2.1k sqft302 Wainwright Rd, Pineville, LA 71360For Sale
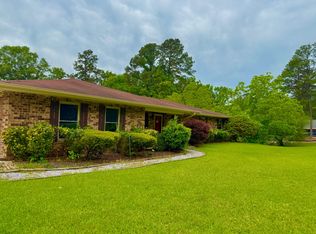 MLS ID #11716039, Elaine Setliff, Louisiana Lagniappe Realty LLC. My State MLS
 - $249,0003 bd2 ba1.8k sqft115 Westridge Rd, Pineville, LA 71360For Sale
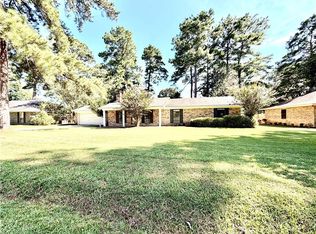 MLS ID #2574609, JACOB GILCREASE, Red Dog Real Estate Team. GCLRA
