Space, updates, a workshop, and a great backyard setup this beautiful home has a lot to offer! With 3 bedrooms, 2 full bathrooms, and approximately 1,860 square feet of living space, this well maintained home features an open floor plan designed for comfortable everyday living. A wood burning fireplace anchors the living area, while vinyl plank flooring installed approximately 3 years ago adds a clean, updated look. The oversized laundry room provides plenty of extra space for storage and organization. Sitting on a 0.32 acre lot, the backyard is ready to enjoy with a brand new privacy fence, an 18x15 shed, and an impressive 14x28 workshop. Ideal for projects, hobbies, equipment, or additional storage. The roof is less than 10 years old, and the water heater is approximately 3 years old, adding even more value to this well cared for property. Located in Huntington Ridge Subdivision and zoned for J.I. Barron Elementary, Pineville Junior High, and Pineville High School. If you’ve been looking for a home with plenty of space inside AND out, don’t overlook this one!
Active
Price cut: $6K (9/2)
$249,000
115 Westridge Rd, Pineville, LA 71360
3beds
1,860sqft
Single Family Residence
Built in 1978
0.32 Acres Lot
$246,800 Zestimate®
$134/sqft
$-- HOA
What's special
- 47 days
- 151
- 12
Zillow last checked:
Listing updated:
Listed by:
JACOB GILCREASE,
Red Dog Real Estate Team 318-702-9696
Source: GCLRA,MLS#: 2574609Originating MLS: Greater Central Louisiana REALTORS Association
Facts & features
Interior
Bedrooms & bathrooms
- Bedrooms: 3
- Bathrooms: 2
- Full bathrooms: 2
Primary bedroom
- Level: Lower
- Dimensions: 16x13
Bedroom
- Level: Lower
- Dimensions: 12x13
Bedroom
- Level: Lower
- Dimensions: 12x13
Dining room
- Level: Lower
- Dimensions: 11x14
Kitchen
- Level: Lower
- Dimensions: 14x15
Living room
- Level: Lower
- Dimensions: 24x17
Heating
- Central
Cooling
- Central Air
Appliances
- Included: Dishwasher, Microwave, Range
Features
- Has fireplace: Yes
- Fireplace features: Wood Burning
Interior area
- Total structure area: 2,654
- Total interior livable area: 1,860 sqft
Property
Parking
- Total spaces: 2
- Parking features: Garage, Two Spaces
- Has garage: Yes
Features
- Levels: One
- Stories: 1
- Patio & porch: Covered
- Exterior features: Fence, Sprinkler/Irrigation
- Pool features: None
- Spa features: None
Lot
- Size: 0.32 Acres
- Dimensions: 95 x 147
- Features: City Lot, Rectangular Lot
Details
- Additional structures: Shed(s), Workshop
- Parcel number: 1190059700
- Special conditions: None
Construction
Type & style
- Home type: SingleFamily
- Architectural style: Traditional
- Property subtype: Single Family Residence
Materials
- Brick Veneer
- Foundation: Slab
- Roof: Shingle
Condition
- Excellent
- Year built: 1978
Utilities & green energy
- Sewer: Public Sewer
- Water: Public
Community & HOA
HOA
- Has HOA: No
- HOA name: GCLRA
Location
- Region: Pineville
Financial & listing details
- Price per square foot: $134/sqft
- Tax assessed value: $230,000
- Annual tax amount: $2,677
- Date on market: 8/27/2026
- Listing agreement: Exclusive Right To Sell
Estimated market value
$246,800
$234,000 - $259,000
$1,524/mo
Price history
| Date | Event | Price |
|---|---|---|
| 9/30/2026 | Listed for sale | $249,000$134/sqft |
Source: GCLRA #2574609 Report a problem | ||
| 9/13/2026 | Contingent | $249,000$134/sqft |
Source: GCLRA #2574609 Report a problem | ||
| 9/2/2026 | Price change | $249,000-2.4%$134/sqft |
Source: GCLRA #2574609 Report a problem | ||
| 8/28/2026 | Listed for sale | $255,000+6.3%$137/sqft |
Source: GCLRA #2574609 Report a problem | ||
| 12/21/2023 | Sold | -- |
Source: GCLRA #2418009 Report a problem | ||
| 10/27/2023 | Contingent | $239,900$129/sqft |
Source: GCLRA #2418009 Report a problem | ||
| 10/14/2023 | Listed for sale | $239,900+37.1%$129/sqft |
Source: GCLRA #2418009 Report a problem | ||
| 1/29/2018 | Sold | -- |
Source: Public Record Report a problem | ||
| 12/8/2017 | Price change | $175,000-2.7%$94/sqft |
Source: CENTURY 21 Buelow-Miller Realty #144322 Report a problem | ||
| 11/8/2017 | Price change | $179,900-2.8%$97/sqft |
Source: CENTURY 21 Buelow-Miller Realty #144322 Report a problem | ||
| 10/24/2017 | Price change | $185,000-2.1%$99/sqft |
Source: CENTURY 21 Buelow-Miller Realty #144322 Report a problem | ||
| 10/4/2017 | Price change | $189,000-0.3%$102/sqft |
Source: Century 21 Buelow-Miller Realty #144322 Report a problem | ||
| 8/4/2017 | Listed for sale | $189,500+11.5%$102/sqft |
Source: Owner Report a problem | ||
| 1/31/2011 | Sold | -- |
Source: Public Record Report a problem | ||
| 12/18/2010 | Listed for sale | $169,900$91/sqft |
Source: Premier Realty of Cenla, LLC. #C121615 Report a problem | ||
Public tax history
| Year | Property taxes | Tax assessment |
|---|---|---|
| 2025 | $2,677 -1.1% | $23,000 |
| 2024 | $2,706 +24.8% | $23,000 +32.2% |
| 2023 | $2,169 +8.3% | $17,400 |
| 2022 | $2,002 -1.3% | $17,400 |
| 2021 | $2,028 -0.7% | $17,400 |
| 2020 | $2,043 +10% | $17,400 +8.8% |
| 2019 | $1,857 -8.3% | $16,000 -9.1% |
| 2018 | $2,026 +74.3% | $17,600 |
| 2017 | $1,163 +2.2% | $17,600 |
| 2016 | $1,137 -47% | $17,600 +6.7% |
| 2015 | $2,146 +0.4% | $16,500 |
| 2014 | $2,137 +2.6% | $16,500 |
| 2013 | $2,083 +2.9% | $16,500 |
| 2012 | $2,025 -0.3% | $16,500 |
| 2011 | $2,030 +68.4% | $16,500 +69.6% |
| 2010 | $1,206 +13.5% | $9,729 |
| 2009 | $1,062 +8.1% | $9,729 +10% |
| 2007 | $983 +0.9% | $8,844 |
| 2006 | $974 +557.9% | $8,844 |
| 2005 | $148 +4.7% | $8,844 |
| 2004 | $141 +462.3% | $8,844 +15% |
| 2002 | $25 +0% | $7,690 |
| 2001 | $25 -7.3% | $7,690 |
| 2000 | $27 | $7,690 |
Find assessor info on the county website
Monthly payment
Est. payment
Payment breakdown
Explore the cost of this home by adjusting the details. Changes won't be saved.Climate risks
Neighborhood: 71360
Nearby schools
Schools provided by the listing agent
- Elementary: JI Barron
- Middle: PJH
- High: PHS
Source: GCLRA. This data may not be complete. We recommend contacting the local school district to confirm school assignments for this home.

Similar homes
- $262,5003 bd2 ba1.9k sqft1481 Susek Dr, Pineville, LA 71360For Sale
 MLS ID #2569002, Ashley Tam, CENTURY 21 BUELOW-MILLER REALTY. GCLRA
 - $243,9003 bd2 ba1.5k sqft240 Milky Way Dr, Pineville, LA 71360For Sale
 MLS ID #2572627, Christine Dauzat, Vylla Home. GCLRA
 - $249,9003 bd2 ba1.5k sqft3221 Skyline Dr, Pineville, LA 71360For Sale
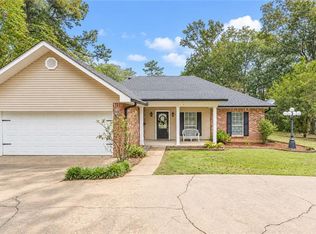 MLS ID #2578741, ASHLEY WENKEL, KELLER WILLIAMS REALTY CENLA PARTNERS. GCLRA
 - $219,9003 bd2 ba1.8k sqft580 Rubin Dr, Pineville, LA 71360For Sale
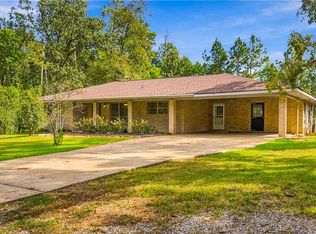 MLS ID #2579022, Jack Ussery, The Signature Brokerage. GCLRA
