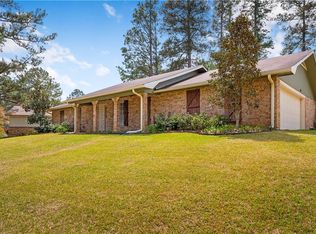
Welcome home to this well-maintained 3-bedroom, 1.5 Jack N Jill-bath home conveniently located in Pineville! This inviting home features a spacious living room with a cozy fireplace with insert and a kitchen/dining room combination that's perfect for everyday living and entertaining. Enjoy relaxing on the impressive 10' x 50' covered front porch or host family and friends under the expansive 30' x 60' covered backyard entertainment area.
Major updates provide peace of mind, including a roof that is only 4 years old, a heating and air conditioning system that is just 2 years old, and vinyl siding installed in 2018. The home is also equipped with a 22 kW Generac whole-home generator, approximately 4 years old, powered by propane and connected to a 300-gallon owned propane tank.
Additional amenities include a 2-car carport, a 10' x 16' storage building, and a spacious backyard with a double gate that provides convenient access and plenty of room to park an RV, boat, or additional vehicles.
This move-in-ready property combines comfort, functionality, and outdoor living in a convenient Pineville location. Don't miss your opportunity to make 408 West Hampton Drive your next home! See attached Appraissl!
Active
Price cut: $4.9K (8/25)
$225,000
408 W Hampton Dr, Pineville, LA 71360
3beds
1,430sqft
Single Family Residence
Built in 1977
0.31 Acres Lot
$220,800 Zestimate®
$157/sqft
$-- HOA
What's special
Cozy fireplace with insert
- 31 days
- 280
- 14
Zillow last checked:
Listing updated:
Listed by:
RANDY BROWNING,
REALTY EXPERTS, INC. 318-704-6696
Source: GCLRA,MLS#: 2569917Originating MLS: Greater Central Louisiana REALTORS Association
Facts & features
Interior
Bedrooms & bathrooms
- Bedrooms: 3
- Bathrooms: 2
- Full bathrooms: 1
- 1/2 bathrooms: 1
Primary bedroom
- Description: Flooring: Plank,Simulated Wood
- Level: Lower
- Dimensions: 18x10.5
Bedroom
- Description: Flooring: Laminate,Simulated Wood
- Level: Lower
- Dimensions: 12.5x15
Bedroom
- Description: Flooring: Plank,Simulated Wood
- Level: Lower
- Dimensions: 13x10.5
Dining room
- Description: Flooring: Plank,Simulated Wood
- Level: Lower
- Dimensions: 11.8x13
Kitchen
- Description: Flooring: Tile
- Level: Lower
- Dimensions: 15x12
Living room
- Description: Flooring: Tile
- Level: Lower
- Dimensions: 13x12
Heating
- Central
Cooling
- Central Air
Appliances
- Included: Microwave, Oven, Range, Refrigerator
- Laundry: Washer Hookup, Dryer Hookup
Features
- Ceiling Fan(s), Carbon Monoxide Detector
- Has fireplace: Yes
- Fireplace features: Wood Burning
Interior area
- Total structure area: 4,345
- Total interior livable area: 1,430 sqft
Property
Parking
- Total spaces: 2
- Parking features: Carport, Two Spaces, Boat, RV Access/Parking
- Has carport: Yes
Features
- Levels: One
- Stories: 1
- Patio & porch: Covered, Patio, Porch
- Exterior features: Fence, Porch, Patio
- Pool features: None
Lot
- Size: 0.31 Acres
- Dimensions: 102 x 129
- Features: Outside City Limits, Rectangular Lot
Details
- Additional structures: Workshop
- Parcel number: 1210121140
- Special conditions: None
Construction
Type & style
- Home type: SingleFamily
- Architectural style: Traditional
- Property subtype: Single Family Residence
Materials
- Vinyl Siding
- Foundation: Slab
- Roof: Shingle
Condition
- Very Good Condition
- Year built: 1977
Utilities & green energy
- Sewer: Public Sewer
- Water: Public
Green energy
- Energy efficient items: Water Heater
Community & HOA
Community
- Subdivision: DONAHUE EAST
HOA
- Has HOA: No
- HOA name: n/a
Location
- Region: Pineville
Financial & listing details
- Price per square foot: $157/sqft
- Tax assessed value: $75,000
- Annual tax amount: $975
- Date on market: 7/29/2026
- Listing agreement: Exclusive Right To Sell
Estimated market value
$220,800
$210,000 - $232,000
$1,399/mo
Price history
| Date | Event | Price |
|---|---|---|
| 8/25/2026 | Price change | $225,000-2.1%$157/sqft |
Source: GCLRA #2569917 Report a problem | ||
| 7/29/2026 | Listed for sale | $229,900+2.2%$161/sqft |
Source: GCLRA #2569917 Report a problem | ||
| 7/24/2026 | Listing removed | $225,000$157/sqft |
Source: GCLRA #2550519 Report a problem | ||
| 7/7/2026 | Price change | $225,000-3.2%$157/sqft |
Source: GCLRA #2550519 Report a problem | ||
| 5/12/2026 | Price change | $232,500-3.1%$163/sqft |
Source: GCLRA #2550519 Report a problem | ||
| 4/21/2026 | Price change | $240,000-4%$168/sqft |
Source: GCLRA #2550519 Report a problem | ||
| 4/9/2026 | Price change | $250,000-9.1%$175/sqft |
Source: GCLRA #2550519 Report a problem | ||
| 3/31/2026 | Listed for sale | $275,000$192/sqft |
Source: GCLRA #2550519 Report a problem | ||
Public tax history
| Year | Property taxes | Tax assessment |
|---|---|---|
| 2025 | $975 -0.5% | $7,500 |
| 2024 | $980 -0.2% | $7,500 +5.6% |
| 2023 | $982 +7.4% | $7,100 |
| 2022 | $914 -1.1% | $7,100 |
| 2021 | $925 -0.6% | $7,100 |
| 2020 | $931 +4% | $7,100 +2.9% |
| 2019 | $895 +0.7% | $6,900 |
| 2018 | $888 +2% | $6,900 |
| 2017 | $871 | $6,900 |
| 2016 | $871 -1% | $6,900 +0.2% |
| 2015 | $880 +0.4% | $6,886 |
| 2014 | $877 +2.7% | $6,886 |
| 2013 | $854 +2.9% | $6,886 |
| 2012 | $830 -0.2% | $6,886 |
| 2011 | $831 -0.8% | $6,886 |
| 2010 | $838 -0.8% | $6,886 |
| 2009 | $845 +8.2% | $6,886 +10% |
| 2007 | $781 +0.8% | $6,260 |
| 2006 | $775 | $6,260 |
| 2005 | -- | $6,260 |
| 2004 | -- | $6,260 +15% |
| 2002 | -- | $5,443 |
| 2001 | -- | $5,443 |
| 2000 | -- | $5,443 |
Find assessor info on the county website
Monthly payment
Est. payment
Payment breakdown
Explore the cost of this home by adjusting the details. Changes won't be saved.Climate risks
Neighborhood: 71360

Similar homes
- $211,9003 bd2 ba1.8k sqft210 Fendler Pkwy, Pineville, LA 71360For Sale
 MLS ID #2571060, TORRI BYRD, Sweet Legacy Real Estate Co.. GCLRA
 - $240,0003 bd2 ba1.8k sqft417 Fendler Pkwy, Pineville, LA 71360For Sale
 MLS ID #2555815, Iris Barron, Draper Realty & Associates. GCLRA
 - $219,5003 bd2 ba1.6k sqft325 E Ridge Trl, Pineville, LA 71360For Sale
 MLS ID #2566091, DICKIE JOHNSON, The Wilder Group. GCLRA
 - $259,0003 bd2 ba1.5k sqft171 Dunn Dr, Pineville, LA 71360For Sale
 MLS ID #2574024, JOANN DEVILLE, Southern Homes and Land Real Estate. GCLRA
