Tucked away on approximately 1.67 acres in Pineville, this spacious 4-bedroom, 3 full bath home offers the perfect blend of country privacy and everyday comfort — all while being just minutes from town conveniences. From the moment you arrive, you’ll appreciate the peaceful setting, oversized covered porch, and room to spread out both inside and out.
Step inside to discover an expansive open-concept living area designed for gathering and entertaining. The large living room flows seamlessly into the kitchen and dining spaces, creating a warm and welcoming atmosphere. Rich wood cabinetry, abundant counter space, breakfast bar seating, and generous storage make the kitchen both functional and inviting.
The oversized primary suite offers a relaxing retreat with a spacious ensuite bath featuring dual vanities, soaking tub, separate shower, and plenty of room to unwind after a long day. Additional bedrooms are generously sized, giving flexibility for guests, home office space, hobbies, or growing families.
Outside, you’ll love the fenced backyard area, mature shade trees, and the freedom that comes with acreage living. Whether you want room for kids, pets, gardening, outdoor entertaining, or simply enjoying quiet evenings under the Louisiana sky, this property delivers.
If you’ve been searching for affordable space, privacy, and a move-in ready home with farmhouse charm and functional living areas, 267 Rushs Lane deserves a look.
Features include:
4 Bedrooms
3 Full Bathrooms
Approx. 1.67 Acres
Spacious Open Floor Plan
Large Kitchen with Extensive Cabinetry
Oversized Primary Suite
Soaking Tub + Separate Shower
Covered Porch
Fenced Yard Area
Country Feel Convenient to Pineville Amenities
Book today before this country charmer is gonel
Active
$175,000
267 Rushs Ln, Pineville, LA 71360
4beds
2,112sqft
Manufactured Home, Single Family Residence
Built in 2011
1.76 Acres Lot
$172,500 Zestimate®
$83/sqft
$-- HOA
What's special
- 93 days |
- 209 |
- 12 |
Zillow last checked:
Listing updated:
Listed by:
Debbie Goynes,
Service First Realty 318-787-7108
Source: GCLRA,MLS#: 2559787Originating MLS: Greater Central Louisiana REALTORS Association
Facts & features
Interior
Bedrooms & bathrooms
- Bedrooms: 4
- Bathrooms: 3
- Full bathrooms: 3
Primary bedroom
- Level: Lower
- Dimensions: 14.7x14.2
Bedroom
- Level: Lower
- Dimensions: 14.2x12
Bedroom
- Level: Lower
- Dimensions: 14.2x11.11
Bedroom
- Level: Lower
- Dimensions: 14.2x11.1
Primary bathroom
- Level: Lower
- Dimensions: 14.2x14.6
Other
- Level: Lower
- Dimensions: 9.9x7.3
Dining room
- Level: Lower
- Dimensions: 14x9
Kitchen
- Level: Lower
- Dimensions: 14x12.8
Laundry
- Level: Lower
- Dimensions: 10.3x9.7
Living room
- Level: Lower
- Dimensions: 20.9x15
Heating
- Central
Cooling
- Central Air
Appliances
- Included: Dishwasher, Oven, Range
- Laundry: Washer Hookup, Dryer Hookup
Features
- Ceiling Fan(s), Handicap Access
- Has fireplace: No
- Fireplace features: None
Interior area
- Total structure area: 2,368
- Total interior livable area: 2,112 sqft
Property
Parking
- Total spaces: 2
- Parking features: Carport, Two Spaces, Boat, RV Access/Parking
- Has carport: Yes
Features
- Levels: One
- Stories: 1
- Patio & porch: Covered, Porch
- Exterior features: Porch
- Pool features: None
Lot
- Size: 1.76 Acres
- Dimensions: 1.67 AC
- Features: 1 to 5 Acres, Outside City Limits
Details
- Additional structures: Shed(s)
- Parcel number: 1180000700
- Special conditions: None
Construction
Type & style
- Home type: SingleFamily
- Architectural style: Mobile Home
- Property subtype: Manufactured Home, Single Family Residence
Materials
- Vinyl Siding
- Foundation: Raised
- Roof: Asphalt,Shingle
Condition
- Very Good Condition
- Year built: 2011
Utilities & green energy
- Sewer: Public Sewer
- Water: Public
Green energy
- Energy efficient items: Windows
Community & HOA
Community
- Security: Smoke Detector(s)
HOA
- Has HOA: No
Location
- Region: Pineville
Financial & listing details
- Price per square foot: $83/sqft
- Tax assessed value: $38,000
- Annual tax amount: $594
- Date on market: 5/25/2026
- Listing agreement: Exclusive Right To Sell
Estimated market value
$172,500
$164,000 - $181,000
$2,183/mo
Price history
| Date | Event | Price |
|---|---|---|
| 6/14/2026 | Contingent | $175,000$83/sqft |
Source: GCLRA #2559787 Report a problem | ||
| 5/26/2026 | Listed for sale | $175,000$83/sqft |
Source: GCLRA #2559787 Report a problem | ||
Public tax history
| Year | Property taxes | Tax assessment |
|---|---|---|
| 2025 | $594 +13.5% | $3,800 |
| 2024 | $523 -1% | $3,800 |
| 2023 | $528 -1.4% | $3,800 |
| 2022 | $536 -0.3% | $3,800 |
| 2021 | $538 +0% | $3,800 |
| 2020 | $537 +9.7% | $3,800 +5.6% |
| 2019 | $490 -2.5% | $3,600 |
| 2018 | $503 | $3,600 |
| 2017 | $503 | $3,600 |
| 2016 | $503 -4% | $3,600 |
| 2015 | $523 -1% | $3,600 |
| 2014 | $529 -0.1% | $3,600 |
| 2013 | $530 +2.5% | $3,600 |
| 2012 | $517 | $3,600 |
Find assessor info on the county website
Monthly payment
Est. payment
Payment breakdown
Explore the cost of this home by adjusting the details. Changes won't be saved.Climate risks
Neighborhood: 71360
Nearby schools
GreatSchools rating
- 8/10J.I. Barron Sr. Elementary SchoolGrades: PK-6Distance: 1.3 mi
- 5/10Pineville Junior High SchoolGrades: 7-8Distance: 1.7 mi
- 7/10Pineville High SchoolGrades: 9-12Distance: 2.8 mi
- $260,100-- bd-- ba1.6k sqft273 Rushs Ln, Pineville, LA 71360Off Market
- $10,000-- bd-- ba-- sqft2804 Old Marksville Hwy, Pineville, LA 71360Off Market
- $5,000-- bd-- ba-- sqft2804 Old Marksville Hwy, Pineville, LA 71360Off Market
- $5,000-- bd-- ba-- sqft2804 Old Marksville Hwy, Pineville, LA 71360Off Market
- $5,000-- bd-- ba-- sqft2804 Old Marksville Hwy, Pineville, LA 71360Off Market
- $5,000-- bd-- ba-- sqft2804 Old Marksville Hwy, Pineville, LA 71360Off Market
- $5,000-- bd-- ba-- sqft2804 Old Marksville Hwy, Pineville, LA 71360Off Market
- $201,5003 bd2 ba1.7k sqft2709 Maureen Dr, Pineville, LA 71360Off Market
A local agent can set up tours, give advice and negotiate with sellers.
A local lender can help you make sure your offer is ready when you are.
Similar homes
- $145,0004 bd3 ba2.8k sqft4012 Trinity Church Rd, Pineville, LA 71360For Sale
 MLS ID #11624708, Elaine Setliff, Louisiana Lagniappe Realty LLC. My State MLS
 - $223,0003 bd3 ba1.7k sqft136 Nalley Dr, Pineville, LA 71360For Sale
 MLS ID #2524737, CECILE BARNHART, Crest Realty. GCLRA
 - $179,9002 bd2 ba1.7k sqft201 Washington St, Pineville, LA 71360For Sale
 MLS ID #2565234, Buck Holt, LATTER AND BLUM Central Realty LLC. GCLRA
 - $195,0005 bd3 ba2.4k sqft5583 Oaklane Rd, Pineville, LA 71360For Sale
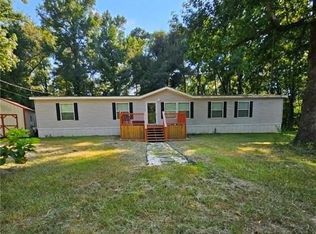 MLS ID #2570828, TAMMY DENNY, CENTURY 21 BUELOW-MILLER REALTY. GCLRA
 - $259,0003 bd2 ba1.5k sqft171 Dunn Dr, Pineville, LA 71360For SaleMLS ID #2574024, JOANN DEVILLE, Southern Homes and Land Real Estate. GCLRA
- $175,0004 bd2 ba1.7k sqft115 Longfellow Dr, Alexandria, LA 71302For SaleMLS ID #2570969, CATRICE JOHNSON, Johnson & Johnson Realty of Cenla, LLC. GCLRA
- $177,5002 bd2 ba1.4k sqft2330 Linda Dr, Pineville, LA 71360For SaleMLS ID #2569033, JOHN WALKER, KELLER WILLIAMS REALTY CENLA PARTNERS. GCLRA
- $206,0004 bd2 ba2.3k sqft1701 Palmer Chapel Rd, Pineville, LA 71360For SaleMLS ID #2539311, JENNIFER BYRD, RITCHIE REAL ESTATE. GCLRA
- $219,9003 bd2 ba1.8k sqft580 Rubin Dr, Pineville, LA 71360For SaleMLS ID #2548761, ASHLEY WENKEL, KELLER WILLIAMS REALTY CENLA PARTNERS. GCLRA
- $239,0004 bd2 ba2.1k sqft302 Wainwright Rd, Pineville, LA 71360For SaleMLS ID #11716039, Elaine Setliff, Louisiana Lagniappe Realty LLC. My State MLS
- $211,9003 bd2 ba1.8k sqft210 Fendler Pkwy, Pineville, LA 71360For SaleMLS ID #2571060, TORRI BYRD, Sweet Legacy Real Estate Co.. GCLRA
- $229,0002 bd2 ba2.5k sqft3343 Old Marksville Hwy, Pineville, LA 71360For SaleMLS ID #2569040, Debbie Goynes, Service First Realty. GCLRA
- $199,9004 bd2 ba1.7k sqft1607 Highway 1204, Pineville, LA 71360For SaleMLS ID #2559120, SHAWN NUGENT, THE REALTY COMPANY OF LOUISIANA, LLC. GCLRA
- $197,0004 bd2 ba1.7k sqft1862 Highway 454, Pineville, LA 71360For SaleMLS ID #2547054, Holly Gill, REALTY EXPERTS, INC.. GCLRA
- $249,9003 bd2 ba1.5k sqft240 Milky Way Dr, Pineville, LA 71360For SaleMLS ID #2572627, Christine Dauzat, Vylla Home. GCLRA
- $160,0004 bd3 ba1.3k sqft5007 Blanche Dr, Alexandria, LA 71302For SaleMLS ID #2573835, LEROY LANDRY, LAWSON REALTY, LLC. GCLRA
- $224,9004 bd3 ba2.5k sqft956 Stones Way Dr, Pineville, LA 71360For SaleMLS ID #2553084, Kendra Townsend, BERKSHIRE HATHAWAY HOME SERVICES-ALLY REAL ESTATE. GCLRA
- $120,5003 bd2 ba1.1k sqft116 Walker Dr, Pineville, LA 71360For SaleMLS ID #2520423, JENNIFER BYRD, RITCHIE REAL ESTATE. GCLRA
- $150,0003 bd2 ba1.9k sqft6236 Clark Cir, Pineville, LA 71360For SaleMLS ID #2572514, Genny Broussard, Broussard & Associates. GCLRA
- $159,2503 bd1 ba1.3k sqft514 Corrine St, Pineville, LA 71360For SaleMLS ID #2550449, JENNIFER BYRD, RITCHIE REAL ESTATE. GCLRA
