BRAND NEW ROOF!!!
Tucked beneath mature trees on a spacious 1-acre lot, this 4-bedroom, 2.5-bath home offers the kind of space and flexibility that’s becoming harder to find. The thoughtfully designed layout keeps the main living areas on the first floor, while the upstairs bedrooms provide added privacy for family, guests, or a quiet retreat.
The bonus room is ready to become whatever your life needs most; a game room, home office, movie room, playroom, or creative space. Large living areas and a generous kitchen create an inviting atmosphere for gathering, entertaining, and making memories.
Step outside and enjoy peaceful mornings under the trees, backyard cookouts on the patio, and the comfort of having room to spread out both inside and out. Conveniently located near shopping, schools, and everyday amenities, this home blends space, privacy, and functionality into one inviting property ready for its next chapter.
Active
Price cut: $15K (8/21)
$224,900
956 Stones Way Dr, Pineville, LA 71360
4beds
2,590sqft
Single Family Residence
Built in 1989
1 Acres Lot
$223,300 Zestimate®
$87/sqft
$-- HOA
What's special
Bonus roomTucked beneath mature treesGenerous kitchenThoughtfully designed layout
- 130 days
- 528
- 27
Zillow last checked:
Listing updated:
Listed by:
Kendra Townsend,
BERKSHIRE HATHAWAY HOME SERVICES-ALLY REAL ESTATE 318-319-0859
Source: GCLRA,MLS#: 2553084Originating MLS: Greater Central Louisiana REALTORS Association
Facts & features
Interior
Bedrooms & bathrooms
- Bedrooms: 4
- Bathrooms: 3
- Full bathrooms: 2
- 1/2 bathrooms: 1
Primary bedroom
- Description: Flooring: Wood
- Level: First
- Dimensions: 12'08x26'07
Bedroom
- Description: Flooring: Wood
- Level: Second
- Dimensions: 9'11x14'02
Bedroom
- Description: Flooring: Wood
- Level: Second
- Dimensions: 12'06x13
Bedroom
- Description: Flooring: Wood
- Level: Second
- Dimensions: 12'04x13'01
Primary bathroom
- Description: Flooring: Tile
- Level: First
- Dimensions: 6'11x9'07
Bathroom
- Description: Flooring: Tile
- Level: Second
- Dimensions: 4'11x8'02
Dining room
- Description: Flooring: Wood
- Level: First
- Dimensions: 15'08x12'05
Foyer
- Description: Flooring: Wood
- Level: First
- Dimensions: 12'09x11'05
Game room
- Description: Flooring: Other
- Level: First
- Dimensions: 21'01x18'10
Half bath
- Description: Flooring: Tile
- Level: First
- Dimensions: 2/07x6'02
Kitchen
- Description: Flooring: Tile
- Level: First
- Dimensions: 23'06x9'08
Living room
- Description: Flooring: Wood
- Level: First
- Dimensions: 14'01x15'09
Heating
- Central, Window Unit
Cooling
- Central Air, Window Unit(s)
Appliances
- Included: Dishwasher, Oven, Range, Refrigerator
- Laundry: Washer Hookup, Dryer Hookup
Features
- Has fireplace: No
- Fireplace features: None
Interior area
- Total structure area: 2,590
- Total interior livable area: 2,590 sqft
Property
Parking
- Parking features: Driveway
- Has uncovered spaces: Yes
Features
- Levels: Two
- Stories: 2
- Patio & porch: Concrete, Patio
- Exterior features: Permeable Paving, Patio
- Spa features: None
Lot
- Size: 1 Acres
- Dimensions: 247.4 x 341.91
- Features: 1 to 5 Acres, Outside City Limits
Details
- Additional structures: Shed(s)
- Parcel number: 2538879023
- Special conditions: None
Construction
Type & style
- Home type: SingleFamily
- Architectural style: Traditional
- Property subtype: Single Family Residence
Materials
- Wood Siding
- Foundation: Slab
- Roof: Shingle
Condition
- Very Good Condition
- Year built: 1989
Utilities & green energy
- Sewer: Treatment Plant
- Water: Public
Community & HOA
HOA
- Has HOA: No
Location
- Region: Pineville
Financial & listing details
- Price per square foot: $87/sqft
- Tax assessed value: $151,000
- Annual tax amount: $2,073
- Date on market: 4/14/2026
- Listing agreement: Exclusive Right To Sell
Estimated market value
$223,300
$212,000 - $234,000
$2,855/mo
Price history
| Date | Event | Price |
|---|---|---|
| 8/21/2026 | Price change | $224,900-6.3%$87/sqft |
Source: GCLRA #2553084 Report a problem | ||
| 7/23/2026 | Price change | $239,900-2.1%$93/sqft |
Source: GCLRA #2553084 Report a problem | ||
| 4/24/2026 | Listed for sale | $245,000$95/sqft |
Source: GCLRA #2553084 Report a problem | ||
| 11/10/2010 | Sold | -- |
Source: Public Record Report a problem | ||
| 12/3/2009 | Sold | -- |
Source: Public Record Report a problem | ||
| 7/25/2007 | Sold | -- |
Source: Public Record Report a problem | ||
| 4/27/2007 | Sold | -- |
Source: Public Record Report a problem | ||
Public tax history
| Year | Property taxes | Tax assessment |
|---|---|---|
| 2025 | $2,073 -0.9% | $15,100 |
| 2024 | $2,091 -0.2% | $15,100 +4.9% |
| 2023 | $2,096 +7% | $14,400 |
| 2022 | $1,958 -1.1% | $14,400 |
| 2021 | $1,979 -0.6% | $14,400 |
| 2020 | $1,991 +6.9% | $14,400 +5.9% |
| 2019 | $1,862 +0.7% | $13,600 |
| 2018 | $1,850 +1.9% | $13,600 |
| 2017 | $1,816 | $13,600 |
| 2016 | $1,816 +4.4% | $13,600 +4.6% |
| 2015 | $1,738 +0.4% | $13,000 |
| 2014 | $1,732 +9.3% | $13,000 |
| 2013 | $1,585 +3% | $13,000 |
| 2012 | $1,539 -0.2% | $13,000 |
| 2011 | $1,542 -11.1% | $13,000 -10.3% |
| 2010 | $1,734 +42.8% | $14,500 +44% |
| 2009 | $1,215 -24.7% | $10,070 -23.5% |
| 2007 | $1,614 +0.8% | $13,168 |
| 2006 | $1,601 | $13,168 |
Find assessor info on the county website
Monthly payment
Est. payment
Payment breakdown
Explore the cost of this home by adjusting the details. Changes won't be saved.Climate risks
Neighborhood: 71360
Nearby schools
Schools provided by the listing agent
- Elementary: Tioga
- Middle: Tioga
- High: Tioga
Source: GCLRA. This data may not be complete. We recommend contacting the local school district to confirm school assignments for this home.
Similar homes
- $225,0004 bd2 ba1.9k sqft1731 Ball Cutoff Rd, Pineville, LA 71360For Sale
 MLS ID #2556783, Misty Rivers, CENTURY 21 BUELOW-MILLER REALTY. GCLRA
 - $268,0003 bd2 ba2.1k sqft950 Stones Way Dr, Pineville, LA 71360For Sale
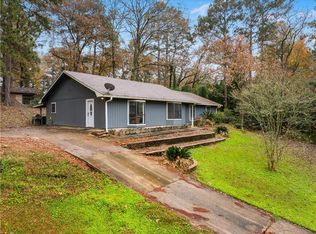 MLS ID #2541486, Meghan Adam, CALL THE KELONES REALTY. GCLRA
 - $220,0004 bd4 ba2.6k sqft6530 Magnolia Rd, Pineville, LA 71360For Sale
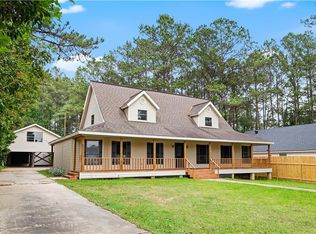 MLS ID #2555657, JOHN WALKER, KELLER WILLIAMS REALTY CENLA PARTNERS. GCLRA
 - $219,9003 bd2 ba1.8k sqft580 Rubin Dr, Pineville, LA 71360For Sale
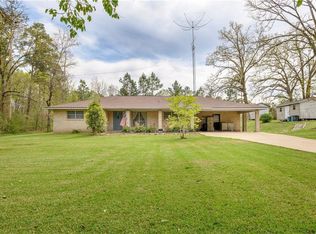 MLS ID #2548761, ASHLEY WENKEL, KELLER WILLIAMS REALTY CENLA PARTNERS. GCLRA
