This Home Qualifies for Rural Development Financing!! Welcome to Timber Trails! This beautifully cared-for 3-bedroom, 2-bath brick home offers comfortable living in one of Pineville’s established neighborhoods. Features include a two-car carport, enclosed sunroom which offers additional usable living space that has it's own cooling unit. Enjoy the fenced backyard with both chain-link and privacy fencing and a storage shed. The home is generator-ready with electrical wiring and a gas hookup already in place. If you’re looking for a home that has been well maintained and move-in ready, this one is a must-see!
Active under contract
Price cut: $5K (8/8)
$205,000
115 Rustic Manor Cv, Pineville, LA 71360
3beds
1,726sqft
Single Family Residence
Built in 1968
0.33 Acres Lot
$201,100 Zestimate®
$119/sqft
$-- HOA
What's special
Two-car carportStorage shed
- 120 days
- 250
- 11
Zillow last checked:
Listing updated:
Listed by:
Melanie Hodapp,
RITCHIE REAL ESTATE 318-449-8919
Source: GCLRA,MLS#: 2563881Originating MLS: Greater Central Louisiana REALTORS Association
Facts & features
Interior
Bedrooms & bathrooms
- Bedrooms: 3
- Bathrooms: 2
- Full bathrooms: 2
Primary bedroom
- Description: Flooring: Plank,Simulated Wood
- Level: Lower
- Dimensions: 13'10 x 11'04
Bedroom
- Description: Flooring: Plank,Simulated Wood
- Level: Lower
- Dimensions: 16'06 x 13'10
Bedroom
- Description: Flooring: Plank,Simulated Wood
- Level: Lower
- Dimensions: 13'02 x 10'04
Primary bathroom
- Description: Flooring: Tile
- Level: Lower
- Dimensions: 9'05 x 4'11
Bathroom
- Description: Flooring: Tile
- Level: Lower
- Dimensions: 10'04 x 7'04
Den
- Description: Flooring: Tile
- Level: Lower
- Dimensions: 16'02 x 12'08
Dining room
- Description: Flooring: Tile
- Level: Lower
- Dimensions: 12'04 x 8'06
Foyer
- Description: Flooring: Plank,Simulated Wood
- Level: Lower
- Dimensions: 12'0 x 3'11
Kitchen
- Description: Flooring: Tile
- Level: Lower
- Dimensions: 15'10 x 9'06
Living room
- Description: Flooring: Plank,Simulated Wood
- Level: Lower
- Dimensions: 12'01 x 13'02
Utility room
- Description: Flooring: Tile
- Level: Lower
- Dimensions: 12'05 x 7'01
Heating
- Gas, Window Unit
Cooling
- Central Air, 1 Unit, Window Unit(s)
Appliances
- Included: Dishwasher, Microwave, Oven, Range
Features
- Attic, Ceiling Fan(s), Carbon Monoxide Detector, Pull Down Attic Stairs
- Windows: Screens
- Attic: Pull Down Stairs
- Has fireplace: Yes
- Fireplace features: Wood Burning
Interior area
- Total structure area: 2,486
- Total interior livable area: 1,726 sqft
Property
Parking
- Total spaces: 2
- Parking features: Carport, Driveway, Two Spaces
- Has carport: Yes
- Has uncovered spaces: Yes
Accessibility
- Accessibility features: Accessibility Features
Features
- Levels: One
- Stories: 1
- Patio & porch: Concrete, Porch, Screened
- Exterior features: Enclosed Porch, Fence
- Pool features: None
- Spa features: None
Lot
- Size: 0.33 Acres
- Dimensions: 82 x 152 x 116 x 150
- Features: City Lot, Rectangular Lot
Details
- Additional structures: Shed(s)
- Parcel number: 25017091100032
- Special conditions: None
Construction
Type & style
- Home type: SingleFamily
- Architectural style: Traditional
- Property subtype: Single Family Residence
Materials
- Brick, Hardboard
- Foundation: Slab
- Roof: Asphalt,Shingle
Condition
- Very Good Condition
- Year built: 1968
Utilities & green energy
- Sewer: Public Sewer
- Water: Public
Community & HOA
Community
- Security: Smoke Detector(s)
- Subdivision: TIMBER TRAILS
HOA
- Has HOA: No
- HOA name: GCLRA
Location
- Region: Pineville
Financial & listing details
- Price per square foot: $119/sqft
- Tax assessed value: $154,000
- Annual tax amount: $2,114
- Date on market: 6/24/2026
- Listing agreement: Exclusive Right To Sell
Estimated market value
$201,100
$191,000 - $211,000
$1,332/mo
Price history
| Date | Event | Price |
|---|---|---|
| 10/6/2026 | Contingent | $205,000$119/sqft |
Source: GCLRA #2563881 Report a problem | ||
| 9/29/2026 | Listed for sale | $205,000$119/sqft |
Source: GCLRA #2563881 Report a problem | ||
| 9/15/2026 | Contingent | $205,000$119/sqft |
Source: GCLRA #2563881 Report a problem | ||
| 8/8/2026 | Price change | $205,000-2.4%$119/sqft |
Source: GCLRA #2563881 Report a problem | ||
| 6/25/2026 | Listed for sale | $210,000+27.3%$122/sqft |
Source: GCLRA #2563881 Report a problem | ||
| 10/30/2020 | Sold | -- |
Source: GCLRA #158182 Report a problem | ||
| 8/21/2020 | Listed for sale | $165,000$96/sqft |
Source: Perego Realty Llc #158182 Report a problem | ||
| 11/23/2005 | Sold | -- |
Source: Public Record Report a problem | ||
Public tax history
| Year | Property taxes | Tax assessment |
|---|---|---|
| 2025 | $2,114 -0.9% | $15,400 |
| 2024 | $2,133 -4.8% | $15,400 |
| 2023 | $2,241 +7% | $15,400 |
| 2022 | $2,094 -1.1% | $15,400 |
| 2021 | $2,117 +7.8% | $15,400 +8.5% |
| 2020 | $1,964 +6.2% | $14,200 +5.2% |
| 2019 | $1,849 +0.7% | $13,500 |
| 2018 | $1,836 +1.9% | $13,500 |
| 2017 | $1,802 | $13,500 |
| 2016 | $1,802 -0.2% | $13,500 |
| 2015 | $1,805 +0.4% | $13,500 |
| 2014 | $1,798 +9.3% | $13,500 |
| 2013 | $1,646 +3% | $13,500 |
| 2012 | $1,598 +7.8% | $13,500 +8% |
| 2011 | $1,483 -0.8% | $12,500 |
| 2010 | $1,495 -0.8% | $12,500 |
| 2009 | $1,508 -1.6% | $12,500 |
| 2007 | $1,532 +0.8% | $12,500 |
| 2006 | $1,520 +3717.9% | $12,500 +59.2% |
| 2004 | $40 -20.9% | $7,850 |
| 2002 | $50 | $7,850 |
| 2001 | $50 -6.8% | $7,850 |
| 2000 | $54 | $7,850 |
Find assessor info on the county website
Monthly payment
Est. payment
Payment breakdown
Explore the cost of this home by adjusting the details. Changes won't be saved.Climate risks
Neighborhood: 71360
Nearby schools
Schools provided by the listing agent
- Elementary: Mary Golf
- Middle: Tioga
- High: Tioga
Source: GCLRA. This data may not be complete. We recommend contacting the local school district to confirm school assignments for this home.


Similar homes
- $177,0003 bd2 ba1.3k sqft95 Aurora Dr, Pineville, LA 71360For Sale
 MLS ID #2579844, Codey Lilly, Ahrens Realty Company, LLC. GCLRA
 - $235,0003 bd2 ba1.4k sqft234 Fendler Pkwy, Pineville, LA 71360For Sale
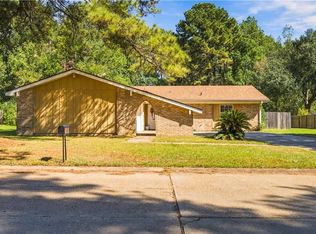 MLS ID #2581914, SHAYNE KELLY, CALL THE KELONES REALTY. GCLRA
 - $219,9003 bd2 ba1.8k sqft580 Rubin Dr, Pineville, LA 71360For Sale
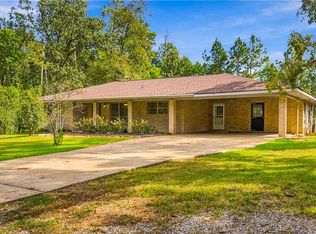 MLS ID #2579022, Jack Ussery, The Signature Brokerage. GCLRA
 - $189,9003 bd2 ba1.7k sqft3324 Ann St, Pineville, LA 71360For Sale
 MLS ID #2578129, DAVID MOSES, RITCHIE REAL ESTATE. GCLRA
