Welcome to peaceful country living with the convenience of being just minutes from Pineville. Situated in the quiet B & M Acres Subdivision, on the Rapides Parish side of Dry Prong, this one sits within the highly sought-after Tioga School District. This well-maintained 3-bedroom, 2-bath home, built in 2016, offers 1,634 heated square feet of comfortable living space. The open floor plan creates a bright, inviting atmosphere, featuring granite countertops, durable flooring throughout with no carpet, and a spacious kitchen that flows seamlessly into the dining and living areas. Outside, you'll enjoy a fully fenced backyard with plenty of room for children, pets, entertaining, or simply relaxing in your own private outdoor space. Additional features include an attached carport, covered patio, pull-down attic stairs for added storage, and the added peace of mind of a whole-home Generac generator powered by by a 250-gallon propane tank. Qualifying buyers may also take advantage of 100% Rural Development, VA, or FHA financing, making homeownership even more attainable. If you're looking for a move-in ready home that combines quality, comfort, and a convenient location, this one is a must-see. Schedule your private showing today!
Active
$237,900
245 Elaine Rd, Dry Prong, LA 71423
3beds
1,373sqft
Single Family Residence
Built in 2016
0.31 Acres Lot
$236,900 Zestimate®
$173/sqft
$-- HOA
What's special
Attached carportOpen floor planCovered patioGranite countertopsBright inviting atmosphere
- 52 days
- 54
- 5
Zillow last checked:
Listing updated:
Listed by:
Jamie Ponthier,
Leo Group Realty 318-359-0731
Source: GCLRA,MLS#: 2571227Originating MLS: Greater Central Louisiana REALTORS Association
Facts & features
Interior
Bedrooms & bathrooms
- Bedrooms: 3
- Bathrooms: 2
- Full bathrooms: 2
Primary bedroom
- Description: Flooring: Tile
- Level: Lower
- Dimensions: 13.2X12.11
Bedroom
- Description: Flooring: Tile
- Level: Lower
- Dimensions: 11.3X10.8
Bedroom
- Description: Flooring: Tile
- Level: Lower
- Dimensions: 11.2X11.3
Primary bathroom
- Description: Flooring: Tile
- Level: Lower
- Dimensions: 8.9X5
Bathroom
- Description: Flooring: Tile
- Level: Lower
- Dimensions: 7.8X4.11
Dining room
- Description: Flooring: Tile
- Level: Lower
- Dimensions: 10.4X13.3
Kitchen
- Description: Flooring: Tile
- Level: Lower
- Dimensions: 10.4X10.4
Laundry
- Description: Flooring: Tile
- Level: Lower
- Dimensions: 8.10X6.2
Living room
- Description: Flooring: Tile
- Level: Lower
- Dimensions: 18.4X18.4
Heating
- Central
Cooling
- Central Air
Features
- Attic, Granite Counters, Pull Down Attic Stairs
- Attic: Pull Down Stairs
- Has fireplace: No
- Fireplace features: None
Interior area
- Total structure area: 1,634
- Total interior livable area: 1,373 sqft
Property
Parking
- Total spaces: 1
- Parking features: Attached, Carport, One Space
- Has carport: Yes
Features
- Levels: One
- Stories: 1
- Patio & porch: Concrete, Covered, Porch
- Exterior features: Porch
Lot
- Size: 0.31 Acres
- Dimensions: 71 x 183 x 76 x 181
- Features: Outside City Limits, Rectangular Lot
Details
- Parcel number: 2501701050002001
- Special conditions: None
Construction
Type & style
- Home type: SingleFamily
- Architectural style: Traditional
- Property subtype: Single Family Residence
Materials
- Brick
- Foundation: Slab
- Roof: Shingle
Condition
- Very Good Condition
- Year built: 2016
Utilities & green energy
- Sewer: Public Sewer
- Water: Public
Community & HOA
Community
- Subdivision: B & M Acres
HOA
- Has HOA: No
Location
- Region: Dry Prong
Financial & listing details
- Price per square foot: $173/sqft
- Tax assessed value: $189,000
- Annual tax amount: $2,594
- Date on market: 8/6/2026
- Listing agreement: Exclusive Right To Sell
Estimated market value
$236,900
$225,000 - $249,000
$1,496/mo
Price history
| Date | Event | Price |
|---|---|---|
| 8/6/2026 | Listed for sale | $237,900+16%$173/sqft |
Source: GCLRA #2571227 Report a problem | ||
| 8/9/2022 | Sold | -- |
Source: GCLRA #167228 Report a problem | ||
| 6/26/2022 | Contingent | $205,000$149/sqft |
Source: GCLRA #167228 Report a problem | ||
| 6/22/2022 | Listed for sale | $205,000$149/sqft |
Source: GCLRA #167228 Report a problem | ||
| 6/21/2022 | Contingent | $205,000$149/sqft |
Source: GCLRA #167228 Report a problem | ||
| 6/20/2022 | Listed for sale | $205,000$149/sqft |
Source: GCLRA #167228 Report a problem | ||
| 6/19/2022 | Contingent | $205,000$149/sqft |
Source: GCLRA #167228 Report a problem | ||
| 6/13/2022 | Listed for sale | $205,000+17.1%$149/sqft |
Source: GCLRA #167228 Report a problem | ||
| 4/9/2021 | Sold | -- |
Source: GCLRA #160545 Report a problem | ||
| 3/10/2021 | Listed for sale | $175,000$127/sqft |
Source: Call The Kelones Realty #160545 Report a problem | ||
| 2/1/2021 | Listing removed | -- |
Source:  GCLRA Report a problem GCLRA Report a problem | ||
| 1/27/2021 | Listed for sale | $175,000$127/sqft |
Source: Call The Kelones Realty #160545 Report a problem | ||
| 11/28/2016 | Sold | -- |
Source: Public Record Report a problem | ||
Public tax history
| Year | Property taxes | Tax assessment |
|---|---|---|
| 2025 | $2,594 -0.9% | $18,900 |
| 2024 | $2,617 -4.8% | $18,900 |
| 2023 | $2,751 +20.4% | $18,900 +12.5% |
| 2022 | $2,284 -1.1% | $16,800 |
| 2021 | $2,309 +7% | $16,800 +7.7% |
| 2020 | $2,157 +5% | $15,600 +4% |
| 2019 | $2,054 +0.7% | $15,000 |
| 2018 | $2,040 +1.9% | $15,000 |
| 2017 | $2,002 +1774.9% | $15,000 +1775% |
| 2016 | $107 -0.2% | $800 |
| 2015 | $107 +82.4% | $800 +81.8% |
| 2014 | $59 +9.3% | $440 |
| 2013 | $54 +3% | $440 |
| 2012 | $52 -0.2% | $440 |
| 2011 | $52 -0.8% | $440 |
| 2010 | $53 -0.8% | $440 |
| 2009 | $53 +8.3% | $440 +10% |
| 2007 | $49 +0.8% | $400 |
| 2006 | $49 0% | $400 |
| 2005 | $49 +4.3% | $400 |
| 2004 | $47 +116.5% | $400 +166.7% |
| 2002 | $22 | $150 |
| 2001 | $22 -6.8% | $150 |
| 2000 | $23 | $150 |
Find assessor info on the county website
Monthly payment
Est. payment
Payment breakdown
Explore the cost of this home by adjusting the details. Changes won't be saved.Climate risks
Neighborhood: 71423

Similar homes
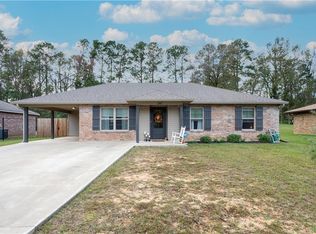
- $240,0003 bd2 ba1.7k sqft20622 Highway 167, Dry Prong, LA 71423For Sale By Owner
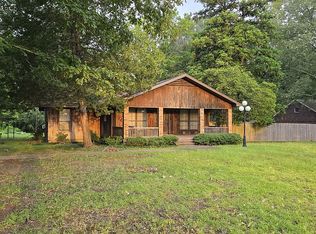
- $155,0003 bd2 ba1.7k sqft124 Robin Hood Rd, Dry Prong, LA 71423For Sale
 MLS ID #2574548, Mary Sonnier, EXP REALTY, LLC. GCLRA
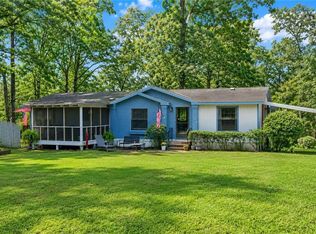
 - $249,9003 bd2 ba1.5k sqft3221 Skyline Dr, Pineville, LA 71360For Sale
 MLS ID #2578741, ASHLEY WENKEL, KELLER WILLIAMS REALTY CENLA PARTNERS. GCLRA
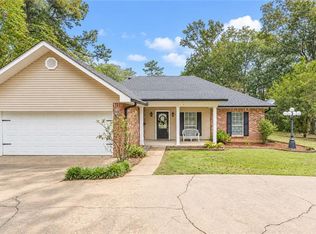
 - $219,9003 bd2 ba1.8k sqft580 Rubin Dr, Pineville, LA 71360For SaleMLS ID #2579022, Jack Ussery, The Signature Brokerage. GCLRA
