Tucked away in a quiet, one-street subdivision just off Highway 71, this beautifully maintained home offers the perfect combination of peaceful living and everyday convenience. Located in Rapides Parish and within the desirable Tioga School District, this move-in ready home is less than 10 years old and is ready to welcome its new owners. Inside, you’ll find 3 spacious bedrooms, 2 full bathrooms, plus a versatile 250-square-foot bonus room that can easily serve as a 4th bedroom, home office, playroom, media room, or hobby space—whatever best fits your lifestyle. The open-concept floor plan creates a warm and inviting atmosphere, with a comfortable living area flowing seamlessly into the dining space and kitchen. The kitchen features a convenient breakfast bar and comes complete with all appliances, including the refrigerator, making moving in even easier. Situated on approximately one-third of an acre, the property offers a large backyard that is almost completely fenced, providing plenty of room for privacy, pets, gardening, or entertaining. Gutters are already installed, adding to the home’s thoughtful features and curb appeal. There is also a metal shed for storage. If you’ve been searching for a newer home in a quiet setting with room to grow, this one checks all the boxes. Best of all, it qualifies for 100% Rural Development financing for eligible buyers, making homeownership more affordable than ever. Don’t miss your opportunity to make this wonderful property your new home!
Active under contract
Price cut: $5K (8/27)
$215,000
235 Elaine Rd, Dry Prong, LA 71423
3beds
1,629sqft
Single Family Residence
Built in 2015
0.33 Acres Lot
$213,700 Zestimate®
$132/sqft
$-- HOA
What's special
Open-concept floor planMetal shed for storageGutters are already installedWarm and inviting atmosphere
- 73 days
- 170
- 10
Zillow last checked:
Listing updated:
Listed by:
Mary Sonnier,
EXP REALTY, LLC 337-522-7554
Source: GCLRA,MLS#: 2567941Originating MLS: Greater Central Louisiana REALTORS Association
Facts & features
Interior
Bedrooms & bathrooms
- Bedrooms: 3
- Bathrooms: 2
- Full bathrooms: 2
Primary bedroom
- Level: Lower
- Dimensions: 12/03x15.01
Bedroom
- Level: Lower
- Dimensions: 12x10
Bedroom
- Level: Lower
- Dimensions: 12x10
Bonus room
- Level: Lower
- Dimensions: 20x14
Dining room
- Level: Lower
- Dimensions: 10x7
Kitchen
- Level: Lower
- Dimensions: 10x12
Living room
- Level: Lower
- Dimensions: 14x20.03
Heating
- Central
Cooling
- Central Air, 1 Unit
Appliances
- Included: Dishwasher, Microwave, Oven, Range
- Laundry: Washer Hookup, Dryer Hookup
Features
- Attic, Pull Down Attic Stairs
- Attic: Pull Down Stairs
- Has fireplace: No
- Fireplace features: None
Interior area
- Total structure area: 1,640
- Total interior livable area: 1,629 sqft
Property
Parking
- Parking features: Driveway
- Has uncovered spaces: Yes
Features
- Levels: One
- Stories: 1
- Patio & porch: Concrete, Porch
- Exterior features: Porch
- Pool features: None
- Spa features: None
Lot
- Size: 0.33 Acres
- Dimensions: 73.33 x 196.24
- Features: Outside City Limits, Oversized Lot
Details
- Parcel number: 1210174782
- Special conditions: None
Construction
Type & style
- Home type: SingleFamily
- Architectural style: Traditional
- Property subtype: Single Family Residence
Materials
- Brick Veneer
- Foundation: Slab
- Roof: Shingle
Condition
- Excellent
- Year built: 2015
Utilities & green energy
- Sewer: Public Sewer
- Water: Public
Green energy
- Energy efficient items: Windows
Community & HOA
Community
- Subdivision: B & M Acres
HOA
- Has HOA: No
- HOA name: GCLRA
Location
- Region: Dry Prong
Financial & listing details
- Price per square foot: $132/sqft
- Tax assessed value: $186,000
- Annual tax amount: $2,553
- Date on market: 7/16/2026
- Listing agreement: Exclusive Right To Sell
Estimated market value
$213,700
$203,000 - $224,000
$1,759/mo
Price history
| Date | Event | Price |
|---|---|---|
| 9/18/2026 | Contingent | $215,000$132/sqft |
Source: GCLRA #2567941 Report a problem | ||
| 8/27/2026 | Price change | $215,000-2.3%$132/sqft |
Source: GCLRA #2567941 Report a problem | ||
| 7/19/2026 | Price change | $220,000-6.4%$135/sqft |
Source: GCLRA #2567941 Report a problem | ||
| 7/17/2026 | Listed for sale | $235,000+6.8%$144/sqft |
Source: GCLRA #2567941 Report a problem | ||
| 6/18/2026 | Listing removed | $220,000$135/sqft |
Source: GCLRA #2535322 Report a problem | ||
| 4/9/2026 | Price change | $220,000-2.2%$135/sqft |
Source: GCLRA #2535322 Report a problem | ||
| 1/21/2026 | Price change | $225,000-2.2%$138/sqft |
Source: GCLRA #2535322 Report a problem | ||
| 12/31/2025 | Price change | $230,000-2.1%$141/sqft |
Source: GCLRA #2535322 Report a problem | ||
| 12/20/2025 | Listed for sale | $235,000+20.5%$144/sqft |
Source: GCLRA #2535322 Report a problem | ||
| 6/3/2022 | Sold | -- |
Source: GCLRA #166324 Report a problem | ||
| 4/21/2022 | Contingent | $195,000$120/sqft |
Source: GCLRA #166324 Report a problem | ||
| 4/7/2022 | Listed for sale | $195,000$120/sqft |
Source: GCLRA #166324 Report a problem | ||
| 10/14/2015 | Sold | -- |
Source: Public Record Report a problem | ||
Public tax history
| Year | Property taxes | Tax assessment |
|---|---|---|
| 2025 | $2,553 -0.9% | $18,600 |
| 2024 | $2,576 -4.8% | $18,600 |
| 2023 | $2,707 +7% | $18,600 |
| 2022 | $2,529 +17.9% | $18,600 +19.2% |
| 2021 | $2,144 -0.6% | $15,600 |
| 2020 | $2,157 +5.7% | $15,600 +4.7% |
| 2019 | $2,040 +0.7% | $14,900 |
| 2018 | $2,026 +1.9% | $14,900 |
| 2017 | $1,989 | $14,900 |
| 2016 | $1,989 +1759.4% | $14,900 +1762.5% |
| 2015 | $107 +82.4% | $800 +81.8% |
| 2014 | $59 +9.3% | $440 |
| 2013 | $54 +3% | $440 |
| 2012 | $52 -0.2% | $440 |
| 2011 | $52 -0.8% | $440 |
| 2010 | $53 -0.8% | $440 |
| 2009 | $53 +8.3% | $440 +10% |
| 2007 | $49 +0.8% | $400 |
| 2006 | $49 0% | $400 |
| 2005 | $49 +4.3% | $400 |
| 2004 | $47 +116.5% | $400 +166.7% |
| 2002 | $22 | $150 |
| 2001 | $22 -6.8% | $150 |
| 2000 | $23 | $150 |
Find assessor info on the county website
Monthly payment
Est. payment
Payment breakdown
Explore the cost of this home by adjusting the details. Changes won't be saved.Climate risks
Neighborhood: 71423
Similar homes
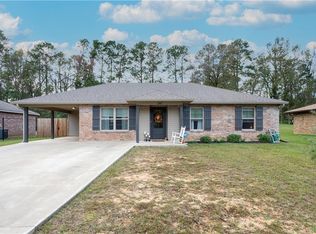
- $237,9003 bd2 ba1.3k sqft245 Elaine Rd, Dry Prong, LA 71423For Sale
 MLS ID #2571227, Jamie Ponthier, Leo Group Realty. GCLRA
 - $155,0003 bd2 ba1.7k sqft124 Robin Hood Rd, Dry Prong, LA 71423For Sale
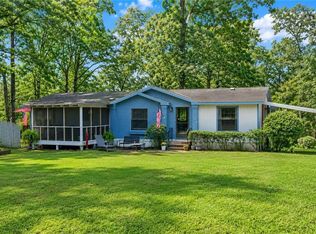 MLS ID #2574548, Mary Sonnier, EXP REALTY, LLC. GCLRA
 - $219,9003 bd2 ba1.8k sqft580 Rubin Dr, Pineville, LA 71360For Sale
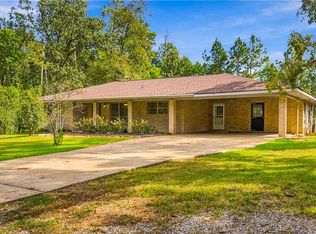 MLS ID #2579022, Jack Ussery, The Signature Brokerage. GCLRA
 - $209,9003 bd2 ba1.5k sqft347 Barron Rd, Pollock, LA 71467For Sale
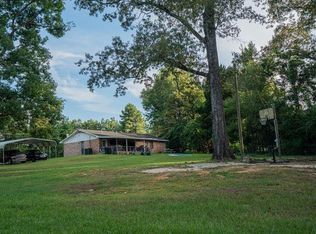 MLS ID #2571562, Karen Vinson, Better Homes & Gardens Real Estate Rhodes Realty. GCLRA
