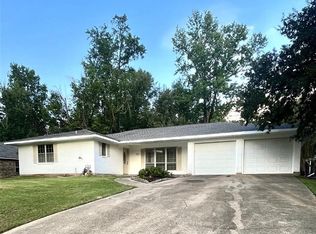
The sellers are ready to make a deal and open to all reasonable requests on this 3-bed, 2-bath Village Green home featuring a 1-year-old roof, new flooring, and newly inspected & serviced A/C! Plus interior updates include freshly painted kitchen cabinets, professional deep cleaning, and a refreshed primary suite. Exterior improvements include painted doors and shutters, power-washed exterior and patio, fresh backyard grass seed, and the removal of the above-ground pool, kennel, and a dead tree. For buyer confidence and value, the seller is offering $5,000 toward closing costs plus a Home Warranty! Bring us your offer today—let's make a deal!
Active
Price cut: $10K (8/21)
$211,900
210 Fendler Pkwy, Pineville, LA 71360
3beds
1,842sqft
Single Family Residence
Built in 1975
0.32 Acres Lot
$209,800 Zestimate®
$115/sqft
$20/mo HOA
What's special
Fresh backyard grass seedProfessional deep cleaningPower-washed exterior and patioFreshly painted kitchen cabinetsNew flooringRefreshed primary suiteBrand-new bedroom carpet
- 27 days
- 410
- 37
Likely to sell faster than
Zillow last checked:
Listing updated:
Listed by:
TORRI BYRD,
Sweet Legacy Real Estate Co. 318-792-7149
Source: GCLRA,MLS#: 2571060Originating MLS: Greater Central Louisiana REALTORS Association
Facts & features
Interior
Bedrooms & bathrooms
- Bedrooms: 3
- Bathrooms: 2
- Full bathrooms: 2
Primary bedroom
- Description: Flooring: Concrete,Painted/Stained
- Level: Lower
- Dimensions: 12x15
Bedroom
- Description: Flooring: Concrete,Painted/Stained
- Level: Lower
- Dimensions: 11x11.5
Bedroom
- Description: Flooring: Concrete,Painted/Stained
- Level: Lower
- Dimensions: 11x12.5
Primary bathroom
- Description: Flooring: Tile
- Level: Lower
- Dimensions: 5.2x5.6
Bathroom
- Description: Flooring: Tile
- Level: Lower
- Dimensions: 5x11.5
Breakfast room nook
- Description: Flooring: Laminate,Simulated Wood
- Level: Lower
- Dimensions: 10x8
Den
- Description: Flooring: Laminate,Simulated Wood
- Level: Lower
- Dimensions: 13x20
Dining room
- Description: Flooring: Laminate,Simulated Wood
- Level: Lower
- Dimensions: 10.4x12
Kitchen
- Description: Flooring: Tile
- Level: Lower
- Dimensions: 12x8.5
Laundry
- Description: Flooring: Tile
- Level: Lower
- Dimensions: 8x9
Living room
- Description: Flooring: Laminate,Simulated Wood
- Level: Lower
- Dimensions: 12x14.5
Storage room
- Description: Flooring: Tile
- Level: Lower
- Dimensions: 6x8
Heating
- Central
Cooling
- Central Air
Appliances
- Included: Dishwasher, Disposal, Microwave, Oven, Range, Refrigerator
- Laundry: Washer Hookup, Dryer Hookup
Features
- Attic, Ceiling Fan(s), Carbon Monoxide Detector, Pull Down Attic Stairs
- Windows: Screens
- Attic: Pull Down Stairs
- Has fireplace: No
- Fireplace features: None
Interior area
- Total structure area: 2,045
- Total interior livable area: 1,842 sqft
Property
Parking
- Total spaces: 2
- Parking features: Attached, Garage, Two Spaces, Garage Door Opener
- Has attached garage: Yes
Features
- Levels: One
- Stories: 1
- Patio & porch: Covered, Other, Porch
- Exterior features: Fence, Porch
- Pool features: None
Lot
- Size: 0.32 Acres
- Dimensions: 90 x 170 x 85 x 157
- Features: Outside City Limits, Rectangular Lot
Details
- Additional structures: Kennel/Dog Run, Kennels
- Parcel number: 1210155500
- Special conditions: None
Construction
Type & style
- Home type: SingleFamily
- Architectural style: Ranch
- Property subtype: Single Family Residence
Materials
- Brick, Hardboard
- Foundation: Slab
- Roof: Shingle
Condition
- Average Condition
- Year built: 1975
Details
- Warranty included: Yes
Utilities & green energy
- Sewer: Public Sewer
- Water: Public
Community & HOA
Community
- Features: Common Grounds/Area
- Subdivision: VILLAGE GREEN
HOA
- Has HOA: Yes
- Amenities included: Clubhouse
- HOA fee: $240 annually
- HOA name: GCLRA
Location
- Region: Pineville
Financial & listing details
- Price per square foot: $115/sqft
- Tax assessed value: $171,000
- Annual tax amount: $2,224
- Date on market: 8/5/2026
- Listing agreement: Exclusive Right To Sell
Estimated market value
$209,800
$199,000 - $220,000
$1,496/mo
Price history
| Date | Event | Price |
|---|---|---|
| 8/21/2026 | Price change | $211,900-4.5%$115/sqft |
Source: GCLRA #2571060 Report a problem | ||
| 8/5/2026 | Listed for sale | $221,900+3.2%$120/sqft |
Source: GCLRA #2571060 Report a problem | ||
| 8/3/2026 | Listing removed | $215,000$117/sqft |
Source: GCLRA #2522156 Report a problem | ||
| 8/1/2026 | Price change | $215,000-0.1%$117/sqft |
Source: GCLRA #2522156 Report a problem | ||
| 7/9/2026 | Price change | $215,3000%$117/sqft |
Source: GCLRA #2522156 Report a problem | ||
| 6/27/2026 | Price change | $215,400-0.2%$117/sqft |
Source: GCLRA #2522156 Report a problem | ||
| 5/22/2026 | Price change | $215,900-0.9%$117/sqft |
Source: GCLRA #2522156 Report a problem | ||
| 4/27/2026 | Price change | $217,900-1.4%$118/sqft |
Source: GCLRA #2522156 Report a problem | ||
| 4/19/2026 | Price change | $220,900-1.6%$120/sqft |
Source: GCLRA #2522156 Report a problem | ||
| 4/1/2026 | Price change | $224,500-2.3%$122/sqft |
Source: GCLRA #2522156 Report a problem | ||
| 1/19/2026 | Price change | $229,900-2.1%$125/sqft |
Source: GCLRA #2522156 Report a problem | ||
| 12/11/2025 | Price change | $234,900-2.1%$128/sqft |
Source: GCLRA #2522156 Report a problem | ||
| 10/24/2025 | Price change | $239,950-1.1%$130/sqft |
Source: GCLRA #2522156 Report a problem | ||
| 9/29/2025 | Price change | $242,500-3%$132/sqft |
Source: GCLRA #2522156 Report a problem | ||
| 9/17/2025 | Listed for sale | $249,950+25.3%$136/sqft |
Source: GCLRA #2522156 Report a problem | ||
| 11/25/2020 | Listing removed | $199,500$108/sqft |
Source: Ally Real Estate #159899 Report a problem | ||
| 11/10/2020 | Listed for sale | $199,500$108/sqft |
Source: Berkshire Hathaway Home Services-Ally Real Estate #159899 Report a problem | ||
| 8/18/2009 | Sold | -- |
Source: Public Record Report a problem | ||
Public tax history
| Year | Property taxes | Tax assessment |
|---|---|---|
| 2025 | $2,224 -0.5% | $17,100 |
| 2024 | $2,234 -0.9% | $17,100 +4.9% |
| 2023 | $2,254 +7.4% | $16,300 |
| 2022 | $2,098 -1.1% | $16,300 |
| 2021 | $2,122 -0.6% | $16,300 |
| 2020 | $2,136 +6.9% | $16,300 +5.8% |
| 2019 | $1,998 +0.7% | $15,400 |
| 2018 | $1,983 +2% | $15,400 |
| 2017 | $1,944 | $15,400 |
| 2016 | $1,944 +5.6% | $15,400 +6.9% |
| 2015 | $1,841 +0.4% | $14,401 |
| 2014 | $1,834 +2.7% | $14,401 |
| 2013 | $1,786 +2.9% | $14,401 |
| 2012 | $1,735 -0.2% | $14,401 |
| 2011 | $1,739 +51.4% | $14,401 +52.6% |
| 2010 | $1,149 -0.8% | $9,437 |
| 2009 | $1,158 +8.2% | $9,437 +10% |
| 2007 | $1,070 +0.8% | $8,579 |
| 2006 | $1,062 | $8,579 |
Find assessor info on the county website
Monthly payment
Est. payment
Payment breakdown
Explore the cost of this home by adjusting the details. Changes won't be saved.Climate risks
Neighborhood: 71360

Similar homes
- $225,0003 bd2 ba1.4k sqft408 W Hampton Dr, Pineville, LA 71360For Sale
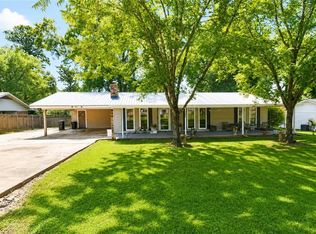 MLS ID #2569917, RANDY BROWNING, REALTY EXPERTS, INC.. GCLRA
 - $219,5003 bd2 ba1.6k sqft325 E Ridge Trl, Pineville, LA 71360For Sale
 MLS ID #2566091, DICKIE JOHNSON, The Wilder Group. GCLRA
 - $240,0003 bd2 ba1.8k sqft417 Fendler Pkwy, Pineville, LA 71360For Sale
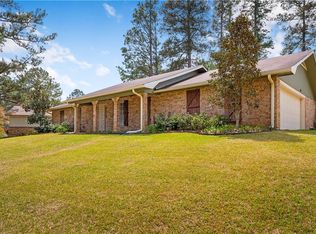 MLS ID #2555815, Iris Barron, Draper Realty & Associates. GCLRA
 - $255,0003 bd2 ba1.8k sqft115 Westridge Rd, Pineville, LA 71360For Sale
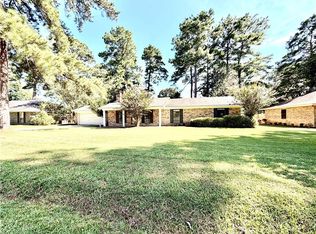 MLS ID #2574609, JACOB GILCREASE, Red Dog Real Estate Team. GCLRA
