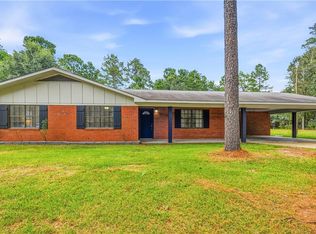
Welcome to 171 Dunn Drive in Pineville—a home that offers the space and privacy of country living while keeping everyday conveniences close by. Situated high on approximately 2 acres outside the city limits, this well-maintained brick home features 3 bedrooms and 2 baths with a comfortable, inviting floor plan.
Inside, the spacious living area features a vaulted ceiling with a beautiful wood beam and flows easily into the kitchen. The kitchen offers an abundance of wood cabinetry, generous counter space and storage, making it both functional and welcoming.
Outside is where this property really shines. Mature trees surround the home, creating a peaceful setting with plenty of room to enjoy the outdoors. The large covered back patio provides a private place to relax, entertain, grill or simply unwind at the end of the day.
Enjoy the feeling of being tucked away without giving up convenience—schools, shopping, dining and other amenities are just a short drive away. If you've been looking for a home with acreage, privacy and a convenient Pineville location, 171 Dunn Drive deserves a closer look
Active
$259,000
171 Dunn Dr, Pineville, LA 71360
3beds
1,505sqft
Single Family Residence
Built in 2006
2.1 Acres Lot
$253,400 Zestimate®
$172/sqft
$-- HOA
What's special
Large covered back patioWell-maintained brick homeAbundance of wood cabinetryComfortable inviting floor plan
- 6 days
- 265
- 24
Likely to sell faster than
Zillow last checked:
Listing updated:
Listed by:
JOANN DEVILLE,
Southern Homes and Land Real Estate 318-451-2385
Source: GCLRA,MLS#: 2574024Originating MLS: Greater Central Louisiana REALTORS Association
Facts & features
Interior
Bedrooms & bathrooms
- Bedrooms: 3
- Bathrooms: 2
- Full bathrooms: 2
Primary bedroom
- Description: Flooring: Carpet
- Level: Lower
- Dimensions: 13.6X11.7
Bedroom
- Description: Flooring: Carpet
- Level: Lower
- Dimensions: 11.2X11.2
Bedroom
- Description: Flooring: Carpet
- Level: Lower
- Dimensions: 11.6X11.6
Dining room
- Description: Flooring: Concrete,Painted/Stained
- Level: Lower
- Dimensions: 12X9
Kitchen
- Description: Flooring: Concrete,Painted/Stained
- Level: Lower
- Dimensions: 12X13
Living room
- Description: Flooring: Concrete,Painted/Stained
- Level: Lower
- Dimensions: 16.7X21.2
Heating
- Central
Cooling
- Central Air
Appliances
- Included: Dishwasher, Microwave, Oven, Range, Refrigerator
Features
- Has fireplace: No
- Fireplace features: None
Interior area
- Total structure area: 1,916
- Total interior livable area: 1,505 sqft
Property
Parking
- Parking features: None
Features
- Levels: One
- Stories: 1
- Patio & porch: Concrete, Covered, Porch
- Exterior features: Porch
- Spa features: None
Lot
- Size: 2.1 Acres
- Dimensions: 307.6 x 298.8 x 305.1 x 296.4
- Features: 1 to 5 Acres, Outside City Limits
Details
- Parcel number: 1180028290
- Special conditions: None
Construction
Type & style
- Home type: SingleFamily
- Architectural style: Acadian
- Property subtype: Single Family Residence
Materials
- Brick Veneer, Vinyl Siding
- Foundation: Slab
- Roof: Shingle
Condition
- Very Good Condition
- Year built: 2006
Utilities & green energy
- Sewer: Treatment Plant
- Water: Public
Community & HOA
HOA
- Has HOA: No
- HOA name: no
Location
- Region: Pineville
Financial & listing details
- Price per square foot: $172/sqft
- Date on market: 8/24/2026
- Listing agreement: Exclusive Right To Sell
Estimated market value
$253,400
$241,000 - $266,000
$1,560/mo
Price history
| Date | Event | Price |
|---|---|---|
| 8/25/2026 | Listed for sale | $259,000$172/sqft |
Source: GCLRA #2574024 Report a problem | ||
Public tax history
Tax history is unavailable.
Monthly payment
Est. payment
Payment breakdown
Explore the cost of this home by adjusting the details. Changes won't be saved.Climate risks
Neighborhood: 71360
Nearby schools
Schools provided by the listing agent
- Elementary: Ruby Wise
- Middle: Pineville
- High: Pineville
Source: GCLRA. This data may not be complete. We recommend contacting the local school district to confirm school assignments for this home.
Similar homes
- $265,0004 bd2 ba1.7k sqft132 Carl Cir, Pineville, LA 71360For Sale
 MLS ID #2571456, Brittany Vaughn, KELLER WILLIAMS REALTY CENLA PARTNERS. GCLRA
 - $249,9003 bd2 ba1.5k sqft240 Milky Way Dr, Pineville, LA 71360For Sale
 MLS ID #2572627, Christine Dauzat, Vylla Home. GCLRA
 - $269,0003 bd2 ba1.9k sqft1481 Susek Dr, Pineville, LA 71360For Sale
 MLS ID #2569002, Ashley Tam, CENTURY 21 BUELOW-MILLER REALTY. GCLRA
 - $265,0004 bd2 ba2k sqft308 Twin Oaks Rd E, Pineville, LA 71360For Sale
 MLS ID #2565317, Yvette Hardy, RITCHIE REAL ESTATE. GCLRA
