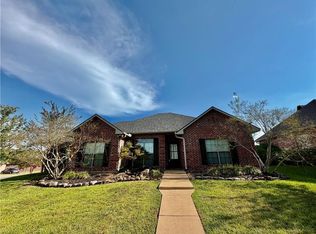
Welcome to 190 Northwood Drive in Pineville, a spacious and inviting 4-bedroom, 3-bath home offering approximately 2,500 square feet of comfortable living on a quiet dead end street just off Susek Drive.
Step inside to a bright, open layout designed for both everyday living and entertaining. The large living area provides plenty of room to gather, while the generously sized kitchen is a true centerpiece of the home, featuring hard surface countertops, stainless steel appliances, and ample cabinet space for storage and prep. The floor plan offers flexibility with well sized bedrooms and multiple full baths, making it easy to accommodate a variety of living arrangements. Natural flow between the kitchen, dining, and living spaces creates a functional and welcoming atmosphere throughout.
Located in a low traffic setting, this home offers added privacy while still being convenient to local schools, shopping, and major roadways in Pineville.
Active
Price cut: $14K (8/19)
$374,999
190 Northwood Dr, Pineville, LA 71360
4beds
2,500sqft
Single Family Residence
Built in 2004
0.39 Acres Lot
$369,500 Zestimate®
$150/sqft
$-- HOA
What's special
Quiet dead end streetAdded privacyStainless steel appliancesHard surface countertopsBright open layoutLow traffic settingWell sized bedrooms
- 68 days
- 305
- 13
Zillow last checked:
Listing updated:
Listed by:
Cardell Rubin,
The Signature Brokerage 318-200-0639
Source: GCLRA,MLS#: 2564748Originating MLS: Greater Central Louisiana REALTORS Association
Facts & features
Interior
Bedrooms & bathrooms
- Bedrooms: 4
- Bathrooms: 3
- Full bathrooms: 3
Bedroom
- Level: First
- Dimensions: 10x12
Bedroom
- Level: First
- Dimensions: 9x11
Bedroom
- Level: First
- Dimensions: 10x11
Bedroom
- Level: Second
- Dimensions: 11x14
Kitchen
- Level: First
- Dimensions: 38 x 15
Living room
- Level: First
- Dimensions: 20.11 x 15.5
Heating
- Multiple Heating Units
Cooling
- Central Air
Appliances
- Included: Cooktop, Dishwasher, Disposal, Microwave, Oven
Features
- Granite Counters
- Has fireplace: No
- Fireplace features: None
Interior area
- Total structure area: 3,308
- Total interior livable area: 2,500 sqft
Property
Parking
- Total spaces: 2
- Parking features: Garage, Two Spaces, Garage Door Opener
- Has garage: Yes
Features
- Levels: Two
- Stories: 2
- Patio & porch: Porch, Screened
- Exterior features: Enclosed Porch
Lot
- Size: 0.39 Acres
- Dimensions: 1831
- Features: City Lot, Irregular Lot, Stream/Creek
Details
- Parcel number: 1190298361
- Special conditions: None
Construction
Type & style
- Home type: SingleFamily
- Architectural style: Traditional
- Property subtype: Single Family Residence
Materials
- Brick
- Foundation: Slab
- Roof: Shingle
Condition
- Average Condition
- Year built: 2004
Utilities & green energy
- Sewer: Public Sewer
- Water: Public
Community & HOA
HOA
- Has HOA: No
Location
- Region: Pineville
Financial & listing details
- Price per square foot: $150/sqft
- Tax assessed value: $254,000
- Annual tax amount: $3,346
- Date on market: 6/26/2026
- Listing agreement: Exclusive Right To Sell
Estimated market value
$369,500
$351,000 - $388,000
$2,791/mo
Price history
| Date | Event | Price |
|---|---|---|
| 8/19/2026 | Price change | $374,999-3.6%$150/sqft |
Source: GCLRA #2564748 Report a problem | ||
| 7/13/2026 | Price change | $389,000-1.5%$156/sqft |
Source: GCLRA #2564748 Report a problem | ||
| 6/26/2026 | Listed for sale | $395,000+51.9%$158/sqft |
Source: GCLRA #2564748 Report a problem | ||
| 2/11/2019 | Sold | -- |
Source: GCLRA #148138 Report a problem | ||
| 1/15/2019 | Pending sale | $260,000$104/sqft |
Source: Keller Williams Realty Cenla Partners #148138 Report a problem | ||
| 10/14/2018 | Price change | $260,000-5.5%$104/sqft |
Source: Keller Williams Realty Cenla Partners #148138 Report a problem | ||
| 9/27/2018 | Price change | $275,000-3.5%$110/sqft |
Source: Keller Williams Realty Cenla Partners #148138 Report a problem | ||
| 8/24/2018 | Price change | $285,000-5%$114/sqft |
Source: Owner Report a problem | ||
| 8/16/2018 | Listed for sale | $299,900$120/sqft |
Source: Owner Report a problem | ||
Public tax history
| Year | Property taxes | Tax assessment |
|---|---|---|
| 2025 | $3,346 -0.5% | $25,400 |
| 2024 | $3,363 -1.5% | $25,400 +4.1% |
| 2023 | $3,416 +7.3% | $24,400 |
| 2022 | $3,182 -1.1% | $24,400 |
| 2021 | $3,218 -0.6% | $24,400 |
| 2020 | $3,239 +7.2% | $24,400 +6.1% |
| 2019 | $3,022 +109.6% | $23,000 +105.4% |
| 2018 | $1,442 +2% | $11,200 |
| 2017 | $1,414 | $11,200 |
| 2016 | $1,414 +5.2% | $11,200 +6.5% |
| 2015 | $1,344 +0.4% | $10,513 |
| 2014 | $1,339 +2.7% | $10,513 |
| 2013 | $1,304 +2.9% | $10,513 |
| 2012 | $1,267 -0.2% | $10,513 |
| 2011 | $1,269 -0.8% | $10,513 |
| 2010 | $1,280 -0.8% | $10,513 |
| 2009 | $1,290 -1.6% | $10,513 |
| 2007 | $1,312 +0.8% | $10,513 |
| 2006 | $1,301 +484% | $10,513 +484.1% |
| 2005 | $223 | $1,800 |
Find assessor info on the county website
Monthly payment
Est. payment
Payment breakdown
Explore the cost of this home by adjusting the details. Changes won't be saved.Climate risks
Neighborhood: 71360

Similar homes
- $294,9004 bd2 ba2.3k sqft4410 Walden Dr, Pineville, LA 71360For Sale
 MLS ID #2574819, RANDY BROWNING, REALTY EXPERTS, INC.. GCLRA
 - $349,9004 bd2 ba2k sqft101 Acadia Ln, Pineville, LA 71360For Sale
 MLS ID #2566025, Manli Teng, CALL THE KELONES REALTY. GCLRA
 - $405,0004 bd2 ba2.8k sqft110 Lakeland Dr, Pineville, LA 71360For Sale

 MLS ID #2600000589, Cody Ficklen, JMG Real Estate. RAA
 - $349,9004 bd3 ba3.1k sqft203 Flowers Rd, Pineville, LA 71360For Sale
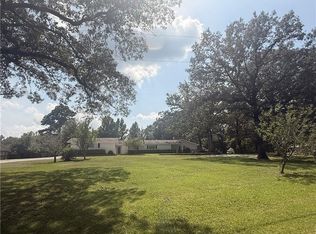 MLS ID #2570200, ANGIE SIKES, REAL ESTATE GROUP OF LOUISIANA. GCLRA
