Welcome home to this spacious 4-bedroom, 2.5 bath nestled on 2.25 acres in the desirable Fox Fire area. This home offers the perfect blend of privacy, comfort and room to grow for families, entertaining, or anyone looking to enjoy a peaceful country setting while remaining just minutes from city conveniences. Inside you will find a thoughtfully designed floor plan with generous living spaces, a welcoming atmosphere, and plenty of natural light. There is a Generac generator already installed. Simply relax surrounded by beauty with a huge yard for pets, recreational activities, and future expansion. If you are searching for the perfect combination of space with privacy, this Fox Fire property is a Must-See! Schedule your private showing today and experience all this exceptional home has to offer!
Active
Price cut: $10K (9/11)
$365,000
128 Fox Fire Ln, Alexandria, LA 71302
4beds
2,763sqft
Single Family Residence
Built in 1994
2.16 Acres Lot
$353,300 Zestimate®
$132/sqft
$-- HOA
What's special
Generous living spacesThoughtfully designed floor planWelcoming atmospherePlenty of natural light
- 81 days
- 655
- 28
Zillow last checked:
Listing updated:
Listed by:
LEROY LANDRY,
LAWSON REALTY, LLC 442-7707
Source: GCLRA,MLS#: 2566781Originating MLS: Greater Central Louisiana REALTORS Association
Facts & features
Interior
Bedrooms & bathrooms
- Bedrooms: 4
- Bathrooms: 3
- Full bathrooms: 2
- 1/2 bathrooms: 1
Bedroom
- Description: Flooring: Carpet
- Level: Lower
- Dimensions: 12 x 11
Bedroom
- Description: Flooring: Carpet
- Level: Lower
- Dimensions: 11 x 13
Bedroom
- Description: Flooring: Carpet
- Level: Lower
- Dimensions: 11 x 12
Bedroom
- Description: Flooring: Carpet
- Level: Lower
- Dimensions: 17 x 18
Dining room
- Description: Flooring: Laminate,Simulated Wood
- Level: Lower
- Dimensions: 14 x 10
Living room
- Description: Flooring: Laminate,Simulated Wood
- Level: Lower
- Dimensions: 19 x 19
Heating
- Central
Cooling
- 2 Units
Appliances
- Included: Cooktop, Double Oven, Dishwasher, Disposal, Oven, Range, Refrigerator
Features
- Butler's Pantry, Tray Ceiling(s), Ceiling Fan(s), Cable TV
- Windows: Screens
- Has fireplace: Yes
- Fireplace features: Wood Burning
Interior area
- Total structure area: 3,200
- Total interior livable area: 2,763 sqft
Property
Parking
- Total spaces: 2
- Parking features: Carport, Garage, Two Spaces
- Has garage: Yes
- Has carport: Yes
Features
- Levels: One
- Stories: 1
- Patio & porch: Concrete, Porch
- Exterior features: Porch
- Pool features: None
- Spa features: None
Lot
- Size: 2.16 Acres
- Dimensions: 306.7ft x 306.7 ft
- Features: 1 to 5 Acres, Outside City Limits
Details
- Parcel number: 2302503238001501
- Special conditions: None
Construction
Type & style
- Home type: SingleFamily
- Architectural style: Acadian
- Property subtype: Single Family Residence
Materials
- Aluminum Siding, Brick
- Foundation: Slab
- Roof: Other,Shingle
Condition
- Very Good Condition
- Year built: 1994
Utilities & green energy
- Electric: Generator
- Sewer: Public Sewer
- Water: Public
Green energy
- Energy efficient items: Windows
Community & HOA
Community
- Security: Security System, Fire Sprinkler System
- Subdivision: FOX FIRE
HOA
- Has HOA: No
- HOA name: GCLRA
Location
- Region: Alexandria
Financial & listing details
- Price per square foot: $132/sqft
- Tax assessed value: $203,000
- Annual tax amount: $2,657
- Date on market: 7/16/2026
- Listing agreement: Exclusive Right To Sell
Estimated market value
$353,300
$336,000 - $371,000
$2,589/mo
Price history
| Date | Event | Price |
|---|---|---|
| 9/11/2026 | Price change | $365,000-2.7%$132/sqft |
Source: GCLRA #2566781 Report a problem | ||
| 7/16/2026 | Listed for sale | $375,000$136/sqft |
Source: GCLRA #2566781 Report a problem | ||
| 6/16/1993 | Sold | -- |
Source: Agent Provided Report a problem | ||
Public tax history
| Year | Property taxes | Tax assessment |
|---|---|---|
| 2025 | $2,657 -0.9% | $20,300 |
| 2024 | $2,681 +2.4% | $20,300 +4.1% |
| 2023 | $2,618 -0.7% | $19,500 |
| 2022 | $2,637 +14% | $19,500 |
| 2021 | $2,314 +0% | $19,500 |
| 2020 | $2,314 +6% | $19,500 +6% |
| 2019 | $2,182 -6.7% | $18,400 |
| 2018 | $2,339 -19.1% | $18,400 |
| 2017 | $2,891 -0.3% | $18,400 |
| 2016 | $2,900 +3.7% | $18,400 +3.6% |
| 2015 | $2,798 -0.3% | $17,755 |
| 2014 | $2,806 -0.8% | $17,755 |
| 2013 | $2,828 +2.3% | $17,755 |
| 2012 | $2,765 +1.3% | $17,755 |
| 2011 | $2,730 | $17,755 |
| 2010 | $2,730 +0.3% | $17,755 |
| 2009 | $2,721 +23.4% | $17,755 +10% |
| 2007 | $2,206 +0.7% | $16,141 |
| 2006 | $2,189 +86.8% | $16,141 |
| 2005 | $1,172 +25.7% | $16,141 +15% |
| 2004 | $933 -2.1% | $14,036 |
| 2002 | $952 +0% | $14,036 |
| 2001 | $952 -0.1% | $14,036 |
| 2000 | $953 | $14,036 |
Find assessor info on the county website
Monthly payment
Est. payment
Payment breakdown
Explore the cost of this home by adjusting the details. Changes won't be saved.Climate risks
Neighborhood: 71302
Similar homes
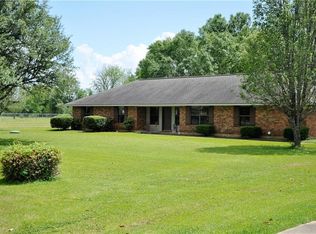
- $394,9004 bd2 ba2.5k sqft1205 Lake Dr, Woodworth, LA 71485For Sale
 MLS ID #2574435, CASEY COOPER, Cypress Realty Of Louisiana. GCLRA
 - $299,0003 bd2 ba1.9k sqft401 Timber Ridge Dr, Woodworth, LA 71485For Sale
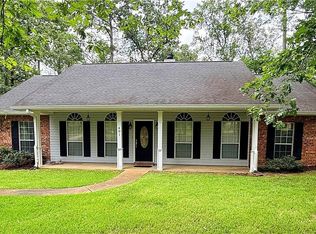 MLS ID #2567493, BRITTANI HATHORN, CENTURY 21 BUELOW-MILLER REALTY. GCLRA
 - $365,0003 bd3 ba2.1k sqft2691 E Coulee Dr, Woodworth, LA 71485For Sale
 MLS ID #11958121, Jon Norman, Louisiana Lagniappe Realty LLC. My State MLS
 - $339,0004 bd3 ba2.4k sqft5157 Hunters Grove Ln, Alexandria, LA 71303For Sale
 MLS ID #2556692, CECILE BARNHART, Crest Realty. GCLRA
 - $215,0003 bd3 ba2.4k sqft3724 Temple Cir, Alexandria, LA 71302For Sale
 MLS ID #2600005334, Toni L Effingger, RE/MAX Excellence. RAA
