Just imagine all of the possibilities on this 1.55 acres!!! Add a pool, large garden, tennis or basketball court- the ideas are endless!... And All within the city and close to all amenities. Street is relatively quiet and not busy. This 3/ 2.5 home had a remodel a few years ago in the kitchen, guest bath and added sunroom. The living /dining room is large and the den with fireplace is huge-all for your family and friend gatherings. And there's more! The first workshop is so clean it could turn easily into a craft/art studio, or mother-in-law/efficiency apartment with just a little work...and there is also a true workshop for all of your projects! There is a motor home canopy and more storage rooms under the carport. The yard is a complete paradise with assorted birds and squirrels along with swings nestled under large shade trees. Other areas are a perfect oasis for a gazebo or koi pond. House has just been professionally cleaned and is waiting for YOU!
Active
$280,000
5621 Carl St, Alexandria, LA 71301
3beds
2,157sqft
Single Family Residence
Built in 1960
1.55 Acres Lot
$-- Zestimate®
$130/sqft
$-- HOA
What's special
Motor home canopyAdded sunroom
- 84 days |
- 78 |
- 0 |
Zillow last checked:
Listing updated:
Listed by:
MARSHA MCGRAW-BARBERA,
KELLER WILLIAMS REALTY CENLA PARTNERS 318-619-7796
Source: GCLRA,MLS#: 2521109Originating MLS: Greater Central Louisiana REALTORS Association
Facts & features
Interior
Bedrooms & bathrooms
- Bedrooms: 3
- Bathrooms: 3
- Full bathrooms: 2
- 1/2 bathrooms: 1
Primary bedroom
- Level: Lower
- Dimensions: 16.2 x 12.1
Bedroom
- Level: Lower
- Dimensions: 14.1 x 11.1
Bedroom
- Level: Lower
- Dimensions: 14.3 x 11.5
Den
- Level: Lower
- Dimensions: 20.5 x 19.3
Dining room
- Level: Lower
- Dimensions: 12.1 x 11 1
Kitchen
- Level: Lower
- Dimensions: 12 x 10.8
Laundry
- Level: Lower
- Dimensions: 12 x 8
Living room
- Level: Lower
- Dimensions: 12.1 x 11.1
Sunroom
- Level: Lower
- Dimensions: 13.2 x 16.4
Heating
- Central
Cooling
- Central Air, 1 Unit
Appliances
- Included: Dishwasher, Microwave, Oven, Range
Features
- Attic, Ceiling Fan(s), Pull Down Attic Stairs
- Attic: Pull Down Stairs
- Has fireplace: Yes
- Fireplace features: Wood Burning
Interior area
- Total structure area: 2,982
- Total interior livable area: 2,157 sqft
Property
Parking
- Total spaces: 2
- Parking features: Attached, Carport, Two Spaces
- Has carport: Yes
Accessibility
- Accessibility features: Accessibility Features
Features
- Levels: One
- Stories: 1
- Patio & porch: Concrete
- Pool features: None
- Spa features: None
Lot
- Size: 1.55 Acres
- Dimensions: 210 x 326.5 x 210 x 320.3
- Features: 1 to 5 Acres, City Lot
Details
- Additional structures: Shed(s), Workshop
- Parcel number: 1011006100
- Special conditions: None
Construction
Type & style
- Home type: SingleFamily
- Architectural style: Traditional
- Property subtype: Single Family Residence
Materials
- Brick Veneer, Vinyl Siding
- Foundation: Slab
- Roof: Shingle
Condition
- Very Good Condition
- Year built: 1960
Utilities & green energy
- Sewer: Public Sewer
- Water: Public
Community & HOA
Community
- Subdivision: PRESCOTT PLACE
HOA
- Has HOA: No
- HOA name: GCLRA
Location
- Region: Alexandria
Financial & listing details
- Price per square foot: $130/sqft
- Tax assessed value: $110,000
- Annual tax amount: $1,159
- Date on market: 9/11/2025
- Listing agreement: Exclusive Right To Sell
Estimated market value
Not available
Estimated sales range
Not available
Not available
Price history
| Date | Event | Price |
|---|---|---|
| 4/29/2026 | Listed for sale | $280,000$130/sqft |
Source: GCLRA #2521109 Report a problem | ||
| 4/1/2026 | Listing removed | $280,000$130/sqft |
Source: GCLRA #2521109 Report a problem | ||
| 3/31/2026 | Price change | $280,000-6.5%$130/sqft |
Source: GCLRA #2521109 Report a problem | ||
| 9/11/2025 | Listed for sale | $299,500$139/sqft |
Source: GCLRA #2521109 Report a problem | ||
| 12/11/1984 | Sold | -- |
Source: Agent Provided Report a problem | ||
Public tax history
| Year | Property taxes | Tax assessment |
|---|---|---|
| 2025 | $1,159 -1.2% | $11,000 |
| 2024 | $1,173 -1.4% | $11,000 |
| 2023 | $1,190 -0.9% | $11,000 |
| 2022 | $1,201 +17.9% | $11,000 |
| 2021 | $1,019 -4.3% | $11,000 -4.3% |
| 2020 | $1,065 +4.5% | $11,500 +4.5% |
| 2019 | $1,019 -8.5% | $11,000 |
| 2018 | $1,113 +78.3% | $11,000 |
| 2017 | $624 -0.3% | $11,000 |
| 2016 | $626 -54.8% | $11,000 +0.2% |
| 2015 | $1,386 -0.3% | $10,974 |
| 2014 | $1,390 +3.9% | $10,974 |
| 2013 | $1,337 +1.2% | $10,974 |
| 2012 | $1,322 +8.7% | $10,974 +8% |
| 2011 | $1,216 | $10,161 |
| 2010 | $1,216 +21% | $10,161 |
| 2009 | $1,005 +11.3% | $10,161 +10% |
| 2007 | $903 +1% | $9,237 |
| 2006 | $894 | $9,237 |
Find assessor info on the county website
Monthly payment
Est. payment
Payment breakdown
Explore the cost of this home by adjusting the details. Changes won't be saved.Climate risks
Neighborhood: 71301
Nearby schools
GreatSchools rating
- 6/10Cherokee Elementary SchoolGrades: PK-5Distance: 0.3 mi
- 6/10Scott M. Brame Middle SchoolGrades: 6-8Distance: 0.6 mi
- 8/10Alexandria Senior High SchoolGrades: 9-12Distance: 0.4 mi
Schools provided by the listing agent
- Elementary: Xherokee
- Middle: Brame
- High: ASH/Choice
Source: GCLRA. This data may not be complete. We recommend contacting the local school district to confirm school assignments for this home.
- $114,1002 bd1 ba1.2k sqft5703 Carl St, Alexandria, LA 71301Off Market
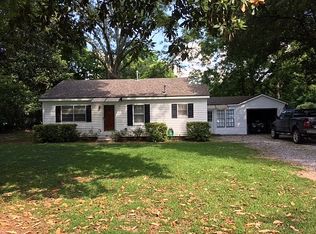
- $245,3007 bd3 ba3.5k sqft5613 Carl St, Alexandria, LA 71301Off Market
- $156,9003 bd2 ba1.4k sqft1510 Wayne St, Alexandria, LA 71301Off Market
- $255,9003 bd2 ba2.3k sqft5708 Navaho Trl, Alexandria, LA 71301Off Market

- $162,9004 bd2 ba1.8k sqft5707 Carl St, Alexandria, LA 71301Off Market
- $219,9003 bd3 ba1.8k sqft5704 Navaho Trl, Alexandria, LA 71301Off Market
- $289,2003 bd3 ba2.7k sqft5712 Navaho Trl, Alexandria, LA 71301Off Market
- $173,1003 bd2 ba1.7k sqft1507 Wayne St, Alexandria, LA 71301Off Market
A local agent can set up tours, give advice and negotiate with sellers.
Similar homes
- $260,0003 bd2 ba1.9k sqft5511 Mildred Ave, Alexandria, LA 71301For Sale
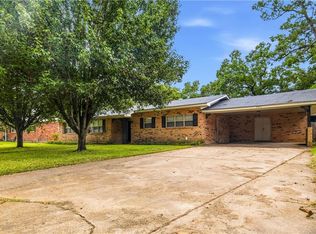 MLS ID #2567066, DANNY LAIR, KELLER WILLIAMS REALTY CENLA PARTNERS. GCLRA
 - $198,0003 bd3 ba2.2k sqft6231 Bouef Trce, Alexandria, LA 71301For Sale
 MLS ID #2568328, KEARY COFFIN, Keary Coffin. GCLRA
 - $224,0003 bd2 ba1.8k sqft5711 Navaho Trl, Alexandria, LA 71301For Sale
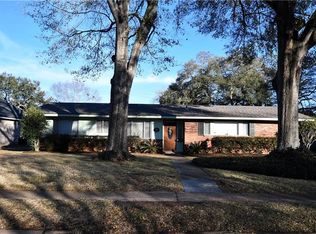 MLS ID #2542835, JAMIE LEMOINE, LATTER AND BLUM Central Realty LLC. GCLRA
 - $249,0004 bd1 ba2.8k sqft6142 Masonic Dr, Alexandria, LA 71301For Sale
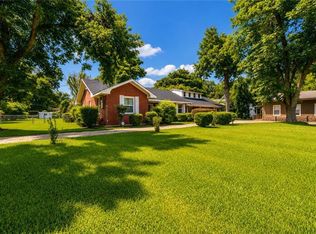 MLS ID #2565881, Michael P Salter, Century 21 Elite. GCLRA
 - $232,0004 bd2 ba1.8k sqft5608 Mildred Ave, Alexandria, LA 71301For SaleMLS ID #2513193, Candy Ross, Better Homes & Gardens Real Estate Rhodes Realty. GCLRA
- $280,0003 bd3 ba2k sqft208 Ridgewood Blvd, Alexandria, LA 71303For SaleMLS ID #2565148, Jessica Desoto, The Wilder Group. GCLRA
- $239,9004 bd3 ba2.3k sqft4710 Waverly Blvd, Alexandria, LA 71303For SaleMLS ID #2565652, BRENDA LUTTGEHARM, CENTURY 21 BUELOW-MILLER REALTY. GCLRA
- $255,5003 bd2 ba3k sqft1840 Vance Ave, Alexandria, LA 71301For SaleMLS ID #2558290, Makenzie Estes- Sauce, CALL THE KELONES REALTY. GCLRA
- $287,0004 bd3 ba2.2k sqft4014 Wellington Blvd, Alexandria, LA 71303For SaleMLS ID #2510384, JENNIFER BYRD, RITCHIE REAL ESTATE. GCLRA
- $285,0003 bd3 ba3.2k sqft504 Tanglewood Dr, Alexandria, LA 71303For SaleMLS ID #2549907, DEBORAH SCHWARTZ, KEY REALTY LLC. GCLRA
- $270,0003 bd2 ba2.1k sqft715 Tanglewood Dr, Alexandria, LA 71303For SaleMLS ID #2544429, VIRGINIA RACHAL, KELLER WILLIAMS REALTY CENLA PARTNERS. GCLRA
- $175,0003 bd3 ba2.1k sqft2015 Simmons St, Alexandria, LA 71301For SaleMLS ID #2548858, SHAWN NUGENT, THE REALTY COMPANY OF LOUISIANA, LLC. GCLRA
- $264,0005 bd4 ba2.9k sqft1802 Albert St, Alexandria, LA 71301For SaleMLS ID #2538587, CECILE BARNHART, Crest Realty. GCLRA
- $169,9003 bd1 ba1.4k sqft1507 Plantation Dr, Alexandria, LA 71301For SaleMLS ID #2561742, CRAIG SIKES, THE REALTY COMPANY OF LOUISIANA, LLC. GCLRA
- $339,0004 bd3 ba2.4k sqft5157 Hunters Grove Ln, Alexandria, LA 71303For SaleMLS ID #2556692, CECILE BARNHART, Crest Realty. GCLRA
- $250,0003 bd2 ba1.8k sqft153 Bayou Robert Rd, Alexandria, LA 71302For SaleMLS ID #2557650, MICHAEL HAYNES, HAYNES REAL ESTATE. GCLRA
- $299,9003 bd3 ba2.2k sqft596 Grays Creek Rd, Dry Prong, LA 71423For SaleMLS ID #2567627, Brandon Melder, The Wilder Group. GCLRA
- $199,0002 bd2 ba1.6k sqft2505 Avenue C, Alexandria, LA 71301For SaleMLS ID #2551861, ROSE STEEPLETON, LATTER AND BLUM Central Realty LLC. GCLRA
- $159,9003 bd3 ba2.5k sqft5301 Horseshoe Dr, Alexandria, LA 71302For SaleMLS ID #2546411, ROSE STEEPLETON, LATTER AND BLUM Central Realty LLC. GCLRA
- $239,0003 bd2 ba2.3k sqft308 Iris Park Dr, Pineville, LA 71360For SaleMLS ID #11855471, Elaine Setliff, Louisiana Lagniappe Realty LLC. My State MLS
