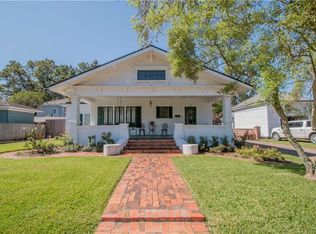
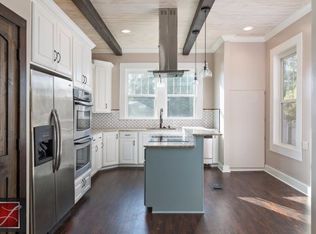
VERY MOTIVATED SELLER! Do you love homes with SOUL? Step right up to this beautiful Albert Street property in Alexandria’s Garden District and feel the weight and charm of history as soon as you walk in the door. Exuding character and with an uncommon amount of space, this 1920s beauty features 3 large bedrooms each with their own bathroom and 3 additional rooms that could be 2 additional bedrooms, an additional living space, workout space, or even offices. That's FIVE possible bedrooms! 10 feet tall ceilings run throughout the home, adding an airy, open feel to every room. The traditional dining room flows easily into the kitchen, which features stainless steel appliances and plenty of space to cook and entertain. You’ll find original hardwood floors throughout 1/3 of the home — adding to the warmth and timeless appeal. Outside, the corner lot offers multiple parking options: a double covered carport, plus an extra gated area with a 19x22 concrete pad that can be used as a patio, additional parking, or even boat storage. With so much space, character, and flexibility at an affordable price, this one-of-a-kind home in a beloved historic neighborhood is truly a rare find. And the proximity of the police station means you will never be out of electricity for long. Seller to contribute $6,000 towards buyer’s closing costs with acceptable offer! Schedule your tour of this “touch of soul” today.
Active
Price cut: $5K (5/11)
$264,000
1802 Albert St, Alexandria, LA 71301
5beds
2,905sqft
Single Family Residence
Built in 1920
9,809 Square Feet Lot
$259,900 Zestimate®
$91/sqft
$-- HOA
What's special
Multiple parking optionsDouble covered carportCorner lot
- 187 days |
- 132 |
- 4 |
Zillow last checked:
Listing updated:
Listed by:
CECILE BARNHART,
Crest Realty 318-448-8088
Source: GCLRA,MLS#: 2538587Originating MLS: Greater Central Louisiana REALTORS Association
Facts & features
Interior
Bedrooms & bathrooms
- Bedrooms: 5
- Bathrooms: 4
- Full bathrooms: 3
- 1/2 bathrooms: 1
Primary bedroom
- Description: Flooring: Carpet
- Level: Lower
- Dimensions: 14.5 x 20.5
Bedroom
- Description: Flooring: Carpet
- Level: Lower
- Dimensions: 11.5 x 15.5
Bedroom
- Description: Flooring: Carpet
- Level: Lower
- Dimensions: 12.5 x 18
Bedroom
- Description: Flooring: Wood
- Level: Lower
- Dimensions: 9.5 x 15
Bedroom
- Description: Flooring: Wood
- Level: Lower
- Dimensions: 14.5 x 20.5
Den
- Description: Flooring: Concrete,Painted/Stained
- Level: Lower
- Dimensions: 15.5 x 18
Dining room
- Description: Flooring: Wood
- Level: Lower
- Dimensions: 12.5 x 16
Kitchen
- Description: Flooring: Wood
- Level: Lower
- Dimensions: 13' x 14.5'
Living room
- Description: Flooring: Wood
- Level: Lower
- Dimensions: 12.5 x 20
Heating
- Has Heating (Unspecified Type)
Cooling
- 1 Unit
Appliances
- Included: Dishwasher, Disposal, Microwave, Oven, Range
- Laundry: Washer Hookup, Dryer Hookup
Features
- Tray Ceiling(s), Ceiling Fan(s), Stainless Steel Appliances
- Has fireplace: Yes
- Fireplace features: Gas
Interior area
- Total structure area: 3,156
- Total interior livable area: 2,905 sqft
Video & virtual tour
Property
Parking
- Total spaces: 2
- Parking features: Carport, Detached, Two Spaces
- Has carport: Yes
Features
- Levels: One
- Stories: 1
- Patio & porch: Concrete, Porch
- Exterior features: Courtyard, Porch
- Pool features: None
- Spa features: None
Lot
- Size: 9,809 Square Feet
- Dimensions: 90' x 96'
- Features: Corner Lot, City Lot
Details
- Additional structures: Shed(s)
- Parcel number: 1010580150
- Special conditions: None
Construction
Type & style
- Home type: SingleFamily
- Architectural style: Craftsman
- Property subtype: Single Family Residence
Materials
- Frame, Shingle Siding, Shake Siding, Vinyl Siding
- Foundation: Raised
- Roof: Asphalt,Shingle
Condition
- Very Good Condition
- Year built: 1920
- Major remodel year: 2000
Utilities & green energy
- Sewer: Public Sewer
- Water: Public
Green energy
- Energy efficient items: Water Heater
Community & HOA
Community
- Security: Smoke Detector(s)
- Subdivision: CLARENCE PARK
HOA
- Has HOA: No
- HOA name: no
Location
- Region: Alexandria
Financial & listing details
- Price per square foot: $91/sqft
- Tax assessed value: $255,000
- Annual tax amount: $2,290
- Date on market: 1/16/2026
- Listing agreement: Exclusive Right To Sell
Estimated market value
$259,900
$247,000 - $273,000
$2,310/mo
Price history
| Date | Event | Price |
|---|---|---|
| 5/11/2026 | Price change | $264,000-1.9%$91/sqft |
Source: GCLRA #2538587 Report a problem | ||
| 1/17/2026 | Listed for sale | $269,000-3.9%$93/sqft |
Source: GCLRA #2538587 Report a problem | ||
| 1/14/2026 | Listing removed | $279,900$96/sqft |
Source: GCLRA #2488460 Report a problem | ||
| 8/30/2025 | Price change | $279,900-1.8%$96/sqft |
Source: GCLRA #2488460 Report a problem | ||
| 7/28/2025 | Price change | $284,900-1.7%$98/sqft |
Source: GCLRA #2488460 Report a problem | ||
| 5/16/2025 | Listed for sale | $289,900$100/sqft |
Source: GCLRA #2488460 Report a problem | ||
| 3/16/2025 | Contingent | $289,900$100/sqft |
Source: GCLRA #2488460 Report a problem | ||
| 2/22/2025 | Listed for sale | $289,900+23.4%$100/sqft |
Source: GCLRA #2488460 Report a problem | ||
| 9/14/2015 | Sold | -- |
Source: Public Record Report a problem | ||
| 1/15/2014 | Listing removed | $235,000$81/sqft |
Source: Visual Tour #C127571 Report a problem | ||
| 7/7/2013 | Price change | $235,000-6%$81/sqft |
Source: Key Realty - LLC Report a problem | ||
| 3/22/2013 | Listed for sale | $249,900-9.1%$86/sqft |
Source: Key Realty - LLC Report a problem | ||
| 6/12/2008 | Listing removed | $275,000$95/sqft |
Source: NCI Report a problem | ||
| 2/1/2008 | Listed for sale | $275,000$95/sqft |
Source: NCI Report a problem | ||
Public tax history
| Year | Property taxes | Tax assessment |
|---|---|---|
| 2025 | $2,290 -2% | $25,500 |
| 2024 | $2,337 +3.8% | $25,500 +4.9% |
| 2023 | $2,250 -1% | $24,300 |
| 2022 | $2,274 +21.5% | $24,300 |
| 2021 | $1,872 +0% | $24,300 |
| 2020 | $1,871 0% | $24,300 |
| 2019 | $1,872 -10% | $24,300 |
| 2018 | $2,079 +2.2% | $24,300 |
| 2017 | $2,034 -0.4% | $24,300 |
| 2016 | $2,042 -2.9% | $24,300 +27.9% |
| 2015 | $2,104 -0.4% | $19,000 |
| 2014 | $2,112 +4.5% | $19,000 |
| 2013 | $2,021 +1.3% | $19,000 |
| 2012 | $1,994 +0.8% | $19,000 |
| 2011 | $1,979 | $19,000 |
| 2010 | $1,979 +24.9% | $19,000 |
| 2009 | $1,585 +1.3% | $19,000 |
| 2007 | $1,564 +1.2% | $19,000 |
| 2006 | $1,545 +65.2% | $19,000 |
| 2005 | $935 | $19,000 |
Find assessor info on the county website
Monthly payment
Est. payment
Payment breakdown
Explore the cost of this home by adjusting the details. Changes won't be saved.Climate risks
Neighborhood: 71301
Nearby schools
GreatSchools rating
- 3/10L.S. Rugg Elementary SchoolGrades: PK-5Distance: 0.6 mi
- 3/10Bolton High SchoolGrades: 6-12Distance: 0.7 mi
- 4/10Alexandria Middle Magnet SchoolGrades: 6-8Distance: 1.1 mi
- $196,0003 bd2 ba1.7k sqft810 18th St, Alexandria, LA 71301Off Market
- $227,2004 bd3 ba3.5k sqft1830 Albert St, Alexandria, LA 71301Off Market

- $256,1004 bd4 ba2.7k sqft1782 Albert St, Alexandria, LA 71301Off Market
- $100,0002 bd2 ba11k sqft1805 Jackson St, Alexandria, LA 71301Off Market
- $178,9003 bd3 ba1.4k sqft1827 Albert St, Alexandria, LA 71301Off Market
- $213,2003 bd2 ba1.4k sqft1825 Albert St, Alexandria, LA 71301Off Market
- $122,1003 bd1 ba1.8k sqft1839 Albert St, Alexandria, LA 71301Off Market
- $--3 bd2 ba1.6k sqft1823 Albert St, Alexandria, LA 71301Sold
A local agent can set up tours, give advice and negotiate with sellers.
Similar homes
- $295,0003 bd2 ba2.3k sqft2340 Jackson St, Alexandria, LA 71301For Sale
 MLS ID #2564856, Tate Moran, STEVEN SEALE PROPERTIES, LLC. GCLRA
 - $249,0004 bd1 ba2.8k sqft6142 Masonic Dr, Alexandria, LA 71301For Sale
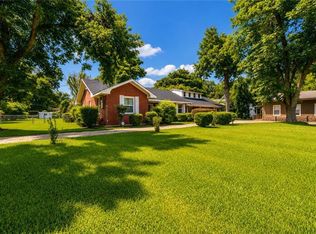 MLS ID #2565881, Michael P Salter, Century 21 Elite. GCLRA
 - $260,0003 bd2 ba1.9k sqft5511 Mildred Ave, Alexandria, LA 71301For Sale
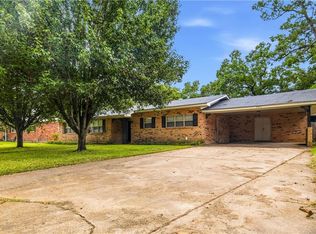 MLS ID #2567066, DANNY LAIR, KELLER WILLIAMS REALTY CENLA PARTNERS. GCLRA
 - $239,9004 bd3 ba2.3k sqft4710 Waverly Blvd, Alexandria, LA 71303For Sale
 MLS ID #2565652, BRENDA LUTTGEHARM, CENTURY 21 BUELOW-MILLER REALTY. GCLRA
 - $325,0006 bd4 ba3.3k sqft2027 Jackson St, Alexandria, LA 71301For SaleMLS ID #2526296, Steven Seale, STEVEN SEALE PROPERTIES, LLC. GCLRA
- $280,0003 bd3 ba2.1k sqft5621 Carl St, Alexandria, LA 71301For SaleMLS ID #2521109, MARSHA MCGRAW-BARBERA, KELLER WILLIAMS REALTY CENLA PARTNERS. GCLRA
- $160,0003 bd2 ba1.9k sqft2218 Thornton Ct, Alexandria, LA 71301For SaleMLS ID #2563753, CECILE BARNHART, Crest Realty. GCLRA
- $211,0003 bd2 ba2.1k sqft2430 Marye St, Alexandria, LA 71301For SaleMLS ID #2556333, Jack Ussery, The Signature Brokerage. GCLRA
- $280,0003 bd3 ba2k sqft208 Ridgewood Blvd, Alexandria, LA 71303For SaleMLS ID #2565148, Jessica Desoto, The Wilder Group. GCLRA
- $259,9955 bd4 ba3.7k sqft110 Twin Bridges Rd, Alexandria, LA 71303For SaleMLS ID #2521515, SHARON GRICE, LATTER AND BLUM Central Realty LLC. GCLRA
- $232,0004 bd2 ba1.8k sqft5608 Mildred Ave, Alexandria, LA 71301For SaleMLS ID #2513193, Candy Ross, Better Homes & Gardens Real Estate Rhodes Realty. GCLRA
- $270,0003 bd2 ba2.1k sqft715 Tanglewood Dr, Alexandria, LA 71303For SaleMLS ID #2544429, VIRGINIA RACHAL, KELLER WILLIAMS REALTY CENLA PARTNERS. GCLRA
- $285,0003 bd3 ba3.2k sqft504 Tanglewood Dr, Alexandria, LA 71303For SaleMLS ID #2549907, DEBORAH SCHWARTZ, KEY REALTY LLC. GCLRA
- $287,0004 bd3 ba2.2k sqft4014 Wellington Blvd, Alexandria, LA 71303For SaleMLS ID #2510384, JENNIFER BYRD, RITCHIE REAL ESTATE. GCLRA
- $375,0004 bd4 ba3.8k sqft3013 Nelson St, Alexandria, LA 71301For SaleMLS ID #2562598, Katie Vanderlick, THE TRISH LELEUX GROUP. GCLRA
- $375,0002 bd2 ba2.2k sqft2501 Marye St, Alexandria, LA 71301For SaleMLS ID #2475448, CECILE BARNHART, Crest Realty. GCLRA
- $245,0004 bd3 ba2.5k sqft956 Stones Way Dr, Pineville, LA 71360For SaleMLS ID #2553084, Kendra Townsend, BERKSHIRE HATHAWAY HOME SERVICES-ALLY REAL ESTATE. GCLRA
- $199,0002 bd2 ba1.6k sqft2505 Avenue C, Alexandria, LA 71301For SaleMLS ID #2551861, ROSE STEEPLETON, LATTER AND BLUM Central Realty LLC. GCLRA
- $185,0003 bd2 ba1.8k sqft2816 Stimson Ave, Alexandria, LA 71301For SaleMLS ID #2551518, Erin Teutsch, The Signature Brokerage. GCLRA
- $159,9903 bd2 ba1.7k sqft2322 Jackson St, Alexandria, LA 71301For SaleMLS ID #2545735, Tate Moran, STEVEN SEALE PROPERTIES, LLC. GCLRA
