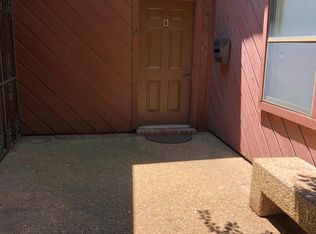
If you've been looking for a historic home in Alexandria's Garden District and want something truly different, 2129 Jackson Street deserves a look. Originally built in 1884 along Bayou Rapides, this historic farmhouse was carefully moved, restored and renovated in 2006 and now sits on a prominent corner at Jackson and Chester with just over half an acre, a welcoming front porch and beautiful historic character.
Currently configured as a professional office, the property offers approximately 1,944 heated square feet and 2,342 square feet under roof, with a layout that could transition beautifully back to residential living or offer an interesting live/work opportunity where permitted.
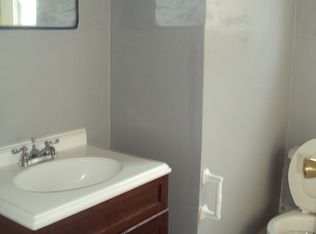
Inside, you'll find wood floors, tall ceilings, generously sized rooms and the architectural details that make historic homes so special. Spaces currently used as reception, offices and exam rooms offer plenty of possibilities for living rooms, dining space, bedrooms, a home office or other uses. There is already a kitchenette and full bathroom, and the finished upstairs provides additional flexible space.
The property also offers something that's especially valuable with a Garden District home: more than half an acre and abundant off-street parking. There is a 2-car carport, additional driveway and uncovered parking, and extra storage in the carport attic.
For someone who loves historic architecture, front-porch living and the character of Alexandria's Garden District, this is an opportunity to take a beautifully restored 1884 farmhouse and make it home again.
The property is zoned residential with an office overlay and is currently configured for professional use.
Active
Price cut: $11K (8/12)
$249,000
2129 Jackson St, Alexandria, LA 71301
4beds
1,944sqft
Single Family Residence
Built in 1884
0.51 Acres Lot
$243,800 Zestimate®
$128/sqft
$-- HOA
What's special
Historic farmhouseAbundant off-street parkingWelcoming front porchFront-porch livingGenerously sized roomsWood floorsTall ceilings
- 110 days
- 392
- 18
Zillow last checked:
Listing updated:
Listed by:
HEATHER Wise,
Wise Real Estate Co 318-545-2133
Source: GCLRA,MLS#: 2559798Originating MLS: Greater Central Louisiana REALTORS Association
Facts & features
Interior
Bedrooms & bathrooms
- Bedrooms: 4
- Bathrooms: 3
- Full bathrooms: 1
- 1/2 bathrooms: 2
Bedroom
- Description: Flooring: Wood
- Level: First
- Dimensions: 10x10
Bedroom
- Description: Flooring: Wood
- Level: First
- Dimensions: 9x14
Bedroom
- Description: Flooring: Wood
- Level: First
- Dimensions: 10X10
Bedroom
- Description: Flooring: Carpet
- Level: Second
- Dimensions: 13.8x38
Dining room
- Description: Flooring: Wood
- Level: First
- Dimensions: 11x15
Living room
- Description: Flooring: Wood
- Level: First
- Dimensions: 11x15
Heating
- Central
Cooling
- Central Air
Features
- Has fireplace: Yes
- Fireplace features: Wood Burning
Interior area
- Total structure area: 2,342
- Total interior livable area: 1,944 sqft
Property
Parking
- Total spaces: 2
- Parking features: Carport, Two Spaces
- Has carport: Yes
Accessibility
- Accessibility features: Accessibility Features
Features
- Levels: Two
- Stories: 2
Lot
- Size: 0.51 Acres
- Dimensions: 132 x 155
- Features: City Lot, Rectangular Lot
Details
- Parcel number: 1010712500
- Special conditions: None
Construction
Type & style
- Home type: SingleFamily
- Architectural style: Acadian
- Property subtype: Single Family Residence
Materials
- Wood Siding
- Foundation: Raised
- Roof: Shingle
Condition
- Excellent
- Year built: 1884
Utilities & green energy
- Sewer: Public Sewer
- Water: Public
Community & HOA
HOA
- Has HOA: No
Location
- Region: Alexandria
Financial & listing details
- Price per square foot: $128/sqft
- Date on market: 5/26/2026
- Listing agreement: Exclusive Right To Sell
Estimated market value
$243,800
$232,000 - $256,000
$1,790/mo
Price history
| Date | Event | Price |
|---|---|---|
| 8/12/2026 | Price change | $249,000-4.2%$128/sqft |
Source: GCLRA #2559798 Report a problem | ||
| 8/6/2026 | Price change | $260,000-10.3%$134/sqft |
Source: GCLRA #2559798 Report a problem | ||
| 6/30/2026 | Price change | $289,900-6.3%$149/sqft |
Source: GCLRA #2559798 Report a problem | ||
| 5/26/2026 | Listed for sale | $309,500$159/sqft |
Source: GCLRA #2559798 Report a problem | ||
Public tax history
Tax history is unavailable.
Monthly payment
Est. payment
Payment breakdown
Explore the cost of this home by adjusting the details. Changes won't be saved.Climate risks
Neighborhood: 71301
Similar homes
- $227,0004 bd2 ba2.1k sqft3318 Halsey St, Alexandria, LA 71301For Sale
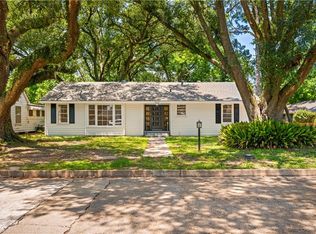 MLS ID #2558753, Lauren King, KELLER WILLIAMS REALTY CENLA PARTNERS. GCLRA
 - $284,9003 bd2 ba2.3k sqft2340 Jackson St, Alexandria, LA 71301For Sale
 MLS ID #2564856, Tate Moran, STEVEN SEALE PROPERTIES, LLC. GCLRA
 - $211,0003 bd2 ba2.1k sqft2430 Marye St, Alexandria, LA 71301For Sale
 MLS ID #2556333, Jack Ussery, The Signature Brokerage. GCLRA
 - $250,0003 bd2 ba1.9k sqft5511 Mildred Ave, Alexandria, LA 71301For Sale
 MLS ID #2567066, DANNY LAIR, KELLER WILLIAMS REALTY CENLA PARTNERS. GCLRA
