If you love a home with personality, space, and a story, 3113 Nelson Street deserves a look. Built around 1979 and retaining much of its distinctive late-1970s character, this 3-bedroom, 2-bath home offers approximately 2,386 square feet plus a finished bonus room and a layout you simply don’t see every day.
The heart of the home is the open living and dining area, where vaulted ceilings, high windows, built-in bookcases, a fireplace, and abundant natural light create a space that feels warm and full of character. The kitchen offers generous cabinetry, a gas range, and plenty of opportunity for a future owner to make the space their own.
The primary bedroom is conveniently located downstairs with direct access to a screened porch featuring a dramatic two-story-height enclosure overlooking the front and back yards. Upstairs are two additional bedrooms, with one providing access to a finished bonus room currently used for storage. That bonus space offers flexibility for a home office, hobby room, playroom, studio, or additional storage.
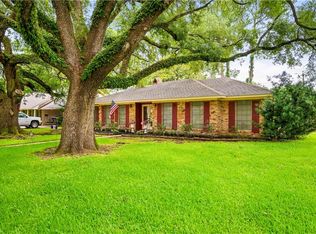
Outside, the spacious yard and additional rear lot provide plenty of room to enjoy the outdoors, along with a detached vintage storage building. A covered front porch, covered parking, mature landscaping, and distinctive architecture add to the home’s individual character.
The main roof was completely replaced around 2022. This is not a cookie-cutter house… and that’s exactly the point. For a buyer who appreciates original character and wants the opportunity to make a unique home their own, 3113 Nelson offers space, personality, and possibilities in equal measure.
Active
$229,000
3113 Nelson St, Alexandria, LA 71301
3beds
2,386sqft
Single Family Residence
Built in 1978
0.29 Acres Lot
$223,300 Zestimate®
$96/sqft
$-- HOA
What's special
Mature landscapingCovered parkingGenerous cabinetrySpacious yardFinished bonus roomDistinctive architectureGas range
- 35 days
- 495
- 56
Zillow last checked:
Listing updated:
Listed by:
HEATHER Wise,
Wise Real Estate Co 318-545-2133
Source: GCLRA,MLS#: 2576943Originating MLS: Greater Central Louisiana REALTORS Association
Facts & features
Interior
Bedrooms & bathrooms
- Bedrooms: 3
- Bathrooms: 2
- Full bathrooms: 2
Primary bedroom
- Level: First
- Dimensions: 14x17
Bedroom
- Level: Second
- Dimensions: 13x15
Bedroom
- Level: Second
- Dimensions: 12x13
Bonus room
- Level: Second
- Dimensions: 13x16
Dining room
- Level: First
- Dimensions: 18.5 x 14
Living room
- Level: First
- Dimensions: 18.5 x 14
Heating
- Central, Ductless, Wall Furnace
Cooling
- Central Air, Ductless, Wall Unit(s)
Appliances
- Included: Dryer, Oven, Range, Refrigerator, Washer
Features
- Has fireplace: Yes
- Fireplace features: Gas Starter, Wood Burning
Interior area
- Total structure area: 2,386
- Total interior livable area: 2,386 sqft
Property
Parking
- Total spaces: 1
- Parking features: Carport, One Space
- Has carport: Yes
Features
- Levels: Two
- Stories: 2
- Patio & porch: Porch, Screened
- Exterior features: Enclosed Porch
- Pool features: None
Lot
- Size: 0.29 Acres
- Dimensions: 75' × 166.15'
- Features: City Lot, Rectangular Lot
Details
- Additional structures: Shed(s)
- Parcel number: 1010498900
- Special conditions: None
Construction
Type & style
- Home type: SingleFamily
- Architectural style: Contemporary
- Property subtype: Single Family Residence
Materials
- Foundation: Slab
- Roof: Shingle
Condition
- Excellent
- Year built: 1978
Utilities & green energy
- Sewer: Public Sewer
- Water: Public
Community & HOA
HOA
- Has HOA: No
Location
- Region: Alexandria
Financial & listing details
- Price per square foot: $96/sqft
- Tax assessed value: $49,000
- Annual tax amount: $440
- Date on market: 9/13/2026
- Listing agreement: Exclusive Right To Sell
Estimated market value
$223,300
$212,000 - $234,000
$1,638/mo
Price history
| Date | Event | Price |
|---|---|---|
| 9/13/2026 | Listed for sale | $229,000$96/sqft |
Source: GCLRA #2576943 Report a problem | ||
Public tax history
| Year | Property taxes | Tax assessment |
|---|---|---|
| 2025 | $440 -2% | $4,900 |
| 2024 | $449 +5.4% | $4,900 +6.5% |
| 2023 | $426 -1% | $4,600 |
| 2022 | $430 +21.5% | $4,600 |
| 2021 | $354 +0% | $4,600 |
| 2020 | $354 +4.5% | $4,600 +4.5% |
| 2019 | $339 -10% | $4,400 |
| 2018 | $376 -0.6% | $4,400 |
| 2017 | $379 -0.6% | $4,400 |
| 2016 | $381 -29.3% | $4,400 -9.6% |
| 2015 | $539 -0.4% | $4,866 |
| 2014 | $541 +4.5% | $4,866 |
| 2013 | $517 +1.3% | $4,866 |
| 2012 | $511 +0.8% | $4,866 |
| 2011 | $507 | $4,866 |
| 2010 | $507 +24.9% | $4,866 |
| 2009 | $406 +1.3% | $4,866 |
| 2007 | $401 +1.2% | $4,866 |
| 2006 | $396 | $4,866 |
| 2005 | -- | $4,866 |
| 2004 | -- | $4,866 |
| 2002 | -- | $4,866 |
| 2001 | -- | $4,866 |
| 2000 | -- | $4,866 |
Find assessor info on the county website
Monthly payment
Est. payment
Payment breakdown
Explore the cost of this home by adjusting the details. Changes won't be saved.Climate risks
Neighborhood: 71301
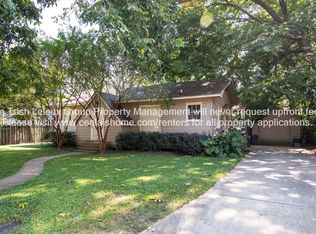

Similar homes
- $230,0004 bd3 ba1.9k sqft2129 Jackson St, Alexandria, LA 71301For Sale
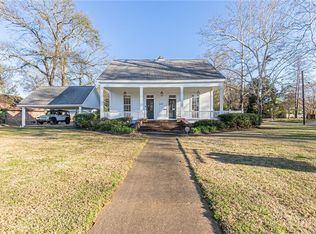 MLS ID #2559798, HEATHER Wise, Wise Real Estate Co. GCLRA
 - $160,0003 bd2 ba2.1k sqft2131 Memorial Dr, Alexandria, LA 71301For Sale
 MLS ID #2539961, Bobbe McNeal, KELLER WILLIAMS REALTY CENLA PARTNERS. GCLRA
 - $211,0003 bd2 ba2.1k sqft2430 Marye St, Alexandria, LA 71301For Sale
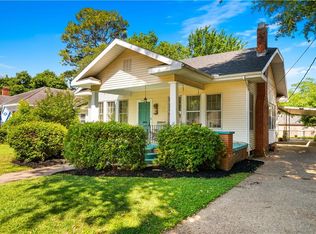 MLS ID #2556333, Jack Ussery, The Signature Brokerage. GCLRA
 - $255,0003 bd2 ba2.1k sqft715 Tanglewood Dr, Alexandria, LA 71303For Sale
 MLS ID #2574674, VIRGINIA RACHAL, KELLER WILLIAMS REALTY CENLA PARTNERS. GCLRA
 - $215,0003 bd3 ba2.4k sqft3724 Temple Cir, Alexandria, LA 71302For Sale
 MLS ID #2600005334, Toni L Effingger, RE/MAX Excellence. RAA
