Tucked into the heart of the Garden District, this home is full of warmth, character, and a truly homey feel. Natural light pours in throughout, creating inviting spaces that feel comfortable and effortlessly welcoming. Outside you will find a peaceful backyard retreat, complete with a beautiful deck which is perfect for slow mornings, entertaining, or simply unwinding at the end of the day. Inside, you’ll find a flexible space that can serve as a home office or fourth bedroom, adapting easily to your needs. While the home maintains its original character, it offers a wonderful opportunity to make it your own over time. With a roof installed in 2019 and a setting in a quiet, established neighborhood, this property blends charm, comfort, and potential just minutes from everything Alexandria has to offer.
Active
$185,000
2816 Stimson Ave, Alexandria, LA 71301
3beds
1,880sqft
:
Get pre-qualified$1,291/mo
Single Family Residence
Built in 1952
0.33 Acres Lot
$181,200 Zestimate®
$98/sqft
$-- HOA
What's special
Inviting spacesPeaceful backyard retreatBeautiful deck
- 50 days |
- 360 |
- 24 |
Zillow last checked:
Listing updated:
Listed by:
Erin Teutsch,
The Signature Brokerage 318-200-0639
Source: GCLRA,MLS#: 2551518Originating MLS: Greater Central Louisiana REALTORS Association
Facts & features
Interior
Bedrooms & bathrooms
- Bedrooms: 3
- Bathrooms: 2
- Full bathrooms: 2
Primary bedroom
- Description: Flooring: Wood
- Level: Lower
- Dimensions: 13x15
Bedroom
- Description: Flooring: Wood
- Level: Lower
- Dimensions: 10x11
Bedroom
- Description: Flooring: Wood
- Level: Lower
- Dimensions: 12x12
Dining room
- Description: Flooring: Vinyl
- Level: Lower
- Dimensions: 19x9
Living room
- Description: Flooring: Wood
- Level: Lower
- Dimensions: 18x16
Heating
- Central
Cooling
- Central Air
Appliances
- Included: Dryer, Dishwasher, Oven, Range, Refrigerator, Washer
Features
- Carbon Monoxide Detector
- Has fireplace: No
- Fireplace features: None
Interior area
- Total structure area: 2,276
- Total interior livable area: 1,880 sqft
Property
Parking
- Total spaces: 2
- Parking features: Carport, Two Spaces
- Has carport: Yes
Features
- Levels: One
- Stories: 1
- Patio & porch: Wood
- Exterior features: Fence
- Pool features: None
Lot
- Size: 0.33 Acres
- Dimensions: 89 x 150
- Features: City Lot, Rectangular Lot
Details
- Parcel number: 1011247153
- Special conditions: None
Construction
Type & style
- Home type: SingleFamily
- Architectural style: Ranch
- Property subtype: Single Family Residence
Materials
- Brick
- Foundation: Raised
- Roof: Shingle
Condition
- Very Good Condition
- Year built: 1952
Details
- Warranty included: Yes
Utilities & green energy
- Sewer: Public Sewer
- Water: Public
Community & HOA
Community
- Security: Security System, Smoke Detector(s)
- Subdivision: PETRUS HEIGHTS
HOA
- Has HOA: No
Location
- Region: Alexandria
Financial & listing details
- Price per square foot: $98/sqft
- Tax assessed value: $155,000
- Annual tax amount: $1,392
- Date on market: 6/9/2026
- Listing agreement: Exclusive Right To Sell
Estimated market value
$181,200
$172,000 - $190,000
$1,744/mo
Price history
| Date | Event | Price |
|---|---|---|
| 6/9/2026 | Listed for sale | $185,000$98/sqft |
Source: GCLRA #2551518 Report a problem | ||
| 10/30/2006 | Sold | -- |
Source: Public Record Report a problem | ||
Public tax history
| Year | Property taxes | Tax assessment |
|---|---|---|
| 2025 | $1,392 -2% | $15,500 |
| 2024 | $1,420 +5% | $15,500 +6.2% |
| 2023 | $1,352 -1% | $14,600 |
| 2022 | $1,366 +21.5% | $14,600 |
| 2021 | $1,125 +0% | $14,600 |
| 2020 | $1,124 +3.5% | $14,600 +3.5% |
| 2019 | $1,086 -10% | $14,100 |
| 2018 | $1,207 +32.5% | $14,100 |
| 2017 | $911 -0.4% | $14,100 |
| 2016 | $914 -41.5% | $14,100 |
| 2015 | $1,561 -0.4% | $14,100 |
| 2014 | $1,567 +4.5% | $14,100 |
| 2013 | $1,499 +1.3% | $14,100 |
| 2012 | $1,480 +0.8% | $14,100 |
| 2011 | $1,468 | $14,100 |
| 2010 | $1,468 +24.9% | $14,100 |
| 2009 | $1,176 +1.3% | $14,100 |
| 2007 | $1,161 +51% | $14,100 +49.2% |
| 2006 | $769 +384.6% | $9,450 |
| 2005 | $159 -60.1% | $9,450 -20.3% |
| 2001 | $397 -0.1% | $11,850 |
| 2000 | $398 | $11,850 |
Find assessor info on the county website
Monthly payment
Est. payment
Payment breakdown
Explore the cost of this home by adjusting the details. Changes won't be saved.Climate risks
Neighborhood: 71301
Nearby schools
GreatSchools rating
- 7/10D.F. Huddle Elementary New Vision AcademyGrades: PK-5Distance: 0.2 mi
- 4/10Alexandria Middle Magnet SchoolGrades: 6-8Distance: 0.3 mi
- 3/10Bolton High SchoolGrades: 6-12Distance: 1 mi
- $201,4003 bd1 ba1.6k sqft2826 Stimson Ave, Alexandria, LA 71301Off Market
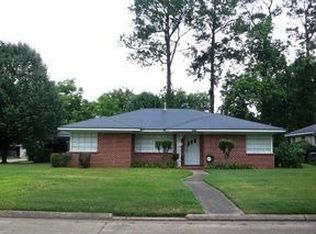
- $257,3003 bd2 ba2.3k sqft2806 Stimson Ave, Alexandria, LA 71301Off Market
- $146,6002 bd2 ba1.4k sqft2815 Darby St, Alexandria, LA 71301Off Market
- $--3 bd2 ba1.6k sqft2809 Darby St, Alexandria, LA 71301Sold

- $186,0003 bd2 ba1.8k sqft2821 Darby St, Alexandria, LA 71301Off Market
- $247,6003 bd2 ba2.7k sqft2804 Stimson Ave, Alexandria, LA 71301Off Market
- $247,2003 bd2 ba2k sqft2817 Stimson Ave, Alexandria, LA 71301Off Market
- $178,8003 bd2 ba1.2k sqft2811 Stimson Ave, Alexandria, LA 71301Off Market
A local agent can set up tours, give advice and negotiate with sellers.
Similar homes
- $211,0003 bd2 ba2.1k sqft2430 Marye St, Alexandria, LA 71301For Sale
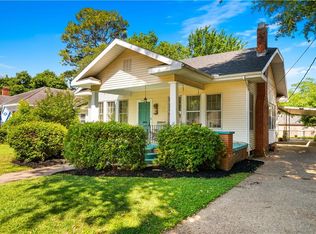 MLS ID #2556333, Jack Ussery, The Signature Brokerage. GCLRA
 - $189,9003 bd2 ba1.7k sqft2022 Polk St, Alexandria, LA 71301For Sale
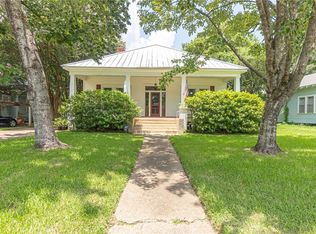 MLS ID #2566187, HEATHER Wise, Wise Real Estate Co. GCLRA
 - $180,0004 bd3 ba1.9k sqft2127 Memorial Dr, Alexandria, LA 71301For Sale
 MLS ID #2540016, Bobbe McNeal, KELLER WILLIAMS REALTY CENLA PARTNERS. GCLRA
 - $160,0003 bd2 ba1.9k sqft2218 Thornton Ct, Alexandria, LA 71301For Sale
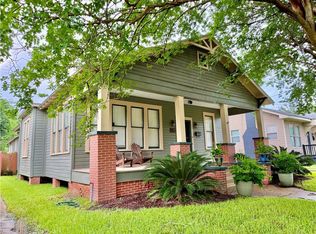 MLS ID #2563753, CECILE BARNHART, Crest Realty. GCLRA
 - $159,9903 bd2 ba1.7k sqft2322 Jackson St, Alexandria, LA 71301For SaleMLS ID #2545735, Tate Moran, STEVEN SEALE PROPERTIES, LLC. GCLRA
- $198,0003 bd3 ba2.2k sqft6231 Bouef Trce, Alexandria, LA 71301For SaleMLS ID #2568328, KEARY COFFIN, Keary Coffin. GCLRA
- $179,9004 bd2 ba2k sqft3810 Pecan Dr, Alexandria, LA 71302For SaleMLS ID #2562437, Jack Ussery, The Signature Brokerage. GCLRA
- $169,9003 bd1 ba1.4k sqft1507 Plantation Dr, Alexandria, LA 71301For SaleMLS ID #2561742, CRAIG SIKES, THE REALTY COMPANY OF LOUISIANA, LLC. GCLRA
- $169,0003 bd2 ba2k sqft4801 Whitechapel Blvd, Alexandria, LA 71303For SaleMLS ID #2566993, BRENT DESHAUTELLE, Bonnette Auction Company. GCLRA
- $215,0003 bd2 ba1.6k sqft5768 Goodland Trce, Alexandria, LA 71301For SaleMLS ID #2568400, Tamara Hunt, Wise Real Estate Co. GCLRA
- $218,8753 bd2 ba1.8k sqft5711 Navaho Trl, Alexandria, LA 71301For SaleMLS ID #2542835, JAMIE LEMOINE, LATTER AND BLUM Central Realty LLC. GCLRA
- $169,0003 bd2 ba1.3k sqft2139 Wettermark St, Alexandria, LA 71301For SaleMLS ID #2554287, HEATHER LAWRENCE, KELLER WILLIAMS REALTY CENLA PARTNERS. GCLRA
- $130,0003 bd2 ba1.7k sqft2001 E Texas Ave, Alexandria, LA 71301For SaleMLS ID #2569172, Steven Seale, STEVEN SEALE PROPERTIES, LLC. GCLRA
- $219,0003 bd3 ba2.4k sqft3724 Temple Cir, Alexandria, LA 71302For Sale
 MLS ID #2600005334, Toni L Effingger, RE/MAX Excellence. RAA
 - $139,0003 bd1 ba1.4k sqft2303 Myrtle St, Alexandria, LA 71301For SaleMLS ID #2565889, AMBER MORROW, ERA Sarver Real Estate, Inc.. GCLRA
- $164,9004 bd3 ba1.9k sqft5609 Jeff Davis Dr, Alexandria, LA 71302For SaleMLS ID #2556903, Debbie Goynes, Service First Realty. GCLRA
- $260,0003 bd2 ba1.9k sqft5511 Mildred Ave, Alexandria, LA 71301For SaleMLS ID #2567066, DANNY LAIR, KELLER WILLIAMS REALTY CENLA PARTNERS. GCLRA
- $155,0003 bd2 ba1.2k sqft2143 Wettermark St, Alexandria, LA 71301For SaleMLS ID #2550686, HEATHER LAWRENCE, KELLER WILLIAMS REALTY CENLA PARTNERS. GCLRA
- $129,9003 bd1 ba1.3k sqft3005 Hill St, Alexandria, LA 71301For SaleMLS ID #2565245, ANGIE SIKES, REAL ESTATE GROUP OF LOUISIANA. GCLRA
- $95,0003 bd2 ba1.5k sqft928 Chester St, Alexandria, LA 71301For SaleMLS ID #2540893, MELISSA AYALA, CENTURY 21 BUELOW-MILLER REALTY. GCLRA
