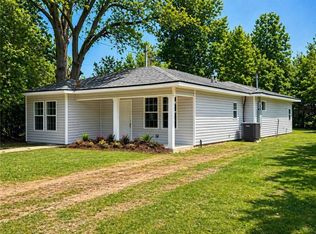
Completely renovated and full of charm, this 3-bedroom, 2-bath home is move-in ready and designed for comfortable everyday living. From the moment you step inside, you’ll appreciate the fresh updates throughout, including a new roof, new flooring, new HVAC system, new windows, granite countertops, new appliances, and updated fixtures.
The open-concept living, kitchen, and dining area creates a bright and welcoming space that feels both functional and inviting. The split-bedroom floor plan offers privacy, with a spacious primary suite featuring a walk-in closet and a beautifully updated bath with a new tub/shower combo. On the opposite side of the home, you’ll find two generously sized bedrooms with nice closets and a completely renovated hall bath.
Just off the kitchen, the utility room provides added convenience and easy access to the large a fenced backyard. This home has been thoughtfully updated from top to bottom and is ready for its new owners. Schedule your showing today—this one will not disappoint.
**Seller is a licensed real estate agent in the state of Louisiana**
Active under contract
Price cut: $5K (6/27)
$155,000
2143 Wettermark St, Alexandria, LA 71301
3beds
1,237sqft
:
Get pre-qualified$1,082/mo
Single Family Residence
Built in 1976
6,969 Square Feet Lot
$152,200 Zestimate®
$125/sqft
$-- HOA
What's special
Split-bedroom floor planGranite countertopsBeautifully updated bathNew windowsNew flooringUpdated fixturesNew roof
- 125 days |
- 230 |
- 20 |
Zillow last checked:
Listing updated:
Listed by:
HEATHER LAWRENCE,
KELLER WILLIAMS REALTY CENLA PARTNERS 318-619-7796
Source: GCLRA,MLS#: 2550686Originating MLS: Greater Central Louisiana REALTORS Association
Facts & features
Interior
Bedrooms & bathrooms
- Bedrooms: 3
- Bathrooms: 2
- Full bathrooms: 2
Primary bedroom
- Description: Flooring: Plank,Simulated Wood
- Level: Lower
- Dimensions: 19X10
Bedroom
- Description: Flooring: Plank,Simulated Wood
- Level: Lower
- Dimensions: 11.5X13.5
Bedroom
- Description: Flooring: Plank,Simulated Wood
- Level: Lower
Primary bathroom
- Description: Flooring: Plank,Simulated Wood
- Level: Lower
- Dimensions: 9.5X10
Bathroom
- Description: Flooring: Plank,Simulated Wood
- Level: Lower
- Dimensions: 9.5X7
Den
- Description: Flooring: Plank,Simulated Wood
- Level: Lower
- Dimensions: 15X11
Kitchen
- Description: Flooring: Plank,Simulated Wood
- Level: Lower
- Dimensions: 15X9
Heating
- Central
Cooling
- Central Air
Appliances
- Included: Dishwasher
- Laundry: Washer Hookup, Dryer Hookup
Features
- Ceiling Fan(s), Granite Counters
- Has fireplace: No
- Fireplace features: None
Interior area
- Total structure area: 1,400
- Total interior livable area: 1,237 sqft
Property
Parking
- Parking features: None
Features
- Levels: One
- Stories: 1
- Patio & porch: None
- Exterior features: Fence
- Pool features: None
- Spa features: None
Lot
- Size: 6,969 Square Feet
- Dimensions: 50 x 136 x 50 x 136
- Features: City Lot, Rectangular Lot
Details
- Parcel number: 2406406980003601
- Special conditions: None
Construction
Type & style
- Home type: SingleFamily
- Architectural style: Other
- Property subtype: Single Family Residence
Materials
- Vinyl Siding
- Foundation: Raised
- Roof: Shingle
Condition
- Excellent
- Year built: 1976
Utilities & green energy
- Sewer: Public Sewer
- Water: Public
Community & HOA
Community
- Subdivision: NUTLEY GROVE
HOA
- Has HOA: No
Location
- Region: Alexandria
Financial & listing details
- Price per square foot: $125/sqft
- Tax assessed value: $35,000
- Annual tax amount: $314
- Date on market: 4/2/2026
- Listing agreement: Exclusive Right To Sell
Estimated market value
$152,200
$145,000 - $160,000
$987/mo
Price history
| Date | Event | Price |
|---|---|---|
| 8/2/2026 | Contingent | $155,000$125/sqft |
Source: GCLRA #2550686 Report a problem | ||
| 6/27/2026 | Price change | $155,000-3.1%$125/sqft |
Source: GCLRA #2550686 Report a problem | ||
| 5/13/2026 | Price change | $160,000-3%$129/sqft |
Source: GCLRA #2550686 Report a problem | ||
| 4/2/2026 | Listed for sale | $165,000$133/sqft |
Source: GCLRA #2550686 Report a problem | ||
| 11/16/2021 | Sold | -- |
Source: GCLRA #163871 Report a problem | ||
Public tax history
| Year | Property taxes | Tax assessment |
|---|---|---|
| 2025 | $314 -2% | $3,500 |
| 2024 | $321 +33.2% | $3,500 +34.6% |
| 2023 | $241 -1% | $2,600 |
| 2022 | $243 +21.5% | $2,600 |
| 2021 | $200 +0% | $2,600 |
| 2020 | $200 0% | $2,600 |
| 2019 | $200 -10% | $2,600 |
| 2018 | $223 -0.6% | $2,600 |
| 2017 | $224 -0.6% | $2,600 |
| 2016 | $225 -21.6% | $2,600 +0.3% |
| 2015 | $287 -0.4% | $2,592 |
| 2014 | $288 +4.5% | $2,592 |
| 2013 | $276 +1.3% | $2,592 |
| 2012 | $272 +8.8% | $2,592 +8% |
| 2011 | $250 | $2,400 |
| 2010 | $250 +24.9% | $2,400 |
| 2009 | $200 +1.3% | $2,400 |
| 2007 | $198 +1.2% | $2,400 |
| 2006 | $195 | $2,400 |
Find assessor info on the county website
Monthly payment
Est. payment
Payment breakdown
Explore the cost of this home by adjusting the details. Changes won't be saved.Climate risks
Neighborhood: 71301
Nearby schools
GreatSchools rating
- 3/10L.S. Rugg Elementary SchoolGrades: PK-5Distance: 1.3 mi
- 3/10Bolton High SchoolGrades: 6-12Distance: 1.3 mi
- 4/10Alexandria Middle Magnet SchoolGrades: 6-8Distance: 1.7 mi
- $120,5003 bd4 ba1.2k sqft2147 Wettermark St, Alexandria, LA 71301Off Market

- $169,0003 bd2 ba1.3k sqft2139 Wettermark St, Alexandria, LA 71301For Sale
- $76,0004 acres2151 Wettermark St, Alexandria, LA 71301Off Market
- $155,0003 bd1 ba1.8k sqft2150 Boyce St, Alexandria, LA 71301Off Market
- $29,000-- bd-- ba-- sqft3708 Masonic Dr, Alexandria, LA 71301Off Market
- $77,4002 bd1 ba801 sqft2131 Wettermark St, Alexandria, LA 71301Off Market
- $23,0002 bd1 ba840 sqft2144 Boyce St, Alexandria, LA 71301Off Market
- $164,9003 bd2 ba2.8k sqft3700 Masonic Dr, Alexandria, LA 71301Off Market
A local agent can set up tours, give advice and negotiate with sellers.
Similar homes
- $169,0003 bd2 ba1.3k sqft2139 Wettermark St, Alexandria, LA 71301For SaleMLS ID #2554287, HEATHER LAWRENCE, KELLER WILLIAMS REALTY CENLA PARTNERS. GCLRA
- $149,9003 bd1 ba1.1k sqft5905 Habeeb Dr, Alexandria, LA 71303For Sale
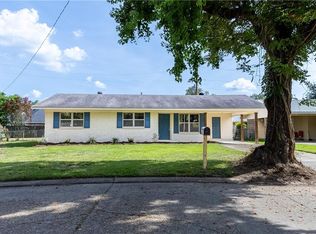 MLS ID #2570398, Jason Hawk, RITCHIE REAL ESTATE. GCLRA
 - $159,9903 bd2 ba1.7k sqft2322 Jackson St, Alexandria, LA 71301For Sale
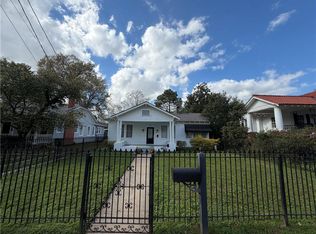 MLS ID #2545735, Tate Moran, STEVEN SEALE PROPERTIES, LLC. GCLRA
 - $130,0003 bd2 ba1.7k sqft2001 E Texas Ave, Alexandria, LA 71301For Sale
 MLS ID #2569172, Steven Seale, STEVEN SEALE PROPERTIES, LLC. GCLRA
 - $169,9003 bd1 ba1.4k sqft1507 Plantation Dr, Alexandria, LA 71301For SaleMLS ID #2561742, CRAIG SIKES, THE REALTY COMPANY OF LOUISIANA, LLC. GCLRA
- $159,0003 bd1 ba1.1k sqft6004 Noel St, Alexandria, LA 71302For SaleMLS ID #2554904, ALFRA DIXON, LATTER AND BLUM Central Realty LLC. GCLRA
- $159,9002 bd2 ba1.3k sqft3623 Prescott Rd, Alexandria, LA 71301For SaleMLS ID #2567988, SHAWN NUGENT, THE REALTY COMPANY OF LOUISIANA, LLC. GCLRA
- $165,0003 bd2 ba1.5k sqft2006 Thornton Ct, Alexandria, LA 71301For SaleMLS ID #2563336, CATRICE JOHNSON, Johnson & Johnson Realty of Cenla, LLC. GCLRA
- $139,9002 bd1 ba1.4k sqft3414 Halsey St, Alexandria, LA 71301For SaleMLS ID #2550303, ADELE SYLVIA, Better Homes & Gardens Real Estate Rhodes Realty. GCLRA
- $139,0003 bd2 ba1k sqft604 Rene Dr, Alexandria, LA 71302For SaleMLS ID #2567475, Candy Ross, Better Homes & Gardens Real Estate Rhodes Realty. GCLRA
- $139,0003 bd1 ba1.4k sqft2303 Myrtle St, Alexandria, LA 71301For SaleMLS ID #2565889, AMBER MORROW, ERA Sarver Real Estate, Inc.. GCLRA
- $165,0003 bd2 ba1.2k sqft6102 Noel St, Alexandria, LA 71302For SaleMLS ID #2548233, Candy Ross, Better Homes & Gardens Real Estate Rhodes Realty. GCLRA
- $125,0002 bd1 ba963 sqft2119 Wettermark St, Alexandria, LA 71301For SaleMLS ID #2518676, Erin Teutsch, BERKSHIRE HATHAWAY HOME SERVICES-ALLY REAL ESTATE. GCLRA
- $129,9003 bd1 ba1.3k sqft3005 Hill St, Alexandria, LA 71301For SaleMLS ID #2565245, ANGIE SIKES, REAL ESTATE GROUP OF LOUISIANA. GCLRA
- $--2 bd1 ba1.3k sqft2337 Myrtle St, Alexandria, LA 71301AuctionAuction.com 1
- $131,0003 bd1 ba1k sqft1819 Clover Ln, Alexandria, LA 71301For SaleMLS ID #2548807, Sherrie Lebron, Crest Realty. GCLRA
- $142,0003 bd2 ba1.3k sqft5210 Chestnut Dr, Alexandria, LA 71302For SaleMLS ID #2549791, ADELE SYLVIA, Better Homes & Gardens Real Estate Rhodes Realty. GCLRA
- $189,9003 bd2 ba1.7k sqft2022 Polk St, Alexandria, LA 71301For SaleMLS ID #2566187, HEATHER Wise, Wise Real Estate Co. GCLRA
- $125,0003 bd1 ba1.1k sqft1803 Shannon Rd, Alexandria, LA 71301For SaleMLS ID #2519157, DALE DAENEN, THE TRISH LELEUX GROUP. GCLRA
- $215,0003 bd2 ba1.6k sqft5768 Goodland Trce, Alexandria, LA 71301For SaleMLS ID #2568400, Tamara Hunt, Wise Real Estate Co. GCLRA
