Welcome to 6004 Noel Street in Alexandria—a beautifully refreshed home that’s move-in ready from day one! This property has undergone a full cosmetic renovation inside and out, offering a clean, modern feel with thoughtful updates throughout. Enjoy peace of mind with a brand-new roof, fresh interior and exterior paint, and stylish new flooring that flows seamlessly throughout the home. The kitchen and bathrooms have been upgraded with updated countertops and contemporary fixtures, giving each space a polished, updated look. Seller will be adding an upgraded stove/oven range. Step outside to find fresh landscaping that enhances curb appeal and creates a welcoming first impression. Whether you're a first-time buyer or looking to downsize, this home offers the perfect blend of comfort, style, and low-maintenance living. Don’t miss your opportunity to own a fully updated home in a convenient Alexandria location—schedule your showing today! (Agent Owned Property)
Active
Price cut: $5K (9/11)
$154,000
6004 Noel St, Alexandria, LA 71302
3beds
1,176sqft
Single Family Residence
Built in 1971
0.26 Acres Lot
$-- Zestimate®
$131/sqft
$-- HOA
What's special
- 171 days
- 48
- 7
Zillow last checked:
Listing updated:
Listed by:
ALFRA DIXON,
LATTER AND BLUM Central Realty LLC 318-445-7653
Source: GCLRA,MLS#: 2554904Originating MLS: Greater Central Louisiana REALTORS Association
Facts & features
Interior
Bedrooms & bathrooms
- Bedrooms: 3
- Bathrooms: 1
- Full bathrooms: 1
Primary bedroom
- Description: Flooring: Wood
- Level: Lower
- Dimensions: 13.75x10.5
Bedroom
- Description: Flooring: Wood
- Level: Lower
- Dimensions: 9.5x10.5
Bedroom
- Description: Flooring: Wood
- Level: Lower
- Dimensions: 10x11.5
Dining room
- Description: Flooring: Wood
- Level: Lower
- Dimensions: 7x8.5
Kitchen
- Description: Flooring: Wood
- Level: Lower
- Dimensions: 10x8.5
Living room
- Description: Flooring: Wood
- Level: Lower
- Dimensions: 11x15
Heating
- Central
Cooling
- Central Air, 1 Unit
Appliances
- Included: Oven, Range
Features
- Ceiling Fan(s)
- Has fireplace: No
- Fireplace features: None
Interior area
- Total structure area: 1,356
- Total interior livable area: 1,176 sqft
Property
Parking
- Parking features: Attached, Covered, Carport, Driveway
- Has carport: Yes
- Has uncovered spaces: Yes
Features
- Levels: One
- Stories: 1
- Patio & porch: Concrete
- Exterior features: Fence, Permeable Paving
- Pool features: None
- Spa features: None
Lot
- Size: 0.26 Acres
- Dimensions: .26 Acres
- Features: 1 to 5 Acres, City Lot
Details
- Parcel number: 1010044600
- Special conditions: None
Construction
Type & style
- Home type: SingleFamily
- Architectural style: Cottage
- Property subtype: Single Family Residence
Materials
- Brick
- Foundation: Slab
- Roof: Shingle
Condition
- Excellent
- Year built: 1971
Details
- Warranty included: Yes
Utilities & green energy
- Sewer: Public Sewer
- Water: Public
Community & HOA
Community
- Subdivision: THIELS
HOA
- Has HOA: No
- HOA name: GCLRA
Location
- Region: Alexandria
Financial & listing details
- Price per square foot: $131/sqft
- Tax assessed value: $78,000
- Annual tax amount: $814
- Date on market: 4/25/2026
- Listing agreement: Exclusive Right To Sell
Estimated market value
Not available
Estimated sales range
Not available
Not available
Price history
| Date | Event | Price |
|---|---|---|
| 9/11/2026 | Price change | $154,000-3.1%$131/sqft |
Source: GCLRA #2554904 Report a problem | ||
| 4/25/2026 | Listed for sale | $159,000$135/sqft |
Source: GCLRA #2554904 Report a problem | ||
| 12/5/2025 | Sold | -- |
Source: Public Record Report a problem | ||
Public tax history
| Year | Property taxes | Tax assessment |
|---|---|---|
| 2025 | $814 -1.2% | $7,800 |
| 2024 | $824 +18.3% | $7,800 +20% |
| 2023 | $697 -0.9% | $6,500 |
| 2022 | $703 +18.1% | $6,500 |
| 2021 | $595 +0% | $6,500 |
| 2020 | $595 +4.8% | $6,500 +4.8% |
| 2019 | $568 -8.5% | $6,200 |
| 2018 | $621 -0.5% | $6,200 |
| 2017 | $624 -0.5% | $6,200 |
| 2016 | $627 -19.7% | $6,200 -0.6% |
| 2015 | $781 -0.3% | $6,237 |
| 2014 | $784 +4% | $6,237 |
| 2013 | $754 +1.2% | $6,237 |
| 2012 | $745 +8.7% | $6,237 +8% |
| 2011 | $685 | $5,775 |
| 2010 | $685 +21.2% | $5,775 |
| 2009 | $565 +11.3% | $5,775 +10% |
| 2007 | $508 +1% | $5,250 |
| 2006 | $503 | $5,250 |
Find assessor info on the county website
Monthly payment
Est. payment
Payment breakdown
Explore the cost of this home by adjusting the details. Changes won't be saved.Climate risks
Neighborhood: 71302
Nearby schools
Schools provided by the listing agent
- Elementary: Martin Park
Source: GCLRA. This data may not be complete. We recommend contacting the local school district to confirm school assignments for this home.


Similar homes
- $165,0003 bd2 ba1.2k sqft6102 Noel St, Alexandria, LA 71302For Sale
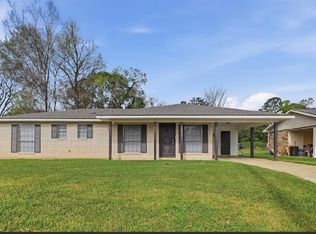 MLS ID #2548233, Candy Ross, Better Homes & Gardens Real Estate Rhodes Realty. GCLRA
 - $160,0004 bd3 ba1.3k sqft5007 Blanche Dr, Alexandria, LA 71302For Sale
 MLS ID #2573835, LEROY LANDRY, LAWSON REALTY, LLC. GCLRA
 - $145,0003 bd2 ba1.2k sqft422 Greenfield Dr, Alexandria, LA 71302For Sale
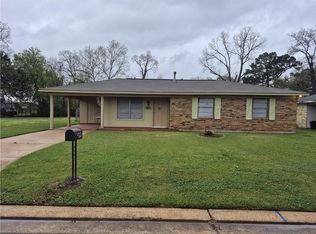 MLS ID #2549219, SHARON GRICE, LATTER AND BLUM Central Realty LLC. GCLRA
 - $139,0003 bd2 ba1k sqft604 Rene Dr, Alexandria, LA 71302For Sale
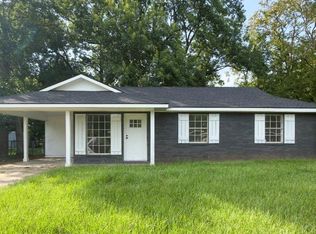 MLS ID #2567475, Candy Ross, Better Homes & Gardens Real Estate Rhodes Realty. GCLRA
 - $119,0003 bd1 ba1.1k sqft5204 Baronne St, Alexandria, LA 71302For Sale
 MLS ID #2568658, Anthony Giglio, Top Brokerage LLC. GSREIN
