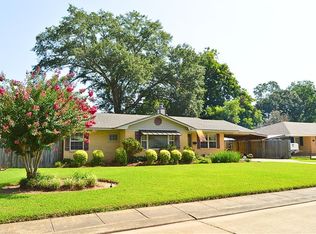
Completely Renovated & Move-In Ready! This beautifully updated 3-bedroom, 2-bath home offers the perfect blend of modern upgrades and everyday comfort. From top to bottom, this home has been thoughtfully renovated with a new roof, new A/C system, new windows, all new flooring, new cabinetry, fixtures, granite finishes, and brand-new appliances—giving you peace of mind for years to come. Step inside to an inviting open-concept living and kitchen area, great for entertaining or relaxing at home. Double closet in your large primary suite with tub/shower combo and beautiful new vanity. The spacious guest bedrooms provide comfort and flexibility, while the custom finishes throughout add charm and character you won’t find just anywhere. Enjoy the outdoors with a covered front porch, back patio, and freshly landscaped flower bed, plus concrete runner driveway for added convenience.
This home truly has it all—style, updates, and functionality. Don’t miss your chance to own a fully renovated home at a great value—schedule your showing today!
** Agent is a licensed real estate agent in the state of Louisiana. **
Active
Price cut: $6K (6/27)
$169,000
2139 Wettermark St, Alexandria, LA 71301
3beds
1,392sqft
Single Family Residence
Built in 1976
7,405 Square Feet Lot
$167,900 Zestimate®
$121/sqft
$-- HOA
What's special
Freshly landscaped flower bedCompletely renovatedBack patioGranite finishesNew cabinetryNew windowsCovered front porch
- 87 days |
- 382 |
- 24 |
Zillow last checked:
Listing updated:
Listed by:
HEATHER LAWRENCE,
KELLER WILLIAMS REALTY CENLA PARTNERS 318-619-7796
Source: GCLRA,MLS#: 2554287Originating MLS: Greater Central Louisiana REALTORS Association
Facts & features
Interior
Bedrooms & bathrooms
- Bedrooms: 3
- Bathrooms: 2
- Full bathrooms: 2
Primary bedroom
- Description: Flooring: Plank,Simulated Wood
- Level: Lower
- Dimensions: 15X14
Bedroom
- Description: Flooring: Plank,Simulated Wood
- Level: Lower
- Dimensions: 10X19
Bedroom
- Description: Flooring: Plank,Simulated Wood
- Level: Lower
- Dimensions: 15X10
Primary bathroom
- Description: Flooring: Plank,Simulated Wood
- Level: Lower
- Dimensions: 13X9
Bathroom
- Description: Flooring: Plank,Simulated Wood
- Level: Lower
- Dimensions: 6X8
Den
- Description: Flooring: Plank,Simulated Wood
- Level: Lower
- Dimensions: 18X13
Kitchen
- Description: Flooring: Plank,Simulated Wood
- Level: Lower
- Dimensions: 11X18
Heating
- Central
Cooling
- Central Air
Appliances
- Included: Dishwasher, Oven, Range, Refrigerator
- Laundry: Washer Hookup, Dryer Hookup
Features
- Ceiling Fan(s)
- Has fireplace: No
- Fireplace features: None
Interior area
- Total structure area: 1,540
- Total interior livable area: 1,392 sqft
Property
Parking
- Parking features: None
Features
- Levels: One
- Stories: 1
- Patio & porch: None
- Pool features: None
- Spa features: None
Lot
- Size: 7,405 Square Feet
- Dimensions: 136 x 52 x 136 x 52
- Features: City Lot, Rectangular Lot
Details
- Parcel number: 2406406980003501
- Special conditions: None
Construction
Type & style
- Home type: SingleFamily
- Architectural style: Other
- Property subtype: Single Family Residence
Materials
- Vinyl Siding
- Foundation: Raised
- Roof: Shingle
Condition
- Excellent
- Year built: 1976
Utilities & green energy
- Sewer: Public Sewer
- Water: Public
Community & HOA
Community
- Subdivision: NUTLEY GROVE
HOA
- Has HOA: No
Location
- Region: Alexandria
Financial & listing details
- Price per square foot: $121/sqft
- Tax assessed value: $29,000
- Annual tax amount: $260
- Date on market: 4/25/2026
- Listing agreement: Exclusive Right To Sell
Estimated market value
$167,900
$160,000 - $176,000
$1,350/mo
Price history
| Date | Event | Price |
|---|---|---|
| 6/27/2026 | Price change | $169,000-3.4%$121/sqft |
Source: GCLRA #2554287 Report a problem | ||
| 5/13/2026 | Price change | $175,000-2.8%$126/sqft |
Source: GCLRA #2554287 Report a problem | ||
| 4/26/2026 | Listed for sale | $180,000$129/sqft |
Source: GCLRA #2554287 Report a problem | ||
| 11/16/2021 | Sold | -- |
Source: GCLRA #163870DUP Report a problem | ||
Public tax history
| Year | Property taxes | Tax assessment |
|---|---|---|
| 2025 | $260 -2% | $2,900 |
| 2024 | $266 +30.4% | $2,900 +31.8% |
| 2023 | $204 -1% | $2,200 |
| 2022 | $206 +2.8% | $2,200 -15.4% |
| 2021 | $200 +0% | $2,600 |
| 2020 | $200 0% | $2,600 |
| 2019 | $200 -10% | $2,600 |
| 2018 | $223 -0.6% | $2,600 |
| 2017 | $224 -0.6% | $2,600 |
| 2016 | $225 -21.6% | $2,600 +0.3% |
| 2015 | $287 -0.4% | $2,592 |
| 2014 | $288 +4.5% | $2,592 |
| 2013 | $276 +1.3% | $2,592 |
| 2012 | $272 +8.8% | $2,592 +8% |
| 2011 | $250 | $2,400 |
| 2010 | $250 +24.9% | $2,400 |
| 2009 | $200 +1.3% | $2,400 |
| 2007 | $198 +1.2% | $2,400 |
| 2006 | $195 | $2,400 |
Find assessor info on the county website
Monthly payment
Est. payment
Payment breakdown
Explore the cost of this home by adjusting the details. Changes won't be saved.Climate risks
Neighborhood: 71301
Nearby schools
GreatSchools rating
- 3/10L.S. Rugg Elementary SchoolGrades: PK-5Distance: 1.3 mi
- 3/10Bolton High SchoolGrades: 6-12Distance: 1.3 mi
- 4/10Alexandria Middle Magnet SchoolGrades: 6-8Distance: 1.7 mi
- $155,0003 bd2 ba1.2k sqft2143 Wettermark St, Alexandria, LA 71301For Sale

- $79,7002 bd1 ba801 sqft2131 Wettermark St, Alexandria, LA 71301Off Market
- $118,8003 bd4 ba1.2k sqft2147 Wettermark St, Alexandria, LA 71301Off Market

- $158,6003 bd1 ba1.8k sqft2150 Boyce St, Alexandria, LA 71301Off Market
- $23,0002 bd1 ba840 sqft2144 Boyce St, Alexandria, LA 71301Off Market
- $91,6002 bd1 ba857 sqft2140 Boyce St, Alexandria, LA 71301Off Market
- $4,0002 bd1 ba-- sqft2146 Wettermark St, Alexandria, LA 71301Off Market
- $76,0004 Acres2151 Wettermark St, Alexandria, LA 71301Off Market
A local agent can set up tours, give advice and negotiate with sellers.
Similar homes
- $155,0003 bd2 ba1.2k sqft2143 Wettermark St, Alexandria, LA 71301For SaleMLS ID #2550686, HEATHER LAWRENCE, KELLER WILLIAMS REALTY CENLA PARTNERS. GCLRA
- $169,9003 bd1 ba1.4k sqft1507 Plantation Dr, Alexandria, LA 71301For Sale
 MLS ID #2561742, CRAIG SIKES, THE REALTY COMPANY OF LOUISIANA, LLC. GCLRA
 - $169,0003 bd2 ba2k sqft4801 Whitechapel Blvd, Alexandria, LA 71303For Sale
 MLS ID #2566993, BRENT DESHAUTELLE, Bonnette Auction Company. GCLRA
 - $165,0003 bd2 ba1.5k sqft2006 Thornton Ct, Alexandria, LA 71301For Sale
 MLS ID #2563336, CATRICE JOHNSON, Johnson & Johnson Realty of Cenla, LLC. GCLRA
 - $180,0004 bd3 ba1.9k sqft2127 Memorial Dr, Alexandria, LA 71301For SaleMLS ID #2540016, Bobbe McNeal, KELLER WILLIAMS REALTY CENLA PARTNERS. GCLRA
- $159,9903 bd2 ba1.7k sqft2322 Jackson St, Alexandria, LA 71301For SaleMLS ID #2545735, Tate Moran, STEVEN SEALE PROPERTIES, LLC. GCLRA
- $170,0003 bd2 ba1.2k sqft6102 Noel St, Alexandria, LA 71302For SaleMLS ID #2548233, Candy Ross, Better Homes & Gardens Real Estate Rhodes Realty. GCLRA
- $160,0003 bd2 ba1.9k sqft2218 Thornton Ct, Alexandria, LA 71301For SaleMLS ID #2563753, CECILE BARNHART, Crest Realty. GCLRA
- $189,9003 bd2 ba1.7k sqft2022 Polk St, Alexandria, LA 71301For SaleMLS ID #2566187, HEATHER Wise, Wise Real Estate Co. GCLRA
- $159,0003 bd1 ba1.1k sqft6004 Noel St, Alexandria, LA 71302For SaleMLS ID #2554904, ALFRA DIXON, LATTER AND BLUM Central Realty LLC. GCLRA
- $185,0003 bd2 ba1.8k sqft2816 Stimson Ave, Alexandria, LA 71301For SaleMLS ID #2551518, Erin Teutsch, The Signature Brokerage. GCLRA
- $179,9004 bd2 ba2k sqft3810 Pecan Dr, Alexandria, LA 71302For SaleMLS ID #2562437, Jack Ussery, The Signature Brokerage. GCLRA
- $139,0003 bd1 ba1.4k sqft2303 Myrtle St, Alexandria, LA 71301For SaleMLS ID #2565889, AMBER MORROW, ERA Sarver Real Estate, Inc.. GCLRA
- $164,9004 bd3 ba1.9k sqft5609 Jeff Davis Dr, Alexandria, LA 71302For SaleMLS ID #2556903, Debbie Goynes, Service First Realty. GCLRA
- $129,9003 bd1 ba1.3k sqft3005 Hill St, Alexandria, LA 71301For SaleMLS ID #2565245, ANGIE SIKES, REAL ESTATE GROUP OF LOUISIANA. GCLRA
- $139,9002 bd1 ba1.4k sqft3414 Halsey St, Alexandria, LA 71301For SaleMLS ID #2550303, ADELE SYLVIA, Better Homes & Gardens Real Estate Rhodes Realty. GCLRA
- $189,0003 bd2 ba1.2k sqft907 Texas Ave, Alexandria, LA 71301New ConstructionMLS ID #2552907, MARIANA HEATON, Mariana Heaton. GCLRA
- $142,0003 bd2 ba1.3k sqft5210 Chestnut Dr, Alexandria, LA 71302For SaleMLS ID #2549791, ADELE SYLVIA, Better Homes & Gardens Real Estate Rhodes Realty. GCLRA
- $131,0003 bd1 ba1k sqft1819 Clover Ln, Alexandria, LA 71301For SaleMLS ID #2548807, Sherrie Lebron, Crest Realty. GCLRA
- $199,0002 bd2 ba1.6k sqft2505 Avenue C, Alexandria, LA 71301For SaleMLS ID #2551861, ROSE STEEPLETON, LATTER AND BLUM Central Realty LLC. GCLRA
