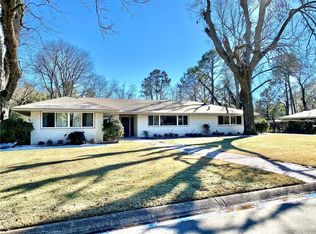
3810 Pecan Drive is ready for its new owner, offering 4 bedrooms, 2 baths, and just over 2,000 heated square feet with a functional floor plan and generously sized rooms. The newer outdoor HVAC adds comfort and peace of mind, while the fenced backyard and pool create an inviting outdoor area with room to personalize. Located near many popular amenities, this home provides convenient access to shopping, dining, and services. This home does need some TLC, making it an excellent opportunity for investors, first-time homebuyers, or anyone looking for a project where they can add value through updates and improvements, with so much potential to turn it into something great.
Pending
Price cut: $14.9K (8/21)
$165,000
3810 Pecan Dr, Alexandria, LA 71302
4beds
2,073sqft
Single Family Residence
Built in 1970
0.48 Acres Lot
$-- Zestimate®
$80/sqft
$-- HOA
What's special
Functional floor planFenced backyardInviting outdoor areaNewer outdoor hvacGenerously sized rooms
- 103 days
- 561
- 37
Likely to sell faster than
Zillow last checked:
Listing updated:
Listed by:
Jack Ussery,
The Signature Brokerage 318-200-0639
Source: GCLRA,MLS#: 2562437Originating MLS: Greater Central Louisiana REALTORS Association
Facts & features
Interior
Bedrooms & bathrooms
- Bedrooms: 4
- Bathrooms: 2
- Full bathrooms: 2
Primary bedroom
- Level: Lower
- Dimensions: 17'2"x12'10"
Bedroom
- Level: Lower
- Dimensions: 9'10"x15'3"
Bedroom
- Level: Lower
- Dimensions: 14'4"x15'3"
Bedroom
- Level: Lower
- Dimensions: 10'6"x10'3"
Dining room
- Level: Lower
- Dimensions: 18'3"x15'11"
Living room
- Level: Lower
- Dimensions: 20'8"x15'7"
Heating
- Central
Cooling
- Central Air
Appliances
- Included: Cooktop
Features
- Has fireplace: Yes
- Fireplace features: Other
Interior area
- Total structure area: 2,073
- Total interior livable area: 2,073 sqft
Property
Parking
- Parking features: Carport
- Has carport: Yes
Features
- Levels: One
- Stories: 1
- Patio & porch: Covered
- Pool features: In Ground
- Spa features: None
Lot
- Size: 0.48 Acres
- Dimensions: 135 x 141
- Features: City Lot, Rectangular Lot
Details
- Parcel number: 1011415160
- Special conditions: None
Construction
Type & style
- Home type: SingleFamily
- Architectural style: Other
- Property subtype: Single Family Residence
Materials
- Brick
- Foundation: Slab
- Roof: Asphalt
Condition
- Average Condition
- Year built: 1970
Utilities & green energy
- Sewer: Public Sewer
- Water: Public
Community & HOA
HOA
- Has HOA: No
Location
- Region: Alexandria
Financial & listing details
- Price per square foot: $80/sqft
- Tax assessed value: $157,000
- Annual tax amount: $1,639
- Date on market: 7/7/2026
- Listing agreement: Exclusive Right To Sell
Estimated market value
Not available
Estimated sales range
Not available
$1,373/mo
Price history
| Date | Event | Price |
|---|---|---|
| 10/1/2026 | Pending sale | $165,000$80/sqft |
Source: GCLRA #2562437 Report a problem | ||
| 8/21/2026 | Price change | $165,000-8.3%$80/sqft |
Source: GCLRA #2562437 Report a problem | ||
| 7/7/2026 | Listed for sale | $179,900$87/sqft |
Source: GCLRA #2562437 Report a problem | ||
| 4/27/1998 | Sold | -- |
Source: Agent Provided Report a problem | ||
Public tax history
| Year | Property taxes | Tax assessment |
|---|---|---|
| 2025 | $1,639 -1.2% | $15,700 |
| 2024 | $1,658 +2.5% | $15,700 +4% |
| 2023 | $1,618 -0.9% | $15,100 |
| 2022 | $1,633 +18.1% | $15,100 |
| 2021 | $1,383 +0% | $15,100 |
| 2020 | $1,382 +5.6% | $15,100 +5.6% |
| 2019 | $1,309 -8.5% | $14,300 |
| 2018 | $1,432 +38.8% | $14,300 |
| 2017 | $1,032 +10.2% | $14,300 |
| 2016 | $936 -41% | $14,300 -0.1% |
| 2015 | $1,586 -0.4% | $14,320 |
| 2014 | $1,591 +4.5% | $14,320 |
| 2013 | $1,523 +1.3% | $14,320 |
| 2012 | $1,503 -10.1% | $14,320 -10.8% |
| 2011 | $1,672 | $16,060 |
| 2010 | $1,672 +24.9% | $16,060 |
| 2009 | $1,339 +11.4% | $16,060 +10% |
| 2007 | $1,202 +1.2% | $14,600 |
| 2006 | $1,187 +105.6% | $14,600 |
| 2005 | $577 -8% | $14,600 |
| 2004 | $627 -3.3% | $14,600 |
| 2002 | $649 +0.1% | $14,600 |
| 2001 | $648 -0.1% | $14,600 |
| 2000 | $649 | $14,600 |
Find assessor info on the county website
Monthly payment
Est. payment
Payment breakdown
Explore the cost of this home by adjusting the details. Changes won't be saved.Climate risks
Neighborhood: 71302
Similar homes
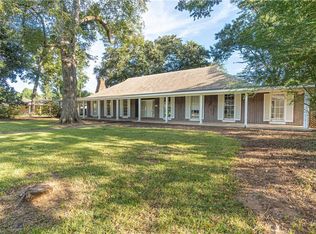
- $160,0003 bd2 ba2.1k sqft2131 Memorial Dr, Alexandria, LA 71301For Sale
 MLS ID #2539961, Bobbe McNeal, KELLER WILLIAMS REALTY CENLA PARTNERS. GCLRA
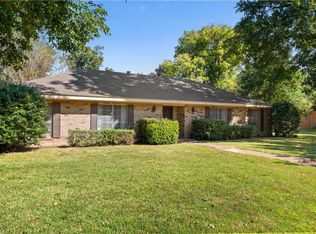
 - $160,0004 bd3 ba1.3k sqft5007 Blanche Dr, Alexandria, LA 71302For Sale
 MLS ID #2573835, LEROY LANDRY, LAWSON REALTY, LLC. GCLRA

 - $180,0004 bd3 ba2.2k sqft3842 Spencer St, Alexandria, LA 71302For Sale
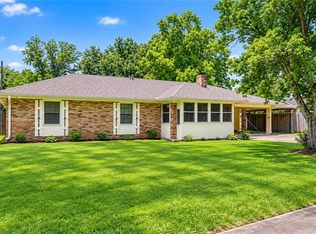 MLS ID #2577030, Naila Draper, Draper Realty & Associates. GCLRA
 - $165,0003 bd2 ba1.2k sqft6102 Noel St, Alexandria, LA 71302For Sale
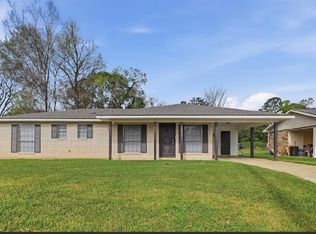 MLS ID #2548233, Candy Ross, Better Homes & Gardens Real Estate Rhodes Realty. GCLRA
 - $215,0003 bd3 ba2.4k sqft3724 Temple Cir, Alexandria, LA 71302For Sale
 MLS ID #2600005334, Toni L Effingger, RE/MAX Excellence. RAA
