Rooted in the history of Martin Park and shaded by magnificent old pecan trees, this distinctive property offers a rare combination of space, character, and opportunity. The main house features 5 bedrooms and 4 full baths, with an additional 1 bedroom, 1 bath guest suite above the carport—ideal for guests, extended family, or a private home office.
Inside, soaring vaulted ceilings, expansive living and entertaining spaces, multiple fireplaces, French doors, rich brick and wood flooring, and walls of windows create a home that feels both grand and inviting. The remarkable kitchen is designed for gathering, featuring an oversized island, double ovens, abundant storage, and views of the brick courtyard. The spacious primary suite includes a fireplace, sitting area, and large bath, creating a true retreat within the home.
Full of architectural personality and memorable spaces, this substantial Martin Park property is ready for its next chapter. Roof on the main house and garage apartment was replaced in 2017. Seller plans to install a permanent hard-top safety cover over the in-ground pool, improving safety and expanding financing options. Appliance allowance may be considered with an acceptable offer.
Active
Price cut: $10K (7/9)
$379,000
3806 Pecan Dr, Alexandria, LA 71302
6beds
3,677sqft
Single Family Residence
Built in 1963
0.49 Acres Lot
$365,900 Zestimate®
$103/sqft
$-- HOA
What's special
French doorsDouble ovensSpacious primary suiteAbundant storageOversized islandMultiple fireplacesSoaring vaulted ceilings
- 111 days |
- 651 |
- 33 |
Zillow last checked:
Listing updated:
Listed by:
HEATHER Wise,
Wise Real Estate Co 318-545-2133
Source: GCLRA,MLS#: 2550860Originating MLS: Greater Central Louisiana REALTORS Association
Facts & features
Interior
Bedrooms & bathrooms
- Bedrooms: 6
- Bathrooms: 5
- Full bathrooms: 5
Primary bedroom
- Level: Lower
- Dimensions: 16.58 x 25.83
Bedroom
- Level: Lower
- Dimensions: 12.75 x 15.17
Bedroom
- Level: Lower
- Dimensions: 12.42 x 13.67
Bedroom
- Level: Lower
- Dimensions: 13.25 x 15.67
Bedroom
- Level: Lower
- Dimensions: 4.92 x 25.75
Bedroom
- Level: Lower
- Dimensions: 15.9 x 25.2
Primary bathroom
- Level: Lower
- Dimensions: 13.42 x 8.67
Bathroom
- Level: Lower
- Dimensions: 4.92 x 4.00
Other
- Level: Lower
- Dimensions: 16.42 x 8.33
Dining room
- Level: Lower
- Dimensions: 15.83 x 17.58
Foyer
- Level: Lower
- Dimensions: 10.17 x 10.42
Kitchen
- Level: Lower
- Dimensions: 25.08 x 23.42
Laundry
- Level: Lower
- Dimensions: 7.08 x 6.75
Living room
- Level: Lower
- Dimensions: 30.67 x 16.42
Study
- Level: Lower
- Dimensions: 9.33 x 16.17
Heating
- Central
Cooling
- Central Air
Appliances
- Included: Dishwasher, Refrigerator
Features
- Has fireplace: Yes
- Fireplace features: Other
Interior area
- Total structure area: 6,172
- Total interior livable area: 3,677 sqft
Property
Parking
- Parking features: Carport
- Has carport: Yes
Features
- Levels: One
- Stories: 1
- Pool features: In Ground
Lot
- Size: 0.49 Acres
- Dimensions: 136 x 141 x 134 x 149
- Features: City Lot, Irregular Lot
Details
- Parcel number: 1010827850
- Special conditions: None
Construction
Type & style
- Home type: SingleFamily
- Architectural style: Acadian
- Property subtype: Single Family Residence
Materials
- Wood Siding
- Foundation: Slab
- Roof: Shingle
Condition
- Very Good Condition
- Year built: 1963
Utilities & green energy
- Sewer: Public Sewer
- Water: Public
Community & HOA
HOA
- Has HOA: No
Location
- Region: Alexandria
Financial & listing details
- Price per square foot: $103/sqft
- Tax assessed value: $329,000
- Annual tax amount: $3,434
- Date on market: 4/2/2026
- Listing agreement: Exclusive Right To Sell
Estimated market value
$365,900
$348,000 - $384,000
$2,884/mo
Price history
| Date | Event | Price |
|---|---|---|
| 7/9/2026 | Price change | $379,000-2.6%$103/sqft |
Source: GCLRA #2550860 Report a problem | ||
| 4/29/2026 | Price change | $389,000-2.5%$106/sqft |
Source: GCLRA #2550860 Report a problem | ||
| 4/2/2026 | Listed for sale | $399,000+11.1%$109/sqft |
Source: GCLRA #2550860 Report a problem | ||
| 4/14/2022 | Sold | -- |
Source: GCLRA #163271 Report a problem | ||
| 3/12/2022 | Contingent | $359,000$98/sqft |
Source: GCLRA #163271 Report a problem | ||
| 3/2/2022 | Listed for sale | $359,000$98/sqft |
Source: GCLRA #163271 Report a problem | ||
| 1/19/2022 | Listing removed | -- |
Source: GCLRA #163271 Report a problem | ||
| 1/13/2022 | Price change | $359,000-4%$98/sqft |
Source: GCLRA #163271 Report a problem | ||
| 11/19/2021 | Listed for sale | $374,000+8.4%$102/sqft |
Source: GCLRA #163271 Report a problem | ||
| 1/27/2021 | Listing removed | -- |
Source: Owner Report a problem | ||
| 10/29/2020 | Price change | $345,000-6.8%$94/sqft |
Source: Owner Report a problem | ||
| 9/24/2020 | Price change | $370,000-3.9%$101/sqft |
Source: Owner Report a problem | ||
| 9/2/2020 | Listed for sale | $385,000$105/sqft |
Source: Owner Report a problem | ||
Public tax history
| Year | Property taxes | Tax assessment |
|---|---|---|
| 2025 | $3,434 -1.2% | $32,900 |
| 2024 | $3,475 -1.4% | $32,900 |
| 2023 | $3,525 -0.9% | $32,900 |
| 2022 | $3,557 +95.2% | $32,900 +65.3% |
| 2021 | $1,822 +0% | $19,900 |
| 2020 | $1,821 +4.7% | $19,900 +4.7% |
| 2019 | $1,740 -8.5% | $19,000 |
| 2018 | $1,902 +17.6% | $19,000 |
| 2017 | $1,618 -0.4% | $19,000 |
| 2016 | $1,623 -31.6% | $19,000 +0.3% |
| 2015 | $2,372 -0.3% | $18,944 |
| 2014 | $2,380 +4% | $18,944 |
| 2013 | $2,289 +1.2% | $18,944 |
| 2012 | $2,263 -30.6% | $18,944 -31.1% |
| 2011 | $3,262 | $27,500 |
| 2010 | $3,262 +21.2% | $27,500 |
| 2009 | $2,692 +11.3% | $27,500 +10% |
| 2007 | $2,419 +1% | $25,000 |
| 2006 | $2,394 +42.9% | $25,000 |
| 2005 | $1,676 -9.4% | $25,000 |
| 2002 | $1,850 +0% | $25,000 |
| 2001 | $1,849 -0.1% | $25,000 |
| 2000 | $1,851 | $25,000 |
Find assessor info on the county website
Monthly payment
Est. payment
Payment breakdown
Explore the cost of this home by adjusting the details. Changes won't be saved.Climate risks
Neighborhood: 71302
Nearby schools
GreatSchools rating
- 5/10Martin Park Elementary SchoolGrades: PK-5Distance: 0.3 mi
- 5/10Arthur F. Smith Middle Magnet SchoolGrades: 6-8Distance: 1.1 mi
- 2/10Peabody Magnet High SchoolGrades: 9-12Distance: 2.9 mi
- $292,8003 bd4 ba2.8k sqft3802 Pecan Dr, Alexandria, LA 71302Off Market

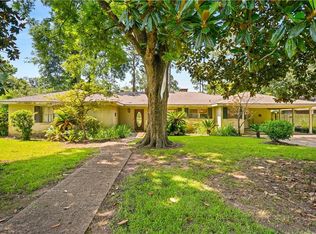
- $179,9004 bd2 ba2k sqft3810 Pecan Dr, Alexandria, LA 71302For Sale
- $202,3003 bd2 ba2k sqft3807 Maywood St, Alexandria, LA 71302Off Market
- $235,6003 bd2 ba2.8k sqft3811 Maywood St, Alexandria, LA 71302Off Market
- $--4 bd4 ba3.9k sqft3803 Maywood St, Alexandria, LA 71302Sold
- $430,4004 bd3 ba5.3k sqft3803 Pecan Dr, Alexandria, LA 71302Off Market
- $370,3004 bd3 ba3.9k sqft3807 Pecan Dr, Alexandria, LA 71302Off Market
- $36,000-- bd-- ba-- sqft3807 Pecan Dr, Alexandria, LA 71302Off Market
A local agent can set up tours, give advice and negotiate with sellers.
A local lender can help you make sure your offer is ready when you are.
Similar homes
- $375,0004 bd4 ba3.8k sqft3013 Nelson St, Alexandria, LA 71301For Sale
 MLS ID #2562598, Katie Vanderlick, THE TRISH LELEUX GROUP. GCLRA
 - $375,0004 bd3 ba2.7k sqft128 Fox Fire Ln, Alexandria, LA 71302For Sale
 MLS ID #2566781, LEROY LANDRY, LAWSON REALTY, LLC. GCLRA
 - $560,0004 bd4 ba4k sqft5706 Dyer Dr, Alexandria, LA 71302For Sale
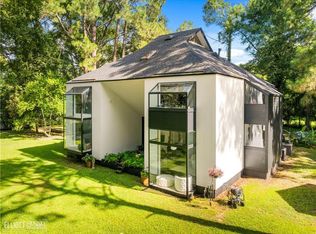 MLS ID #2543194, Keri Pate, BERKSHIRE HATHAWAY HOME SERVICES-ALLY REAL ESTATE. GCLRA
 - $360,0004 bd4 ba3.8k sqft4819 Westgarden Blvd, Alexandria, LA 71303For Sale
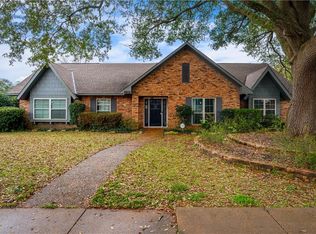 MLS ID #2535545, Meghan Adam, CALL THE KELONES REALTY. GCLRA
 - $365,0003 bd3 ba2.5k sqft4004 Huntwick Blvd, Alexandria, LA 71303For SaleMLS ID #2563562, CHRISTIAN CUNNINGHAM, CENTURY 21 BUELOW-MILLER REALTY. GCLRA
- $219,0003 bd3 ba2.4k sqft3724 Temple Cir, Alexandria, LA 71302For Sale
 MLS ID #2600005334, Toni L Effingger, RE/MAX Excellence. RAA
 - $350,0004 bd3 ba4.1k sqft5220 Argonne Blvd, Alexandria, LA 71303For SaleMLS ID #2529868, DAVID MOSES, RITCHIE REAL ESTATE. GCLRA
- $419,0003 bd3 ba3k sqft404 Belleau Wood Blvd, Alexandria, LA 71303For SaleMLS ID #2560593, DALE DAENEN, THE TRISH LELEUX GROUP. GCLRA
- $230,0004 bd2 ba2.8k sqft6322 3rd St, Alexandria, LA 71302For SaleMLS ID #2561422, ADELE SYLVIA, Better Homes & Gardens Real Estate Rhodes Realty. GCLRA
- $319,9009 bd5 ba4k sqft712 21st St, Alexandria, LA 71301For SaleMLS ID #2555469, Cardell Rubin, The Signature Brokerage. GCLRA
- $497,7007 bd5 ba4.5k sqft1116 Southampton Dr, Alexandria, LA 71303For SaleMLS ID #2546780, JENNIFER BYRD, RITCHIE REAL ESTATE. GCLRA
- $339,0004 bd3 ba2.3k sqft4802 Warwick Blvd, Alexandria, LA 71303For SaleMLS ID #2545190, MELISSA AYALA, CENTURY 21 BUELOW-MILLER REALTY. GCLRA
- $249,0004 bd1 ba2.8k sqft6142 Masonic Dr, Alexandria, LA 71301For SaleMLS ID #2565881, Michael P Salter, Century 21 Elite. GCLRA
- $339,0004 bd3 ba2.4k sqft5157 Hunters Grove Ln, Alexandria, LA 71303For SaleMLS ID #2556692, CECILE BARNHART, Crest Realty. GCLRA
- $550,0005 bd4 ba4k sqft6412 Tennyson Oaks Ln, Alexandria, LA 71301For SaleMLS ID #2489125, Zachary Bennett, ZB Realty LLC. GCLRA
- $335,0004 bd3 ba3.7k sqft2225 Donahue Ferry Rd, Pineville, LA 71360For SaleMLS ID #2567849, JOHN WALKER, KELLER WILLIAMS REALTY CENLA PARTNERS. GCLRA
- $260,0003 bd2 ba1.9k sqft5511 Mildred Ave, Alexandria, LA 71301For SaleMLS ID #2567066, DANNY LAIR, KELLER WILLIAMS REALTY CENLA PARTNERS. GCLRA
- $389,5004 bd3 ba2.7k sqft4109 Mayflower Blvd, Alexandria, LA 71303For SaleMLS ID #2565227, Steven Seale, STEVEN SEALE PROPERTIES, LLC. GCLRA
- $198,0003 bd3 ba2.2k sqft6231 Bouef Trce, Alexandria, LA 71301For SaleMLS ID #2568328, KEARY COFFIN, Keary Coffin. GCLRA
- $450,0003 bd4 ba5.2k sqft1805 Horseshoe Dr, Alexandria, LA 71301For SaleMLS ID #2439363, Mary Sonnier, EXP REALTY, LLC. GCLRA
