Discover this executive-style home located in the desirable Martin Park Subdivision. This impressive property offers over 5,200 heated square feet of thoughtfully designed living space with no wasted areas. Featuring 4 bedrooms and 3.5 baths, this home is ideal for both comfortable living and upscale entertaining. The spacious floor plan includes a formal dining area, an additional living room, a versatile extra den, a wet bar, and a butler’s pantry—perfect for hosting gatherings with ease. The expansive living room showcases a fireplace and is filled with natural light from numerous windows overlooking the backyard. Situated on a generous .77-acre corner lot, the home also features a brick patio ideal for outdoor entertaining. The primary bedroom serves as a private oasis, offering a relaxing retreat designed for comfort and tranquility. With abundant space, elegant entertaining areas, and a well-appointed layout, this exceptional home is perfectly suited for both everyday living and hosting memorable events.
Active
$430,000
3803 Pecan Dr, Alexandria, LA 71302
4beds
5,375sqft
Single Family Residence
Built in 1964
0.78 Acres Lot
$401,600 Zestimate®
$80/sqft
$-- HOA
What's special
Elegant entertaining areasAbundant spaceVersatile extra denSpacious floor planWet barWindows overlooking the backyardWell-appointed layout
- 69 days
- 142
- 16
Zillow last checked:
Listing updated:
Listed by:
AMY BROCATO,
CENTURY 21 BUELOW-MILLER REALTY 318-442-1381
Source: GCLRA,MLS#: 2572008Originating MLS: Greater Central Louisiana REALTORS Association
Facts & features
Interior
Bedrooms & bathrooms
- Bedrooms: 4
- Bathrooms: 4
- Full bathrooms: 3
- 1/2 bathrooms: 1
Primary bedroom
- Description: Flooring: Wood
- Level: Lower
- Dimensions: 14.4X21
Bedroom
- Description: Flooring: Wood
- Level: Lower
- Dimensions: 11.1X15.5
Bedroom
- Description: Flooring: Wood
- Level: Lower
- Dimensions: 13.1X13.7
Bedroom
- Description: Flooring: Wood
- Level: Lower
- Dimensions: 12.5X16.5
Dining room
- Description: Flooring: Wood
- Level: Lower
- Dimensions: 30X46
Kitchen
- Description: Flooring: Tile
- Level: Lower
- Dimensions: 15.2X12
Living room
- Description: Flooring: Wood
- Level: Lower
- Dimensions: 14.7X43.2
Heating
- Central, Multiple Heating Units
Cooling
- Central Air, 2 Units
Appliances
- Included: Cooktop, Double Oven, Dishwasher, Refrigerator
Features
- Butler's Pantry, Pantry, Vaulted Ceiling(s)
- Has fireplace: Yes
- Fireplace features: Wood Burning
Interior area
- Total structure area: 6,042
- Total interior livable area: 5,375 sqft
Property
Parking
- Total spaces: 3
- Parking features: Attached, Three or more Spaces
- Has attached garage: Yes
Accessibility
- Accessibility features: Accessibility Features
Features
- Levels: One
- Stories: 1
- Patio & porch: Porch
- Exterior features: Fence, Porch
- Pool features: None
- Waterfront features: Bayou
Lot
- Size: 0.78 Acres
- Dimensions: 154.5 x 213.5
- Features: City Lot, Rectangular Lot
Details
- Additional structures: Shed(s)
- Parcel number: 1011531175
- Special conditions: None
Construction
Type & style
- Home type: SingleFamily
- Architectural style: Ranch
- Property subtype: Single Family Residence
Materials
- Brick
- Foundation: Slab
- Roof: Shingle
Condition
- Very Good Condition
- Year built: 1964
Utilities & green energy
- Sewer: Public Sewer
- Water: Public
Community & HOA
Community
- Security: Security System
- Subdivision: MARTIN PARK
HOA
- Has HOA: No
Location
- Region: Alexandria
Financial & listing details
- Price per square foot: $80/sqft
- Tax assessed value: $373,000
- Annual tax amount: $3,893
- Date on market: 8/11/2026
- Listing agreement: Exclusive Right To Sell
Estimated market value
$401,600
$382,000 - $422,000
Not available
Price history
| Date | Event | Price |
|---|---|---|
| 8/11/2026 | Listed for sale | $430,000-4.4%$80/sqft |
Source: GCLRA #2572008 Report a problem | ||
| 7/21/2026 | Listing removed | $450,000$84/sqft |
Source: GCLRA #2536246 Report a problem | ||
| 1/3/2026 | Listed for sale | $450,000$84/sqft |
Source: GCLRA #2536246 Report a problem | ||
| 9/26/2025 | Listing removed | $450,000$84/sqft |
Source: GCLRA #2468983 Report a problem | ||
| 6/27/2025 | Price change | $450,000-7.2%$84/sqft |
Source: GCLRA #2468983 Report a problem | ||
| 3/11/2025 | Price change | $485,000-2%$90/sqft |
Source: GCLRA #2468983 Report a problem | ||
| 9/26/2024 | Listed for sale | $495,000$92/sqft |
Source: GCLRA #2468983 Report a problem | ||
| 5/31/2000 | Sold | -- |
Source: Agent Provided Report a problem | ||
Public tax history
| Year | Property taxes | Tax assessment |
|---|---|---|
| 2025 | $3,893 -1.2% | $37,300 |
| 2024 | $3,940 +2.4% | $37,300 +3.9% |
| 2023 | $3,847 -0.9% | $35,900 |
| 2022 | $3,882 +18.1% | $35,900 |
| 2021 | $3,287 +0% | $35,900 |
| 2020 | $3,286 +5.9% | $35,900 +5.9% |
| 2019 | $3,104 -8.5% | $33,900 |
| 2018 | $3,394 -2.3% | $33,900 |
| 2017 | $3,475 -0.4% | $33,900 |
| 2016 | $3,488 -17.7% | $33,900 +0.1% |
| 2015 | $4,241 -0.3% | $33,863 |
| 2014 | $4,254 +4% | $33,863 |
| 2013 | $4,092 +1.2% | $33,863 |
| 2012 | $4,045 -22.5% | $33,863 -23% |
| 2011 | $5,220 | $44,000 |
| 2010 | $5,220 +21.2% | $44,000 |
| 2009 | $4,308 +11.3% | $44,000 +10% |
| 2007 | $3,870 +1% | $40,000 |
| 2006 | $3,830 +23.1% | $40,000 |
| 2005 | $3,112 | $40,000 |
Find assessor info on the county website
Monthly payment
Est. payment
Payment breakdown
Explore the cost of this home by adjusting the details. Changes won't be saved.Climate risks
Neighborhood: 71302
Similar homes

- $379,0006 bd5 ba3.6k sqft3806 Pecan Dr, Alexandria, LA 71302For Sale
 MLS ID #2550860, HEATHER Wise, Wise Real Estate Co. GCLRA
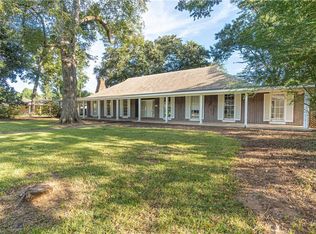
 - $399,9004 bd2 ba3.3k sqft1908 Choctaw Dr, Alexandria, LA 71301For Sale
 MLS ID #2575649, JENNIFER BYRD, RITCHIE REAL ESTATE. GCLRA
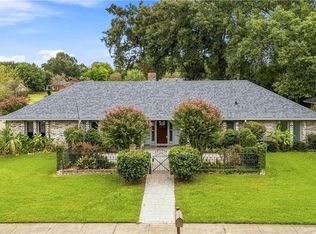
 - $455,9804 bd3 ba3.2k sqft4801 Whitehall Blvd, Alexandria, LA 71303For Sale
 MLS ID #2570222, Richard Beck, KELLER WILLIAMS REALTY CENLA PARTNERS. GCLRA
 - $388,0004 bd3 ba4k sqft2710 Elliott St, Alexandria, LA 71301For Sale
 MLS ID #2573147, TRISH LELEUX, THE TRISH LELEUX GROUP. GCLRA
