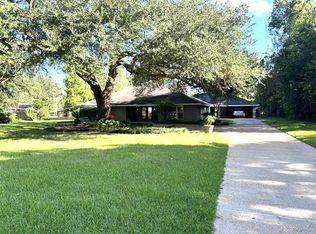
Spacious and beautifully updated, this 4-bedroom, 2-bath home offers over 3,300 HSF on approximately 0.47 acres with an impressive combination of living space, storage and outdoor amenities. Recent improvements include fresh interior paint, both bathrooms remodeled, and a completely redesigned primary closet, where two smaller closets were combined to create one large custom space with built-in shelving and drawers.
The kitchen features granite countertops, gas cooktop, stainless appliances, abundant cabinetry and a large breakfast area. Multiple living and dining spaces provide plenty of room to spread out or entertain, including a spacious den with wet bar and wood-burning fireplace. An additional flex space with built-in cabinetry is currently used as an oversized pantry, providing exceptional storage.
French doors lead to the enclosed patio and a private backyard made for entertaining, complete with an inground gunite pool, separate 2-room pool house with a full bath, and covered grilling area. The rear privacy fence was replaced in 2024, and the pool filter was replaced in 2025.
The property also offers two driveways, extra parking, an RV hookup on the second driveway, and a Generac whole-home generator. Major improvements include both HVAC systems replaced in 2022 and 2025, along with recent roof improvements, including the back half of the main-house roof replaced in 2026. Mature landscaping and a sprinkler system complete the property. With generous room sizes, abundant storage, flexible living areas and a backyard designed for entertaining, this home offers an exceptional amount of space and amenities.
Active
Price cut: $15.1K (10/8)
$399,900
1908 Choctaw Dr, Alexandria, LA 71301
4beds
3,340sqft
Single Family Residence
Built in 1967
0.47 Acres Lot
$391,100 Zestimate®
$120/sqft
$-- HOA
What's special
Mature landscapingAbundant cabinetryCovered grilling areaInground gunite poolBackyard designed for entertainingStainless appliancesGranite countertops
- 44 days
- 325
- 35
Zillow last checked:
Listing updated:
Listed by:
JENNIFER BYRD,
RITCHIE REAL ESTATE 318-449-8919
Source: GCLRA,MLS#: 2575649Originating MLS: Greater Central Louisiana REALTORS Association
Facts & features
Interior
Bedrooms & bathrooms
- Bedrooms: 4
- Bathrooms: 2
- Full bathrooms: 2
Primary bedroom
- Level: Lower
- Dimensions: 14.1x23.4
Bedroom
- Level: Lower
- Dimensions: 13.8x10
Bedroom
- Level: Lower
- Dimensions: 12.2x11.9
Bedroom
- Level: Lower
- Dimensions: 15.6x23.4
Dining room
- Level: Lower
- Dimensions: 12.2x14.7
Family room
- Level: Lower
- Dimensions: 21.7x31.8
Sunroom
- Level: Lower
- Dimensions: 21.4x22.8
Heating
- Central
Cooling
- Central Air
Appliances
- Included: Cooktop, Dishwasher, Oven, Range, Refrigerator
- Laundry: Washer Hookup, Dryer Hookup
Features
- Ceiling Fan(s), Cathedral Ceiling(s), Granite Counters, High Ceilings, Pantry, Vaulted Ceiling(s)
- Has fireplace: Yes
- Fireplace features: Wood Burning
Interior area
- Total structure area: 4,300
- Total interior livable area: 3,340 sqft
Property
Parking
- Parking features: Garage, Boat, Driveway, RV Access/Parking
- Has garage: Yes
- Has uncovered spaces: Yes
Features
- Levels: One
- Stories: 1
- Patio & porch: Concrete, Patio
- Exterior features: Permeable Paving, Patio
- Pool features: In Ground
Lot
- Size: 0.47 Acres
- Dimensions: .4651
- Features: City Lot, Rectangular Lot
Details
- Additional structures: Cabana, Shed(s)
- Parcel number: 1010374200
- Special conditions: None
Construction
Type & style
- Home type: SingleFamily
- Architectural style: Ranch
- Property subtype: Single Family Residence
Materials
- Brick Veneer
- Foundation: Slab
- Roof: Shingle
Condition
- Excellent
- Year built: 1967
Utilities & green energy
- Electric: Generator
- Sewer: Public Sewer
- Water: Public
Green energy
- Energy efficient items: Water Heater
Community & HOA
Community
- Subdivision: CHANDLER PARK
HOA
- Has HOA: No
Location
- Region: Alexandria
Financial & listing details
- Price per square foot: $120/sqft
- Tax assessed value: $345,000
- Annual tax amount: $3,636
- Date on market: 9/10/2026
- Listing agreement: Exclusive Right To Sell
Estimated market value
$391,100
$372,000 - $411,000
$1,753/mo
Price history
| Date | Event | Price |
|---|---|---|
| 10/8/2026 | Price change | $399,900-3.6%$120/sqft |
Source: GCLRA #2575649 Report a problem | ||
| 9/10/2026 | Listed for sale | $415,000+9.2%$124/sqft |
Source: GCLRA #2575649 Report a problem | ||
| 6/2/2022 | Sold | -- |
Source: GCLRA #166211 Report a problem | ||
| 4/20/2022 | Contingent | $379,900$114/sqft |
Source: GCLRA #166211 Report a problem | ||
| 3/28/2022 | Listed for sale | $379,900$114/sqft |
Source: GCLRA #166211 Report a problem | ||
Public tax history
| Year | Property taxes | Tax assessment |
|---|---|---|
| 2025 | $3,636 -1.2% | $34,500 |
| 2024 | $3,679 -1.4% | $34,500 |
| 2023 | $3,733 -0.9% | $34,500 |
| 2022 | $3,766 +256.7% | $34,500 +202.6% |
| 2021 | $1,056 +0% | $11,400 |
| 2020 | $1,055 +5.5% | $11,400 +5.6% |
| 2019 | $1,000 -8.5% | $10,800 |
| 2018 | $1,092 +82.4% | $10,800 |
| 2017 | $599 -0.3% | $10,800 |
| 2016 | $601 -55.9% | $10,800 +0.1% |
| 2015 | $1,362 -0.3% | $10,789 |
| 2014 | $1,366 +3.9% | $10,789 |
| 2013 | $1,315 +1.2% | $10,789 |
| 2012 | $1,300 +8.7% | $10,789 +8% |
| 2011 | $1,195 | $9,990 |
| 2010 | $1,195 +21% | $9,990 |
| 2009 | $988 +11.3% | $9,990 +10% |
| 2007 | $888 +1% | $9,082 |
| 2006 | $879 +474.1% | $9,082 |
| 2005 | $153 -6.8% | $9,082 |
| 2004 | $164 +287.7% | $9,082 +15% |
| 2002 | $42 +0% | $7,897 |
| 2001 | $42 -0.1% | $7,897 |
| 2000 | $42 | $7,897 |
Find assessor info on the county website
Monthly payment
Est. payment
Payment breakdown
Explore the cost of this home by adjusting the details. Changes won't be saved.Climate risks
Neighborhood: 71301
Nearby schools
Schools provided by the listing agent
- Elementary: Cherokee
- High: ASH
Source: GCLRA. This data may not be complete. We recommend contacting the local school district to confirm school assignments for this home.
Similar homes
- $375,0003 bd4 ba4.1k sqft1805 Yupon Dr, Alexandria, LA 71301For Sale
 MLS ID #2580259, Hershel Lonidier, LATTER AND BLUM Central Realty LLC. GCLRA
 - $368,0004 bd4 ba3.8k sqft3013 Nelson St, Alexandria, LA 71301For Sale
 MLS ID #2562598, Katie Vanderlick, THE TRISH LELEUX GROUP. GCLRA
 - $388,0004 bd3 ba4k sqft2710 Elliott St, Alexandria, LA 71301For Sale
 MLS ID #2573147, TRISH LELEUX, THE TRISH LELEUX GROUP. GCLRA
 - $478,0004 bd4 ba3k sqft5604 Courtland Pl, Alexandria, LA 71301For Sale
 MLS ID #2552241, CECILE BARNHART, Crest Realty. GCLRA
 - $575,0004 bd8 ba4.7k sqft6233 Live Oaks Ln, Alexandria, LA 71301For Sale
 MLS ID #2600009821, Lynne Gautreaux, Compass. RAA
