A beautifully designed home to call your own. Take a look at this 4 bed, 3.5 bath home that is waiting for you to come through and fall in love with it. Love run, plenty here. Large bedrooms and the Primary suite is designed with you in mind. Large open floor plan and the back porch has been closed in to include a large sunroom just off the inground pool.
For sale
Price cut: $25.1K (11/13)
$379,900
4015 Huntwick Blvd, Alexandria, LA 71303
4beds
2,328sqft
Single Family Residence
Built in 1980
0.31 Acres Lot
$372,700 Zestimate®
$163/sqft
$-- HOA
What's special
Inground poolLarge open floor planLarge bedrooms
- 6 days
- 392
- 60
Likely to sell faster than
Zillow last checked:
Listing updated:
Listed by:
SHARON GRICE,
LATTER AND BLUM Central Realty LLC 318-445-7653,
Yvette Bayonne,
LATTER AND BLUM Central Realty LLC
Source: ROAM MLS,MLS#: 200OSN
Facts & features
Interior
Bedrooms & bathrooms
- Bedrooms: 4
- Bathrooms: 4
- Full bathrooms: 3
- 1/2 bathrooms: 1
Primary bedroom
- Description: Wood
- Level: First
- Area: 275.56 Square Feet
- Dimensions: 16.6 x 16.6
Bedroom
- Description: Wood
- Level: First
- Area: 134.56 Square Feet
- Dimensions: 11.6 x 11.6
Bedroom
- Description: Wood
- Level: First
- Area: 139.2 Square Feet
- Dimensions: 11.6 x 12.0
Bedroom
- Description: Wood
- Level: First
- Area: 143 Square Feet
- Dimensions: 11 x 13
Dining room
- Description: Tile
- Level: First
- Area: 320 Square Feet
- Dimensions: 25' x12.8
Kitchen
- Description: Tile
- Features: Eat-in Kitchen
- Level: First
- Area: 138.6 Square Feet
- Dimensions: 11 x 12.6
Living room
- Description: Wood
- Level: First
- Area: 542.8 Square Feet
- Dimensions: 23.6 x 23
Sunroom
- Description: Wood
- Level: First
- Area: 345.8 Square Feet
- Dimensions: 26.6 x 13
Heating
- Electric, Heat Pump
Cooling
- Central Air, Ceiling Fan(s)
Appliances
- Included: Dishwasher, Electric Oven, Microwave, Range Hood
- Laundry: Electric Dryer Hookup, Sink, Inside
Features
- Entrance Foyer, Eat-in Kitchen, Beamed Ceilings, Solid Surface Counters
- Flooring: Ceramic Tile, Laminate
- Windows: Screens
- Has fireplace: Yes
- Fireplace features: Gas, Wood Burning
Interior area
- Total structure area: 3,213
- Total interior livable area: 2,328 sqft
Video & virtual tour
Property
Parking
- Total spaces: 2
- Parking features: Attached Garage
- Garage spaces: 2
Features
- Levels: One
- Stories: 1
- Exterior features: Entry Flat, Lighting, Private Yard
- Has private pool: Yes
- Pool features: In Ground
- Fencing: Wood,Wire
- Has view: Yes
- View description: City, Pool
Lot
- Size: 0.31 Acres
- Dimensions: 105' x 129'
- Features: Cleared, Landscaped, Private, Back Yard
Details
- Additional parcels included: none
- Parcel number: 24057045350009
- Zoning: Residential
Construction
Type & style
- Home type: SingleFamily
- Architectural style: Traditional
- Property subtype: Single Family Residence
- Attached to another structure: Yes
Materials
- Brick Veneer
- Foundation: Slab
- Roof: Shingle
Condition
- Year built: 1980
- Major remodel year: 2026
Utilities & green energy
- Electric: Circuit Breakers
- Sewer: Public Sewer
- Water: Public
- Utilities for property: Cable Available, Cable Connected, Electricity Available, Electricity Connected, Sewer Connected, Internet Connected, Phone Available
Community & HOA
Community
- Features: Park, Street Lights, Sidewalks
- Security: Carbon Monoxide Detector(s), Fire Alarm, Smoke Detector(s)
HOA
- Has HOA: No
Location
- Region: Alexandria
Financial & listing details
- Price per square foot: $163/sqft
- Tax assessed value: $206,000
- Annual tax amount: $2,171
- Date on market: 11/9/2026
- Road surface type: Concrete
Estimated market value
$372,700
$354,000 - $391,000
$1,847/mo
Price history
| Date | Event | Price |
|---|---|---|
| 11/13/2026 | Price change | $379,900-6.2%$163/sqft |
Source:  ROAM MLS #200OSN Report a problem | ||
| 11/9/2026 | Listed for sale | $405,000$174/sqft |
Source: ROAM MLS #200OSN Report a problem | ||
| 3/11/2026 | Sold | -- |
Source: Public Record Report a problem | ||
Public tax history
| Year | Property taxes | Tax assessment |
|---|---|---|
| 2025 | $2,171 -1.2% | $20,600 |
| 2024 | $2,197 +2.6% | $20,600 +4% |
| 2023 | $2,142 -0.9% | $19,800 |
| 2022 | $2,161 +17.9% | $19,800 |
| 2021 | $1,833 +0% | $19,800 |
| 2020 | $1,833 +6.4% | $19,800 +6.5% |
| 2019 | $1,722 -8.5% | $18,600 |
| 2018 | $1,881 -0.5% | $18,600 |
| 2017 | $1,891 -0.5% | $18,600 |
| 2016 | $1,900 -18.9% | $18,600 +0.3% |
| 2015 | $2,342 -0.3% | $18,550 |
| 2014 | $2,349 +3.9% | $18,550 |
| 2013 | $2,261 +1.2% | $18,550 |
| 2012 | $2,235 +8.7% | $18,550 +8% |
| 2011 | $2,055 | $17,176 |
| 2010 | $2,055 +21% | $17,176 |
| 2009 | $1,699 +11.3% | $17,176 +10% |
| 2007 | $1,527 +1% | $15,615 |
| 2006 | $1,511 +79.4% | $15,615 |
| 2004 | $842 +29.9% | $15,615 +15% |
| 2002 | $649 +0% | $13,578 |
| 2001 | $648 -0.1% | $13,578 |
| 2000 | $649 | $13,578 |
Find assessor info on the county website
Monthly payment
Est. payment
Payment breakdown
Explore the cost of this home by adjusting the details. Changes won't be saved.Climate risks
Neighborhood: 71303

Similar homes
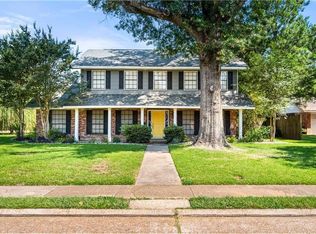
- $319,0003 bd3 ba2.5k sqft4004 Huntwick Blvd, Alexandria, LA 71303For Sale

 MLS ID #2563562, CHRISTIAN CUNNINGHAM, CENTURY 21 BUELOW-MILLER REALTY. ROAM MLS
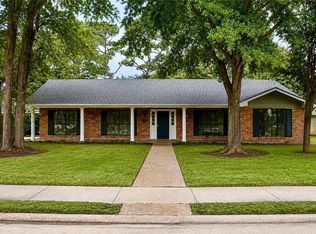
- $359,0003 bd3 ba3k sqft4703 Warwick Blvd, Alexandria, LA 71303For Sale
 MLS ID #2576751, Katie Vanderlick, THE TRISH LELEUX GROUP. ROAM MLS
- $455,9804 bd3 ba3.2k sqft4801 Whitehall Blvd, Alexandria, LA 71303For Sale
 MLS ID #2570222, Richard Beck, KELLER WILLIAMS REALTY CENLA PARTNERS. ROAM MLS
- $450,0005 bd3 ba2.7k sqft6301 W West Morgan Dr, Alexandria, LA 71303For Sale
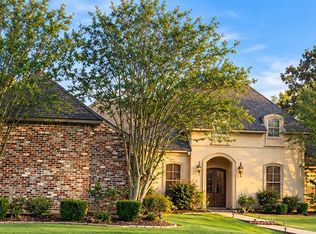 MLS ID #200IWF, Steven Seale, STEVEN SEALE PROPERTIES, LLC. ROAM MLS
- $255,0003 bd2 ba2.1k sqft715 Tanglewood Dr, Alexandria, LA 71303For SaleMLS ID #2574674, VIRGINIA RACHAL, KELLER WILLIAMS REALTY CENLA PARTNERS. ROAM MLS
- $274,9003 bd2 ba1.9k sqft511 Sweetbriar Dr, Alexandria, LA 71303For SaleMLS ID #2575236, CHERYL SOILEAU, LATTER AND BLUM Central Realty LLC. ROAM MLS
- $489,9004 bd4 ba2.5k sqft1310 Anna Ln, Alexandria, LA 71303For SaleMLS ID #2579594, TORRI BYRD, Sweet Legacy Real Estate Co.. ROAM MLS
- $339,0003 bd2 ba2.1k sqft5907 Coty Dr, Alexandria, LA 71303For SaleMLS ID #200MQL, DICKIE JOHNSON, The Wilder Group. ROAM MLS
- $242,9004 bd3 ba2.4k sqft202 Sweetbriar Dr, Alexandria, LA 71303For SaleMLS ID #2535373, Buck Holt, LATTER AND BLUM Central Realty LLC. ROAM MLS
- $215,0003 bd2 ba1.5k sqft5613 Sarah Constant Ct, Alexandria, LA 71303For SaleMLS ID #200QDU, JENNIFER BYRD, RITCHIE REAL ESTATE. ROAM MLS
- $225,0003 bd2 ba1.8k sqft2131 Memorial Dr, Alexandria, LA 71301For SaleMLS ID #200VKS, Bobbe McNeal, KELLER WILLIAMS REALTY CENLA PARTNERS. ROAM MLS
- $349,9003 bd2 ba2k sqft1007 Traditions Loop, Alexandria, LA 71303For SaleMLS ID #2557964, Jack Ussery, The Signature Brokerage. ROAM MLS
- $223,9004 bd2 ba1.6k sqft91 Janell Dr, Alexandria, LA 71303For SaleMLS ID #2561149, DANA MALCOLM, The Wilder Group. ROAM MLS
- $219,0004 bd3 ba2.2k sqft2803 Darby St, Alexandria, LA 71301For SaleMLS ID #200OKG, Donald Van Cleef, Key Realty LLC. ROAM MLS
- $478,0004 bd4 ba3k sqft5604 Courtland Pl, Alexandria, LA 71301For SaleMLS ID #2552241, CECILE BARNHART, Crest Realty. ROAM MLS
- $349,9004 bd2 ba2.2k sqft197 Woodwind Dr, Pineville, LA 71360For SaleMLS ID #200QST, David Moses, RITCHIE REAL ESTATE. ROAM MLS
- $559,5003 bd2 ba2.5k sqft4808 Porter Cir, Alexandria, LA 71303For SaleMLS ID #2558612, Matthew Ritchie, RITCHIE REAL ESTATE. ROAM MLS
- $549,9994 bd3 ba3.2k sqft6410 Bayou Crossing Dr, Alexandria, LA 71303For SaleMLS ID #2559812, Kevin Viator, Ahrens Realty Company, LLC. ROAM MLS
- $249,0003 bd2 ba1.7k sqft6601 Lodi Rd, Alexandria, LA 71303For SaleMLS ID #2560416, Cade Ostenson, THE TRISH LELEUX GROUP. ROAM MLS
