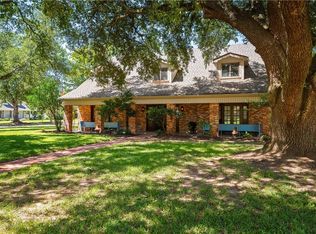
What do you get when you cross a Southern historical home with a Louisiana country estate? This circa 1985 Colonial Farmhouse with garden pool and an expansive shop on 3/4 of an acre in Alexandria, of course! Twin live oaks welcome you onto a brick pathway that leads to the front porch and then meanders in between the house and the detached double garage with storage into the stunning entertainer's dream of a back patio with kidney-shaped pool and access to the 30' x 40' shop. This quintessentially Southern homeplace features a 2nd story balcony, reclaimed wood floors from New Orleans, arched transoms, custom trim details, a sunroom/dining room with wet bar, and beaucoup charm. With one bedroom and 1.5 baths downstairs and 3 bedrooms and 2 full baths upstairs, there is room for the whole family and guests. Two upstairs bedrooms have access to the balcony with its double swings. The light-filled living spaces are intimate and encourage deep conversation. Surprising nooks, closets, and built-in storage are both practical and delightful. The custom shop is designed to be cohesive with the house and garage and features 3 bays, extra strong shelving, 3 rollup doors, and much more. You will be delighted and amazed at what this property has to offer. Schedule your visit today.
Active
Price cut: $20K (6/23)
$499,000
5604 Courtland Pl, Alexandria, LA 71301
4beds
3,006sqft
:
Get pre-qualified$3,280/mo
Single Family Residence
Built in 1985
0.78 Acres Lot
$488,700 Zestimate®
$166/sqft
$-- HOA
What's special
Garden poolKidney-shaped poolArched transomsTwin live oaksLight-filled living spacesBrick pathwayFront porch
- 106 days |
- 622 |
- 30 |
Zillow last checked:
Listing updated:
Listed by:
CECILE BARNHART,
Crest Realty 318-448-8088
Source: GCLRA,MLS#: 2552241Originating MLS: Greater Central Louisiana REALTORS Association
Facts & features
Interior
Bedrooms & bathrooms
- Bedrooms: 4
- Bathrooms: 4
- Full bathrooms: 3
- 1/2 bathrooms: 1
Bedroom
- Description: Flooring: Carpet
- Level: First
- Dimensions: 15x16
Bedroom
- Description: Flooring: Carpet
- Level: Second
- Dimensions: 13.5x15
Bedroom
- Description: Flooring: Carpet
- Level: Second
- Dimensions: 12.5x16
Bedroom
- Description: Flooring: Carpet
- Level: Second
- Dimensions: 8.5x32
Kitchen
- Description: Flooring: Tile
- Level: First
- Dimensions: 13x18
Living room
- Description: Flooring: Wood
- Level: First
- Dimensions: 16x24
Sunroom
- Description: Flooring: Tile
- Level: First
- Dimensions: 9x23
Heating
- Multiple Heating Units
Cooling
- 3+ Units
Appliances
- Included: Cooktop, Double Oven, Dishwasher, Microwave
Features
- Wet Bar, Ceiling Fan(s), Stainless Steel Appliances
- Has fireplace: Yes
- Fireplace features: Wood Burning
Interior area
- Total structure area: 5,500
- Total interior livable area: 3,006 sqft
Property
Parking
- Total spaces: 2
- Parking features: Detached, Garage, Two Spaces, Boat, Garage Door Opener, RV Access/Parking
- Has garage: Yes
Features
- Levels: Two
- Stories: 2
- Patio & porch: Brick, Concrete, Balcony, Patio
- Exterior features: Balcony, Fence, Patio
- Pool features: In Ground
- Spa features: None
Lot
- Size: 0.78 Acres
- Dimensions: 175 x 196
- Features: Cul-De-Sac, City Lot, Oversized Lot
Details
- Additional structures: Workshop
- Parcel number: 1011028702
- Special conditions: None
Construction
Type & style
- Home type: SingleFamily
- Architectural style: Colonial
- Property subtype: Single Family Residence
Materials
- Frame, Vinyl Siding, Wood Siding
- Foundation: Raised
- Roof: Shingle
Condition
- Excellent
- Year built: 1985
Utilities & green energy
- Sewer: Public Sewer
- Water: Public
Community & HOA
Community
- Subdivision: COURTLAND PLACE
HOA
- Has HOA: No
Location
- Region: Alexandria
Financial & listing details
- Price per square foot: $166/sqft
- Tax assessed value: $303,000
- Annual tax amount: $3,193
- Date on market: 4/10/2026
- Listing agreement: Exclusive Right To Sell
Estimated market value
$488,700
$464,000 - $513,000
$2,787/mo
Price history
| Date | Event | Price |
|---|---|---|
| 6/23/2026 | Price change | $499,000-3.9%$166/sqft |
Source: GCLRA #2552241 Report a problem | ||
| 4/10/2026 | Listed for sale | $519,000+64.8%$173/sqft |
Source: GCLRA #2552241 Report a problem | ||
| 8/7/2013 | Listing removed | $314,900$105/sqft |
Source: Noles-Frye Realty, Inc. #C118959 Report a problem | ||
| 4/12/2013 | Listed for sale | $314,900$105/sqft |
Source: Noles-Frye Realty, Inc. #C118959 Report a problem | ||
| 6/21/2012 | Sold | -- |
Source: Public Record Report a problem | ||
| 1/26/2012 | Listed for sale | $314,900-8.7%$105/sqft |
Source: Noles-Frye Realty, Inc. #C118959 Report a problem | ||
| 7/12/2011 | Listing removed | $344,900$115/sqft |
Source: Barbra Difulco Real Estate, Inc. #C118959 Report a problem | ||
| 8/8/2010 | Listed for sale | $344,900-2%$115/sqft |
Source: Barbra Difulco Real Estate, Inc. #C118959 Report a problem | ||
| 5/22/2010 | Listing removed | $351,900$117/sqft |
Source: Barbra Difulco Real Estate, Inc. #C118959 Report a problem | ||
| 1/23/2010 | Listed for sale | $351,900-2.1%$117/sqft |
Source: Barbra Difulco Real Estate, Inc. #C118959 Report a problem | ||
| 8/29/2009 | Listing removed | $359,500$120/sqft |
Source: Coldwell Banker Pelican Real Estate #C113805 Report a problem | ||
| 2/26/2009 | Listed for sale | $359,500-0.8%$120/sqft |
Source: Coldwell Banker Pelican Real Estate #C113805 Report a problem | ||
| 5/17/2008 | Listing removed | $362,500$121/sqft |
Source: Coldwell Banker** #110314 Report a problem | ||
| 4/4/2008 | Listed for sale | $362,500$121/sqft |
Source: Coldwell Banker** #110314 Report a problem | ||
Public tax history
| Year | Property taxes | Tax assessment |
|---|---|---|
| 2025 | $3,193 -1.2% | $30,300 |
| 2024 | $3,231 +3.7% | $30,300 +5.2% |
| 2023 | $3,116 -0.9% | $28,800 |
| 2022 | $3,144 +17.9% | $28,800 |
| 2021 | $2,667 +0% | $28,800 |
| 2020 | $2,666 +6.2% | $28,800 +6.3% |
| 2019 | $2,510 -8.5% | $27,100 |
| 2018 | $2,741 +3.5% | $27,100 |
| 2017 | $2,648 -0.4% | $27,100 |
| 2016 | $2,657 -22.2% | $27,100 +0.2% |
| 2015 | $3,415 -0.3% | $27,050 |
| 2014 | $3,426 +3.9% | $27,050 |
| 2013 | $3,296 +19% | $27,050 +17.6% |
| 2012 | $2,771 +0.7% | $23,000 |
| 2011 | $2,752 | $23,000 |
| 2010 | $2,752 +21% | $23,000 |
| 2009 | $2,275 +1.2% | $23,000 |
| 2007 | $2,249 +1% | $23,000 |
| 2006 | $2,226 +48.4% | $23,000 |
| 2005 | $1,500 -6.8% | $23,000 |
| 2004 | $1,609 -2.7% | $23,000 |
| 2002 | $1,654 +0% | $23,000 |
| 2001 | $1,653 -0.1% | $23,000 |
| 2000 | $1,655 | $23,000 |
Find assessor info on the county website
Monthly payment
Est. payment
Payment breakdown
Explore the cost of this home by adjusting the details. Changes won't be saved.Climate risks
Neighborhood: 71301
Nearby schools
GreatSchools rating
- 6/10Cherokee Elementary SchoolGrades: PK-5Distance: 0.5 mi
- 6/10Scott M. Brame Middle SchoolGrades: 6-8Distance: 0.8 mi
- 8/10Alexandria Senior High SchoolGrades: 9-12Distance: 1.2 mi
- $405,7004 bd2 ba3.5k sqft5600 Courtland Pl, Alexandria, LA 71301Off Market
- $115,100-- bd-- ba-- sqft5600 Courtland Pl, Alexandria, LA 71301Off Market
- $398,7004 bd3 ba3.3k sqft5700 Courtland Pl, Alexandria, LA 71301Off Market
- $173,200-- bd-- ba-- sqft5700 Courtland Pl, Alexandria, LA 71301Off Market
- $183,200-- bd-- ba-- sqft5700 Courtland Pl, Alexandria, LA 71301Off Market
- $487,2004 bd3 ba3.8k sqft5605 Courtland Pl, Alexandria, LA 71301Off Market
- $600,3004 bd3 ba3.3k sqft5701 Courtland Pl, Alexandria, LA 71301Off Market
- $857,3005 bd5 ba5k sqft5601 Courtland Pl, Alexandria, LA 71301Off Market
A local agent can set up tours, give advice and negotiate with sellers.
Similar homes
- $499,5004 bd3 ba2.9k sqft6328 Landmark Dr, Alexandria, LA 71301For Sale
 MLS ID #2552796, MARSHA MCGRAW-BARBERA, KELLER WILLIAMS REALTY CENLA PARTNERS. GCLRA
 - $550,0005 bd4 ba4k sqft6412 Tennyson Oaks Ln, Alexandria, LA 71301For Sale
 MLS ID #2489125, Zachary Bennett, ZB Realty LLC. GCLRA
 - $515,0005 bd6 ba4.3k sqft5244 Saint Germain Blvd, Alexandria, LA 71303For Sale
 MLS ID #2534481, Kaylee Vallery, Cypress Realty Of Louisiana. GCLRA
 - $560,0004 bd4 ba4k sqft5706 Dyer Dr, Alexandria, LA 71302For Sale
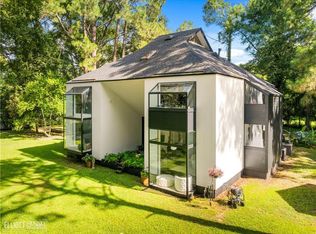 MLS ID #2543194, Keri Pate, BERKSHIRE HATHAWAY HOME SERVICES-ALLY REAL ESTATE. GCLRA
 - $549,9994 bd3 ba3.2k sqft6410 Bayou Crossing Dr, Alexandria, LA 71303For SaleMLS ID #2559812, Kevin Viator, Ahrens Realty Company, LLC. GCLRA
- $639,0004 bd4 ba3.6k sqft6405 Audubon Oaks, Alexandria, LA 71301For SaleMLS ID #2563444, RUSTY WILDER, The Wilder Group. GCLRA
- $375,0004 bd4 ba3.8k sqft3013 Nelson St, Alexandria, LA 71301For SaleMLS ID #2562598, Katie Vanderlick, THE TRISH LELEUX GROUP. GCLRA
- $625,0003 bd4 ba4.2k sqft519 Hillcrest Dr, Alexandria, LA 71301For SaleMLS ID #2566750, Dan Cohn, KEY REALTY LLC. GCLRA
- $339,0004 bd3 ba2.4k sqft5157 Hunters Grove Ln, Alexandria, LA 71303For SaleMLS ID #2556692, CECILE BARNHART, Crest Realty. GCLRA
- $260,0003 bd2 ba1.9k sqft5511 Mildred Ave, Alexandria, LA 71301For SaleMLS ID #2567066, DANNY LAIR, KELLER WILLIAMS REALTY CENLA PARTNERS. GCLRA
- $475,0004 bd4 ba2.8k sqft5074 Laura Ln, Woodworth, LA 71485For Sale By Owner
- $419,0003 bd3 ba3k sqft404 Belleau Wood Blvd, Alexandria, LA 71303For SaleMLS ID #2560593, DALE DAENEN, THE TRISH LELEUX GROUP. GCLRA
- $284,9003 bd2 ba2.3k sqft2340 Jackson St, Alexandria, LA 71301For SaleMLS ID #2564856, Tate Moran, STEVEN SEALE PROPERTIES, LLC. GCLRA
- $375,0004 bd3 ba2.7k sqft128 Fox Fire Ln, Alexandria, LA 71302For SaleMLS ID #2566781, LEROY LANDRY, LAWSON REALTY, LLC. GCLRA
- $280,0003 bd3 ba2.1k sqft5621 Carl St, Alexandria, LA 71301For SaleMLS ID #2521109, MARSHA MCGRAW-BARBERA, KELLER WILLIAMS REALTY CENLA PARTNERS. GCLRA
- $389,5004 bd3 ba2.7k sqft4109 Mayflower Blvd, Alexandria, LA 71303For SaleMLS ID #2565227, Steven Seale, STEVEN SEALE PROPERTIES, LLC. GCLRA
- $549,0003 bd2 ba2.5k sqft4808 Porter Cir, Alexandria, LA 71303For SaleMLS ID #2558612, Matthew Ritchie, RITCHIE REAL ESTATE. GCLRA
- $698,0004 bd4 ba3.4k sqft5977 Stonegate Dr, Alexandria, LA 71303For Sale By Owner
- $264,0005 bd4 ba2.9k sqft1802 Albert St, Alexandria, LA 71301For SaleMLS ID #2538587, CECILE BARNHART, Crest Realty. GCLRA
- $289,9004 bd3 ba1.9k sqft2129 Jackson St, Alexandria, LA 71301For SaleMLS ID #2559798, HEATHER Wise, Wise Real Estate Co. GCLRA
