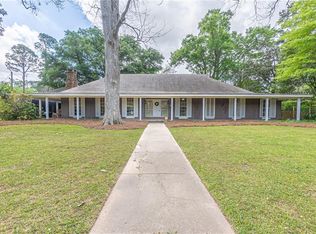
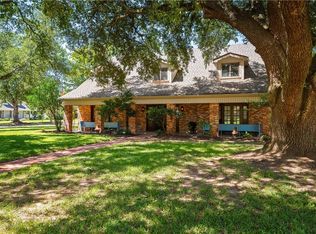
Designed and built in 1971 by award-winning architect Eugene T. Glankler, Jr., this distinctive contemporary home captures the harmony between architecture and nature along the tranquil banks of Bayou Robert. Expansive windows frame water views and fill the living spaces with natural light, while the home’s unique interior pond with goldfish serves as a striking focal point and a favorite topic among guests. Thoughtful renovations beginning in 2020 include updates to the kitchen, bathrooms, and flooring, along with the 2023 addition of a utility room, guest half bath, and covered patio space. The inviting kitchen and dining areas have long been the heart of the home, designed for gathering and entertaining, complemented by a cozy conversation pit and wood-burning fireplace. A convenient coffee nook with its own water supply adds a distinctive touch. Outdoors, native landscaping, a greenhouse, and regular visits from mallards and wood ducks create a serene connection to the natural surroundings. With a newer roof, skylights, updated HVAC systems, and a seamless blend of original design and modern comfort, 5706 Dyer Drive stands as a timeless example of inspired contemporary living.
Active
$560,000
5706 Dyer Dr, Alexandria, LA 71302
4beds
4,012sqft
:
Get pre-qualified$3,608/mo
Single Family Residence
Built in 1971
1.38 Acres Lot
$525,800 Zestimate®
$140/sqft
$-- HOA
What's special
Native landscapingNewer roofWood-burning fireplaceCozy conversation pit
- 156 days |
- 366 |
- 25 |
Zillow last checked:
Listing updated:
Listed by:
Keri Pate,
BERKSHIRE HATHAWAY HOME SERVICES-ALLY REAL ESTATE 318-319-0859,
Jack Ussery,
The Signature Brokerage
Source: GCLRA,MLS#: 2543194Originating MLS: Greater Central Louisiana REALTORS Association
Facts & features
Interior
Bedrooms & bathrooms
- Bedrooms: 4
- Bathrooms: 4
- Full bathrooms: 3
- 1/2 bathrooms: 1
Primary bedroom
- Description: Flooring: Wood
- Level: First
- Dimensions: 14x20
Bedroom
- Description: Flooring: Carpet
- Level: Second
- Dimensions: 8x10
Bedroom
- Description: Flooring: Carpet
- Level: Second
- Dimensions: 22x14
Bedroom
- Description: Flooring: Carpet
- Level: Second
- Dimensions: 11x14
Dining room
- Description: Flooring: Wood
- Level: First
- Dimensions: 14x14
Kitchen
- Description: Flooring: Tile
- Level: First
- Dimensions: 14x11
Living room
- Description: Flooring: Wood
- Level: First
- Dimensions: 17x27
Heating
- Central, Gas, Multiple Heating Units
Cooling
- Central Air, 2 Units
Appliances
- Included: Cooktop, Double Oven, Dishwasher, Disposal, Oven, Range, Refrigerator
Features
- Attic, Granite Counters, Stainless Steel Appliances, Vaulted Ceiling(s)
- Has fireplace: Yes
- Fireplace features: Wood Burning
Interior area
- Total structure area: 4,012
- Total interior livable area: 4,012 sqft
Property
Parking
- Total spaces: 2
- Parking features: Attached, Carport, Two Spaces
- Has carport: Yes
Features
- Levels: Two
- Stories: 2
- Patio & porch: Concrete, Covered, Porch
- Exterior features: Porch, Outdoor Kitchen
- Pool features: None
- Waterfront features: Bayou
Lot
- Size: 1.38 Acres
- Dimensions: 1.38
- Features: 1 to 5 Acres, City Lot, Rectangular Lot, Pond on Lot
Details
- Additional structures: Greenhouse, Workshop
- Parcel number: 2304602840006101
- Special conditions: Relocation
Construction
Type & style
- Home type: SingleFamily
- Architectural style: Contemporary
- Property subtype: Single Family Residence
Materials
- Fiber Cement, Frame, Hardboard, Wood Siding
- Foundation: Slab
- Roof: Asphalt
Condition
- Excellent
- Year built: 1971
- Major remodel year: 2023
Utilities & green energy
- Sewer: Public Sewer
- Water: Public
Green energy
- Energy efficient items: Water Heater
Community & HOA
Community
- Security: Security System, Closed Circuit Camera(s)
HOA
- Has HOA: No
Location
- Region: Alexandria
Financial & listing details
- Price per square foot: $140/sqft
- Tax assessed value: $136,000
- Annual tax amount: $1,420
- Date on market: 2/17/2026
- Listing agreement: Exclusive Right To Sell
Estimated market value
$525,800
$500,000 - $552,000
$2,525/mo
Price history
| Date | Event | Price |
|---|---|---|
| 2/17/2026 | Listed for sale | $560,000-6.5%$140/sqft |
Source: GCLRA #2543194 Report a problem | ||
| 1/8/2026 | Listing removed | $598,900$149/sqft |
Source: GCLRA #2508111 Report a problem | ||
| 6/23/2025 | Listed for sale | $598,900$149/sqft |
Source: GCLRA #2508111 Report a problem | ||
| 2/13/2020 | Sold | -- |
Source: Public Record Report a problem | ||
| 1/23/2017 | Sold | -- |
Source: Public Record Report a problem | ||
Public tax history
| Year | Property taxes | Tax assessment |
|---|---|---|
| 2025 | $1,420 -1.2% | $13,600 |
| 2024 | $1,437 -1.4% | $13,600 |
| 2023 | $1,457 -0.9% | $13,600 |
| 2022 | $1,471 +18.1% | $13,600 |
| 2021 | $1,245 -0.4% | $13,600 -0.5% |
| 2020 | $1,250 | $13,662 +1067.7% |
| 2019 | -- | $1,170 -91.4% |
| 2018 | $1,368 -19.7% | $13,662 |
| 2017 | $1,703 -0.4% | $13,662 |
| 2016 | $1,710 -0.1% | $13,662 |
| 2015 | $1,711 -0.3% | $13,662 |
| 2014 | $1,716 +4% | $13,662 |
| 2013 | $1,651 +1.2% | $13,662 |
| 2012 | $1,632 +0.7% | $13,662 |
| 2011 | $1,621 | $13,662 |
| 2010 | $1,621 +21.2% | $13,662 |
| 2009 | $1,338 +11.3% | $13,662 +10% |
| 2007 | $1,202 +1% | $12,420 |
| 2006 | $1,189 +152.4% | $12,420 |
| 2005 | $471 | $12,420 |
Find assessor info on the county website
Monthly payment
Est. payment
Payment breakdown
Explore the cost of this home by adjusting the details. Changes won't be saved.Climate risks
Neighborhood: 71302
Nearby schools
GreatSchools rating
- 5/10Martin Park Elementary SchoolGrades: PK-5Distance: 0.5 mi
- 5/10Arthur F. Smith Middle Magnet SchoolGrades: 6-8Distance: 1.2 mi
- 2/10Peabody Magnet High SchoolGrades: 9-12Distance: 2.9 mi
- $91,300-- bd-- ba-- sqft5700 Dyer Dr, Alexandria, LA 71302Off Market
- $214,400-- bd-- ba-- sqft5700 Dyer Dr, Alexandria, LA 71302Off Market
- $119,3003 bd1 ba1k sqft3716 Carl Rd, Alexandria, LA 71302Off Market
- $200,6003 bd2 ba2.1k sqft3712 Carl Rd, Alexandria, LA 71302Off Market
- $137,3003 bd2 ba1.2k sqft3720 Carl Rd, Alexandria, LA 71302Off Market
- $116,100-- bd-- ba-- sqft5702 Dyer Dr, Alexandria, LA 71302Off Market
- $380,3004 bd4 ba3.8k sqft5515 Azalea Ln, Alexandria, LA 71302Off Market
- $174,2003 bd2 ba1.7k sqft3708 Carl Rd, Alexandria, LA 71302Off Market
A local agent can set up tours, give advice and negotiate with sellers.
A local lender can help you make sure your offer is ready when you are.
Similar homes
- $379,0006 bd5 ba3.6k sqft3806 Pecan Dr, Alexandria, LA 71302For Sale
 MLS ID #2550860, HEATHER Wise, Wise Real Estate Co. GCLRA
 - $515,0005 bd6 ba4.3k sqft5244 Saint Germain Blvd, Alexandria, LA 71303For Sale
 MLS ID #2534481, Kaylee Vallery, Cypress Realty Of Louisiana. GCLRA
 - $499,0004 bd4 ba3k sqft5604 Courtland Pl, Alexandria, LA 71301For Sale
 MLS ID #2552241, CECILE BARNHART, Crest Realty. GCLRA
 - $550,0005 bd4 ba4k sqft6412 Tennyson Oaks Ln, Alexandria, LA 71301For Sale
 MLS ID #2489125, Zachary Bennett, ZB Realty LLC. GCLRA
 - $599,0003 bd4 ba5.1k sqft3103 Marye St, Alexandria, LA 71301For Sale By Owner
- $549,9994 bd3 ba3.2k sqft6410 Bayou Crossing Dr, Alexandria, LA 71303For SaleMLS ID #2559812, Kevin Viator, Ahrens Realty Company, LLC. GCLRA
- $497,7007 bd5 ba4.5k sqft1116 Southampton Dr, Alexandria, LA 71303For SaleMLS ID #2546780, JENNIFER BYRD, RITCHIE REAL ESTATE. GCLRA
- $625,0003 bd4 ba4.2k sqft519 Hillcrest Dr, Alexandria, LA 71301For SaleMLS ID #2566750, Dan Cohn, KEY REALTY LLC. GCLRA
- $499,5004 bd3 ba2.9k sqft6328 Landmark Dr, Alexandria, LA 71301For SaleMLS ID #2552796, MARSHA MCGRAW-BARBERA, KELLER WILLIAMS REALTY CENLA PARTNERS. GCLRA
- $375,0004 bd4 ba3.8k sqft3013 Nelson St, Alexandria, LA 71301For SaleMLS ID #2562598, Katie Vanderlick, THE TRISH LELEUX GROUP. GCLRA
- $650,0004 bd4 ba3.4k sqft1207 Heyman Ln, Alexandria, LA 71303For SaleMLS ID #2532255, VIRGINIA RACHAL, KELLER WILLIAMS REALTY CENLA PARTNERS. GCLRA
- $639,0004 bd4 ba3.6k sqft6405 Audubon Oaks, Alexandria, LA 71301For SaleMLS ID #2563444, RUSTY WILDER, The Wilder Group. GCLRA
- $375,0004 bd3 ba2.7k sqft128 Fox Fire Ln, Alexandria, LA 71302For SaleMLS ID #2566781, LEROY LANDRY, LAWSON REALTY, LLC. GCLRA
- $584,9993 bd4 ba2.8k sqft298 Highway 470, Lecompte, LA 71346For SaleMLS ID #2503733, John Bernard, Bernard Realty. GCLRA
- $698,0004 bd4 ba3.4k sqft5977 Stonegate Dr, Alexandria, LA 71303For Sale By Owner
- $835,0004 bd5 ba5.3k sqft2019 Biltmore Blvd, Alexandria, LA 71301For SaleMLS ID #2551206, Manli Teng, CALL THE KELONES REALTY. GCLRA
- $549,0003 bd2 ba2.5k sqft4808 Porter Cir, Alexandria, LA 71303For SaleMLS ID #2558612, Matthew Ritchie, RITCHIE REAL ESTATE. GCLRA
- $450,0003 bd4 ba5.2k sqft1805 Horseshoe Dr, Alexandria, LA 71301For SaleMLS ID #2439363, Mary Sonnier, EXP REALTY, LLC. GCLRA
- $360,0004 bd4 ba3.8k sqft4819 Westgarden Blvd, Alexandria, LA 71303For SaleMLS ID #2535545, Meghan Adam, CALL THE KELONES REALTY. GCLRA
- $600,0005 bd6 ba6k sqft260 Joiner Loop, Pollock, LA 71467For SaleMLS ID #2568352, Brandi Moreau, Red Dog Real Estate Team. GCLRA
