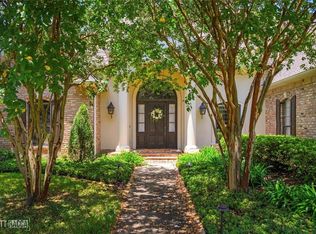
First-time on the market is this French Country landmark built in 1997. Designed by Baton Rouge architect, Billie Brian and builder,
Chris Choppin. A. Hayes Towne inspired architecture, situated on an elevated corner lot, surrounded by massive Live Oaks, enhances this noted property. There are 3 br's, 3.5 baths, 3-car garage, covered porches and pool. Both heart pine and old hard tan brick flooring, triple crown moldings, 10' and 11' ceilings, exposed old wood timbers, cypress kitchen cabinets, custom wood double hung windows and old doors from New Orleans Restoration, are just some of the home's amenities. Formal entry, spacious dining room with floor to ceiling windows. Island kitchen with cypress cabinets, granite counters, both walk-in and butler's pantries, built-in desk area nook with hobby storage. Adjoining breakfast area and den with fireplace and ceilings enhanced with old wood timbers. Living area with built-ins, fireplace, mantel and brick hearth, overlooking gallery style covered porch across the back. Primary bedroom retreat has a sitting area overlooking the pool and grounds. Dual walk-in closets, spacious bath with dual vanities, oversized walk-in shower with seat and Steamist feature. Second bedroom with wood floors, walk-in closet. Upstairs bedroom with full bath, vaulted ceilings and walk-in closet with existing "safe" remaining. Floored attic area for additional storage. Commanding covered back porch with brick flooring, offering an outdoor living area adjoining the pool, patio and grounds. 3-car garage with tall ceilings and ample storage. Abundant storage and closet space throughout. 519 Hillcrest Drive is situated on a gorgeous treed corner lot in the "heart' of the Garden District and located on one of the most graceful, tree-lined streets in town.
Active
$625,000
519 Hillcrest Dr, Alexandria, LA 71301
3beds
4,270sqft
Single Family Residence
Built in 1997
0.53 Acres Lot
$-- Zestimate®
$146/sqft
$-- HOA
What's special
Formal entryExposed old wood timbersCovered porchesCypress kitchen cabinetsAdjoining breakfast areaTriple crown moldingsElevated corner lot
- 42 days |
- 512 |
- 22 |
Zillow last checked:
Listing updated:
Listed by:
Dan Cohn,
KEY REALTY LLC 318-442-3300
Source: GCLRA,MLS#: 2566750Originating MLS: Greater Central Louisiana REALTORS Association
Facts & features
Interior
Bedrooms & bathrooms
- Bedrooms: 3
- Bathrooms: 4
- Full bathrooms: 3
- 1/2 bathrooms: 1
Primary bedroom
- Description: Flooring: Wood
- Level: First
- Dimensions: 17x16
Bedroom
- Description: Flooring: Wood
- Level: First
- Dimensions: 13x12
Bedroom
- Description: Flooring: Carpet
- Level: Second
- Dimensions: 15x14
Primary bathroom
- Description: Flooring: Brick
- Level: First
- Dimensions: 12x12
Breakfast room nook
- Description: Flooring: Brick
- Level: First
- Dimensions: 12x12
Den
- Description: Flooring: Brick
- Level: First
- Dimensions: 16x13
Dining room
- Description: Flooring: Wood
- Level: First
- Dimensions: 20x18
Foyer
- Description: Flooring: Wood
- Level: First
- Dimensions: 10x9
Kitchen
- Description: Flooring: Brick
- Level: First
- Dimensions: 14x12
Living room
- Description: Flooring: Wood
- Level: First
- Dimensions: 24x20
Heating
- Central, Multiple Heating Units
Cooling
- Central Air, 3+ Units
Appliances
- Included: Cooktop, Double Oven, Dishwasher, Microwave, Refrigerator
- Laundry: Washer Hookup, Dryer Hookup
Features
- Attic, Wet Bar, Butler's Pantry, Ceiling Fan(s), Central Vacuum, Granite Counters, Pantry
- Has fireplace: Yes
- Fireplace features: Gas Starter, Wood Burning
Interior area
- Total structure area: 5,456
- Total interior livable area: 4,270 sqft
Video & virtual tour
Property
Parking
- Total spaces: 3
- Parking features: Three or more Spaces
Features
- Levels: Two
- Stories: 2
- Patio & porch: Brick, Covered, Porch
- Exterior features: Courtyard, Fence, Porch
- Pool features: In Ground
- Has spa: Yes
- Spa features: Outdoor Hot Tub
Lot
- Size: 0.53 Acres
- Dimensions: 168 x 166 x 123 x 159
- Features: Corner Lot, City Lot, Oversized Lot
Details
- Parcel number: 1010765200
- Special conditions: None
Construction
Type & style
- Home type: SingleFamily
- Architectural style: French Provincial
- Property subtype: Single Family Residence
Materials
- Brick, Stucco
- Foundation: Slab
- Roof: Asphalt,Shingle
Condition
- Very Good Condition
- Year built: 1997
Utilities & green energy
- Sewer: Public Sewer
- Water: Public
Community & HOA
Community
- Subdivision: HILLCREST
HOA
- Has HOA: No
Location
- Region: Alexandria
Financial & listing details
- Price per square foot: $146/sqft
- Tax assessed value: $351,000
- Annual tax amount: $3,152
- Date on market: 7/10/2026
- Listing agreement: Exclusive Right To Sell
Estimated market value
Not available
Estimated sales range
Not available
Not available
Price history
| Date | Event | Price |
|---|---|---|
| 7/10/2026 | Listed for sale | $625,000$146/sqft |
Source: GCLRA #2566750 Report a problem | ||
Public tax history
| Year | Property taxes | Tax assessment |
|---|---|---|
| 2025 | $3,152 -2% | $35,100 |
| 2024 | $3,216 +2.7% | $35,100 +3.8% |
| 2023 | $3,130 -1% | $33,800 |
| 2022 | $3,163 +21.5% | $33,800 |
| 2021 | $2,603 +0% | $33,800 |
| 2020 | $2,602 +4% | $33,800 +4% |
| 2019 | $2,503 -10% | $32,500 |
| 2018 | $2,781 -5.3% | $32,500 |
| 2017 | $2,937 -0.4% | $32,500 |
| 2016 | $2,949 -17.9% | $32,500 +0.2% |
| 2015 | $3,593 -0.4% | $32,450 |
| 2014 | $3,606 +4.5% | $32,450 |
| 2013 | $3,451 +1.3% | $32,450 |
| 2012 | $3,405 +0.8% | $32,450 |
| 2011 | $3,379 | $32,450 |
| 2010 | $3,379 +24.9% | $32,450 |
| 2009 | $2,706 +11.4% | $32,450 +10% |
| 2007 | $2,428 +1.2% | $29,500 |
| 2006 | $2,399 +34.1% | $29,500 |
| 2005 | $1,789 -8% | $29,500 |
| 2004 | $1,944 -3.3% | $29,500 |
| 2002 | $2,010 +0.1% | $29,500 |
| 2001 | $2,009 -0.1% | $29,500 |
| 2000 | $2,012 | $29,500 |
Find assessor info on the county website
Monthly payment
Est. payment
Payment breakdown
Explore the cost of this home by adjusting the details. Changes won't be saved.Climate risks
Neighborhood: 71301
Nearby schools
GreatSchools rating
- 7/10D.F. Huddle Elementary New Vision AcademyGrades: PK-5Distance: 0.5 mi
- 4/10Alexandria Middle Magnet SchoolGrades: 6-8Distance: 0.5 mi
- 3/10Bolton High SchoolGrades: 6-12Distance: 0.8 mi
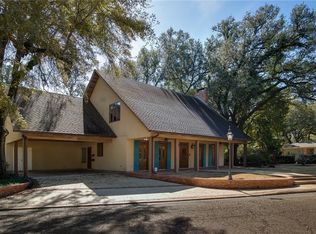
- $323,2003 bd3 ba3.1k sqft2505 Avenue A, Alexandria, LA 71301Off Market
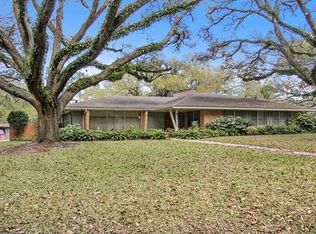
- $376,8003 bd3 ba3.3k sqft511 Hillcrest Dr, Alexandria, LA 71301Off Market
- $265,2003 bd3 ba2.4k sqft2531 Elliott St, Alexandria, LA 71301Off Market
- $--3 bd2 ba2k sqft2601 Elliott St, Alexandria, LA 71301Sold
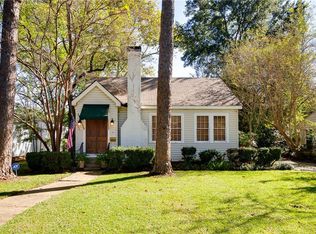
- $246,9003 bd3 ba2.3k sqft520 Hillcrest Dr, Alexandria, LA 71301Off Market
- $174,000-- bd-- ba-- sqft2605 Elliott St, Alexandria, LA 71301Off Market
- $290,9003 bd2 ba5.4k sqft2501 Avenue A, Alexandria, LA 71301Off Market
- $498,7004 bd3 ba4.1k sqft516 Hillcrest Dr, Alexandria, LA 71301Off Market
A local agent can set up tours, give advice and negotiate with sellers.
Similar homes
- $559,0004 bd4 ba5.3k sqft900 City Park Blvd, Alexandria, LA 71301For Sale
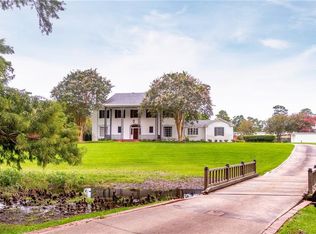 MLS ID #2568904, Katie Vanderlick, THE TRISH LELEUX GROUP. GCLRA
 - $398,0004 bd3 ba4k sqft2710 Elliott St, Alexandria, LA 71301For Sale
 MLS ID #2573147, TRISH LELEUX, THE TRISH LELEUX GROUP. GCLRA
 - $625,0004 bd4 ba3.3k sqft6409 Audubon Oaks, Alexandria, LA 71301For Sale
 MLS ID #2565729, LEROY LANDRY, LAWSON REALTY, LLC. GCLRA
 - $639,0004 bd4 ba3.6k sqft6405 Audubon Oaks, Alexandria, LA 71301For Sale
 MLS ID #2563444, RUSTY WILDER, The Wilder Group. GCLRA
 - $375,0004 bd4 ba3.8k sqft3013 Nelson St, Alexandria, LA 71301For SaleMLS ID #2562598, Katie Vanderlick, THE TRISH LELEUX GROUP. GCLRA
- $699,0003 bd3 ba6k sqft1611 Washington St, Alexandria, LA 71301For SaleMLS ID #2554860, HEATHER Wise, Wise Real Estate Co. GCLRA
- $650,0004 bd4 ba3.4k sqft1207 Heyman Ln, Alexandria, LA 71303For SaleMLS ID #2532255, VIRGINIA RACHAL, KELLER WILLIAMS REALTY CENLA PARTNERS. GCLRA
- $691,8504 bd4 ba3.4k sqft5977 Stonegate Dr, Alexandria, LA 71303For SaleMLS ID #2570642, Cardell Rubin, The Signature Brokerage. GCLRA
- $860,0004 bd5 ba5.8k sqft6701 Tennyson Oaks Ln, Alexandria, LA 71301For SaleMLS ID #2572104, Jack Ussery, The Signature Brokerage. GCLRA
- $499,0004 bd4 ba3k sqft5604 Courtland Pl, Alexandria, LA 71301For SaleMLS ID #2552241, CECILE BARNHART, Crest Realty. GCLRA
- $835,0004 bd5 ba5.3k sqft2019 Biltmore Blvd, Alexandria, LA 71301For SaleMLS ID #2551206, Manli Teng, CALL THE KELONES REALTY. GCLRA
- $649,0004 bd3 ba2.6k sqft54 Indian Creek Rd, Woodworth, LA 71485For SaleMLS ID #2573074, Wendi Ford, Bonnette Auction Company. GCLRA
- $530,0006 bd7 ba6.1k sqft500 Wycliffe Way, Alexandria, LA 71303For SaleMLS ID #2522196, DANA MALCOLM, The Wilder Group. GCLRA
- $375,0002 bd2 ba2.2k sqft2501 Marye St, Alexandria, LA 71301For SaleMLS ID #2475448, CECILE BARNHART, Crest Realty. GCLRA
- $499,5004 bd3 ba2.9k sqft6328 Landmark Dr, Alexandria, LA 71301For SaleMLS ID #2552796, MARSHA MCGRAW-BARBERA, KELLER WILLIAMS REALTY CENLA PARTNERS. GCLRA
- $359,9993 bd4 ba5.2k sqft1805 Horseshoe Dr, Alexandria, LA 71301For SaleMLS ID #2439363, Mary Sonnier, EXP REALTY, LLC. GCLRA
- $430,0004 bd4 ba5.3k sqft3803 Pecan Dr, Alexandria, LA 71302For SaleMLS ID #2572008, AMY BROCATO, CENTURY 21 BUELOW-MILLER REALTY. GCLRA
- $549,9994 bd3 ba3.2k sqft6410 Bayou Crossing Dr, Alexandria, LA 71303For SaleMLS ID #2559812, Kevin Viator, Ahrens Realty Company, LLC. GCLRA
- $499,9005 bd6 ba4.3k sqft5244 Saint Germain Blvd, Alexandria, LA 71303For SaleMLS ID #2534481, Kaylee Vallery, Cypress Realty Of Louisiana. GCLRA
- $865,0005 bd4 ba5.7k sqft6714 Tennyson Oaks Ln, Alexandria, LA 71301For SaleMLS ID #2531818, ROSE STEEPLETON, LATTER AND BLUM Central Realty LLC. GCLRA
