Built in 1973 and completely remodeled in 2024, this Wilshire Park home offers modern updates, generous space, and over 3,408 heated square feet (4,437 total), and the quality of the renovation truly gives the feel of a new-construction home. Taken down to the studs, the remodel includes all new sheetrock, flooring from Clark Dunbar, paint, lighting, plumbing, electrical, windows, and blown-in insulation in the walls and ceiling, along with a new architectural-shingle roof with new decking, flashing, soffit, and ice/water shield. The first floor features the primary bedroom, a second bedroom, two full bathrooms, a half bathroom, a large living room, laundry room, a fully updated kitchen with custom cabinets, white quartz countertops, stainless steel appliances, gold hardware, a formal dining room, and a breakfast nook with a bay window. Upstairs includes a large den, two additional bedrooms, and a full bathroom, all built over a concrete subfloor for added sound control. All bathrooms have custom tile showers and matching quartz counters. Additional features include three HVAC units (gas heat, electric AC), a gas-start wood-burning fireplace, new shutters, a wired alarm system, a circle drive with extra parking, and an attached double garage. The home is on city utilities, including natural gas, and combines the space and layout of an established home with the finish and feel of new construction.
Active
$650,000
1207 Heyman Ln, Alexandria, LA 71303
4beds
3,408sqft
:
Get pre-qualified$4,187/mo
Single Family Residence
Built in 1973
0.76 Acres Lot
$620,300 Zestimate®
$191/sqft
$-- HOA
What's special
Generous spaceModern updatesAttached double garageNew shuttersGas-start wood-burning fireplaceFormal dining room
- 244 days |
- 191 |
- 7 |
Zillow last checked:
Listing updated:
Listed by:
VIRGINIA RACHAL,
KELLER WILLIAMS REALTY CENLA PARTNERS 318-619-7796
Source: GCLRA,MLS#: 2532255Originating MLS: Greater Central Louisiana REALTORS Association
Facts & features
Interior
Bedrooms & bathrooms
- Bedrooms: 4
- Bathrooms: 4
- Full bathrooms: 3
- 1/2 bathrooms: 1
Primary bedroom
- Description: Flooring: Carpet
- Level: First
- Dimensions: 16 X 18
Bedroom
- Description: Flooring: Carpet
- Level: First
- Dimensions: 18 X 16
Bedroom
- Description: Flooring: Carpet
- Level: Second
- Dimensions: 14 X 13
Bedroom
- Description: Flooring: Carpet
- Level: Second
- Dimensions: 14 X 13
Den
- Description: Flooring: Carpet
- Level: Second
- Dimensions: 16 X 25
Dining room
- Description: Flooring: Laminate,Simulated Wood
- Level: First
- Dimensions: 15 X 11
Living room
- Description: Flooring: Laminate,Simulated Wood
- Level: First
- Dimensions: 18 X 30
Heating
- Gas, Multiple Heating Units
Cooling
- 3+ Units
Appliances
- Included: Dishwasher, Microwave, Oven, Range, Refrigerator
- Laundry: Washer Hookup, Dryer Hookup
Features
- Carbon Monoxide Detector, Stainless Steel Appliances, Vaulted Ceiling(s)
- Has fireplace: Yes
- Fireplace features: Gas Starter, Wood Burning
Interior area
- Total structure area: 4,437
- Total interior livable area: 3,408 sqft
Video & virtual tour
Property
Parking
- Total spaces: 2
- Parking features: Two Spaces, Garage Door Opener
- Has garage: Yes
Features
- Levels: Two
- Stories: 2
- Patio & porch: Concrete
- Pool features: None
- Spa features: None
Lot
- Size: 0.76 Acres
- Dimensions: 199 x 151
- Features: City Lot, Rectangular Lot
Details
- Parcel number: 1011091901
- Special conditions: None
Construction
Type & style
- Home type: SingleFamily
- Architectural style: Traditional
- Property subtype: Single Family Residence
Materials
- Brick Veneer, HardiPlank Type
- Foundation: Slab
- Roof: Shingle
Condition
- Excellent
- Year built: 1973
- Major remodel year: 2024
Utilities & green energy
- Sewer: Public Sewer
- Water: Public
Green energy
- Energy efficient items: Insulation, Windows
Community & HOA
Community
- Security: Security System, Smoke Detector(s)
- Subdivision: WILSHIRE PARK
HOA
- Has HOA: No
Location
- Region: Alexandria
Financial & listing details
- Price per square foot: $191/sqft
- Tax assessed value: $275,000
- Annual tax amount: $2,898
- Date on market: 11/24/2025
- Listing agreement: Exclusive Right To Sell
Estimated market value
$620,300
$589,000 - $651,000
$2,597/mo
Price history
| Date | Event | Price |
|---|---|---|
| 11/25/2025 | Listed for sale | $650,000-4.4%$191/sqft |
Source: GCLRA #2532255 Report a problem | ||
| 11/10/2025 | Listing removed | $680,000$200/sqft |
Source: GCLRA #2474877 Report a problem | ||
| 11/6/2024 | Listed for sale | $680,000+134.5%$200/sqft |
Source: GCLRA #2474877 Report a problem | ||
| 7/26/2024 | Sold | -- |
Source: GCLRA #2444681 Report a problem | ||
| 5/31/2024 | Contingent | $290,000$85/sqft |
Source: GCLRA #2444681 Report a problem | ||
| 5/31/2024 | Listed for sale | $290,000$85/sqft |
Source: GCLRA #2444681 Report a problem | ||
| 5/23/2024 | Contingent | $290,000$85/sqft |
Source: GCLRA #2444681 Report a problem | ||
| 4/24/2024 | Listed for sale | $290,000$85/sqft |
Source: GCLRA #2444681 Report a problem | ||
Public tax history
| Year | Property taxes | Tax assessment |
|---|---|---|
| 2025 | $2,898 -1.2% | $27,500 |
| 2024 | $2,933 +7.6% | $27,500 +9.1% |
| 2023 | $2,726 -0.9% | $25,200 |
| 2022 | $2,751 +17.9% | $25,200 |
| 2021 | $2,334 +0% | $25,200 |
| 2020 | $2,333 +5% | $25,200 +5% |
| 2019 | $2,222 -8.5% | $24,000 |
| 2018 | $2,428 -0.5% | $24,000 |
| 2017 | $2,440 -0.5% | $24,000 |
| 2016 | $2,452 -19.2% | $24,000 -0.2% |
| 2015 | $3,035 -0.3% | $24,040 |
| 2014 | $3,045 +3.9% | $24,040 |
| 2013 | $2,930 +1.2% | $24,040 |
| 2012 | $2,896 +4.8% | $24,040 +4.1% |
| 2011 | $2,764 | $23,100 |
| 2010 | $2,764 +21% | $23,100 |
| 2009 | $2,285 +11.3% | $23,100 +10% |
| 2007 | $2,053 +1% | $21,000 |
| 2006 | $2,032 | $21,000 |
Find assessor info on the county website
Monthly payment
Est. payment
Payment breakdown
Explore the cost of this home by adjusting the details. Changes won't be saved.Climate risks
Neighborhood: 71303
Nearby schools
GreatSchools rating
- 9/10J.B. Nachman Elementary SchoolGrades: PK-5Distance: 0.2 mi
- 4/10Alexandria Middle Magnet SchoolGrades: 6-8Distance: 1 mi
- 3/10Bolton High SchoolGrades: 6-12Distance: 1.6 mi
- $540,0004 bd5 ba3.4k sqft1203 Heyman Ln, Alexandria, LA 71303For Sale
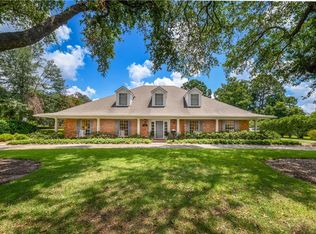
- $--4 bd4 ba3.2k sqft1211 Heyman Ln, Alexandria, LA 71303Sold

- $426,9004 bd4 ba4.1k sqft4000 Mayflower Blvd, Alexandria, LA 71303Off Market

- $471,9005 bd4 ba4.8k sqft1216 Southampton Dr, Alexandria, LA 71303Off Market
- $268,5003 bd3 ba2.4k sqft1212 Southampton Dr, Alexandria, LA 71303Off Market
- $574,3005 bd4 ba9.5k sqft1220 Southampton Dr, Alexandria, LA 71303Off Market
- $312,7004 bd3 ba2.9k sqft4001 Mayflower Blvd, Alexandria, LA 71303Off Market
- $457,4004 bd3 ba3.6k sqft1208 Southampton Dr, Alexandria, LA 71303Off Market
A local agent can set up tours, give advice and negotiate with sellers.
A local lender can help you make sure your offer is ready when you are.
Similar homes
- $699,0004 bd3 ba2.4k sqft1003 Calderwood Dr, Alexandria, LA 71303For Sale
 MLS ID #2567300, Steven Seale, STEVEN SEALE PROPERTIES, LLC. GCLRA
 - $497,7007 bd5 ba4.5k sqft1116 Southampton Dr, Alexandria, LA 71303For Sale
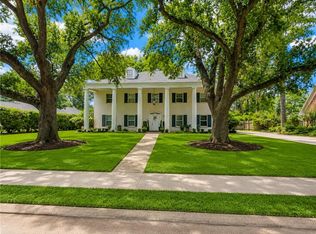 MLS ID #2546780, JENNIFER BYRD, RITCHIE REAL ESTATE. GCLRA
 - $698,0004 bd4 ba3.4k sqft5977 Stonegate Dr, Alexandria, LA 71303For Sale By Owner

- $599,0003 bd4 ba5.1k sqft3103 Marye St, Alexandria, LA 71301For Sale By Owner
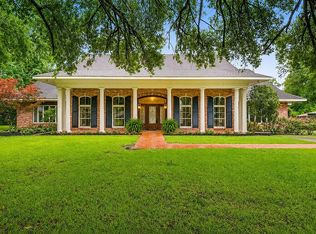
- $625,0003 bd4 ba4.2k sqft519 Hillcrest Dr, Alexandria, LA 71301For SaleMLS ID #2566750, Dan Cohn, KEY REALTY LLC. GCLRA
- $365,0003 bd3 ba2.5k sqft4004 Huntwick Blvd, Alexandria, LA 71303For SaleMLS ID #2563562, CHRISTIAN CUNNINGHAM, CENTURY 21 BUELOW-MILLER REALTY. GCLRA
- $639,0004 bd4 ba3.6k sqft6405 Audubon Oaks, Alexandria, LA 71301For SaleMLS ID #2563444, RUSTY WILDER, The Wilder Group. GCLRA
- $515,0005 bd6 ba4.3k sqft5244 Saint Germain Blvd, Alexandria, LA 71303For SaleMLS ID #2534481, Kaylee Vallery, Cypress Realty Of Louisiana. GCLRA
- $880,0004 bd4 ba3.2k sqft4801 Porter Cir, Alexandria, LA 71303For SaleMLS ID #2556962, TRISH LELEUX, THE TRISH LELEUX GROUP. GCLRA
- $355,0004 bd4 ba3.8k sqft4819 Westgarden Blvd, Alexandria, LA 71303For SaleMLS ID #2535545, Meghan Adam, CALL THE KELONES REALTY. GCLRA
- $719,0007 bd6 ba4.6k sqft6008 Stonegate Dr, Alexandria, LA 71303For SaleMLS ID #2547103, Jack Ussery, The Signature Brokerage. GCLRA
- $560,0004 bd4 ba4k sqft5706 Dyer Dr, Alexandria, LA 71302For SaleMLS ID #2543194, Keri Pate, BERKSHIRE HATHAWAY HOME SERVICES-ALLY REAL ESTATE. GCLRA
- $549,9994 bd3 ba3.2k sqft6410 Bayou Crossing Dr, Alexandria, LA 71303For SaleMLS ID #2559812, Kevin Viator, Ahrens Realty Company, LLC. GCLRA
- $549,0003 bd2 ba2.5k sqft4808 Porter Cir, Alexandria, LA 71303For SaleMLS ID #2558612, Matthew Ritchie, RITCHIE REAL ESTATE. GCLRA
- $375,0004 bd4 ba3.8k sqft3013 Nelson St, Alexandria, LA 71301For SaleMLS ID #2562598, Katie Vanderlick, THE TRISH LELEUX GROUP. GCLRA
- $738,0003 bd3 ba2.5k sqft152 Pecan Bayou Dr, Alexandria, LA 71303For SaleMLS ID #2534330, Kaitee Aldecoa, The Signature Brokerage. GCLRA
- $350,0004 bd3 ba4.1k sqft5220 Argonne Blvd, Alexandria, LA 71303For SaleMLS ID #2529868, DAVID MOSES, RITCHIE REAL ESTATE. GCLRA
- $399,0003 bd3 ba3k sqft404 Belleau Wood Blvd, Alexandria, LA 71303For SaleMLS ID #2560593, DALE DAENEN, THE TRISH LELEUX GROUP. GCLRA
- $339,0004 bd3 ba2.3k sqft4802 Warwick Blvd, Alexandria, LA 71303For SaleMLS ID #2545190, MELISSA AYALA, CENTURY 21 BUELOW-MILLER REALTY. GCLRA
- $550,0005 bd4 ba4k sqft6412 Tennyson Oaks Ln, Alexandria, LA 71301For SaleMLS ID #2489125, Zachary Bennett, ZB Realty LLC. GCLRA
