Located in the established Charles Park neighborhood, this spacious 4 bedroom, 3.5 bath home offers a flexible layout with over 3,800 square feet designed to fit a variety of living needs. Inside, a sunken living room with vaulted ceilings and a wood burning fireplace creates a defined main space, while a separate den or office adds additional flexibility. The kitchen is set up for both everyday use and entertaining, featuring granite countertops, stainless appliances, ample cabinetry, an eat in bar, and a breakfast nook, along with a formal dining area. One of the standout features is the extended living space, where a bright sunroom connects to a fully heated and cooled bonus area with its own bathroom, offering options for a guest suite, private retreat, or separate living setup. Outside, the property includes a gated entrance, a large backyard with raised garden beds, fruit trees, a dog kennel, concrete parking, and a covered patio. Additional updates include a newer roof, solar panels, a whole home generator, and updated water heaters. This home offers a rare amount of space and flexibility in a well established Alexandria neighborhood.
Active
Price cut: $5K (7/24)
$355,000
4819 Westgarden Blvd, Alexandria, LA 71303
4beds
3,852sqft
Single Family Residence
Built in 1978
0.36 Acres Lot
$349,000 Zestimate®
$92/sqft
$-- HOA
What's special
Gated entranceAmple cabinetrySeparate den or officeCovered patioFruit treesSolar panelsStainless appliances
- 228 days |
- 277 |
- 10 |
Zillow last checked:
Listing updated:
Listed by:
Meghan Adam,
CALL THE KELONES REALTY 318-442-9890
Source: GCLRA,MLS#: 2535545Originating MLS: Greater Central Louisiana REALTORS Association
Facts & features
Interior
Bedrooms & bathrooms
- Bedrooms: 4
- Bathrooms: 4
- Full bathrooms: 3
- 1/2 bathrooms: 1
Primary bedroom
- Level: Lower
- Dimensions: 12x12
Bedroom
- Level: Lower
- Dimensions: 10x10
Bedroom
- Level: Lower
- Dimensions: 10x10
Bedroom
- Level: Lower
- Dimensions: 39x21
Dining room
- Level: Lower
- Dimensions: 16x15
Kitchen
- Level: Lower
- Dimensions: 13x15
Heating
- Central
Cooling
- Central Air
Appliances
- Included: Dishwasher, Disposal, Microwave, Oven, Range
- Laundry: Washer Hookup, Dryer Hookup
Features
- Ceiling Fan(s), Carbon Monoxide Detector, Guest Accommodations, Granite Counters, Stainless Steel Appliances
- Has fireplace: Yes
- Fireplace features: Wood Burning
Interior area
- Total structure area: 4,250
- Total interior livable area: 3,852 sqft
Property
Parking
- Total spaces: 3
- Parking features: Three or more Spaces
Features
- Levels: One
- Stories: 1
- Patio & porch: Concrete, Covered
- Exterior features: Fence
Lot
- Size: 0.36 Acres
- Dimensions: 100 x 152
- Features: City Lot, Rectangular Lot
Details
- Parcel number: 1010510000
- Special conditions: None
Construction
Type & style
- Home type: SingleFamily
- Architectural style: Traditional
- Property subtype: Single Family Residence
Materials
- Brick Veneer
- Foundation: Slab
- Roof: Shingle
Condition
- Average Condition
- Year built: 1978
Utilities & green energy
- Electric: Generator
- Sewer: Public Sewer
- Water: Public
Community & HOA
Community
- Security: Closed Circuit Camera(s), Smoke Detector(s)
HOA
- Has HOA: No
Location
- Region: Alexandria
Financial & listing details
- Price per square foot: $92/sqft
- Tax assessed value: $163,000
- Annual tax amount: $1,718
- Date on market: 1/1/2026
- Listing agreement: Exclusive Right To Sell
Estimated market value
$349,000
$332,000 - $366,000
$2,802/mo
Price history
| Date | Event | Price |
|---|---|---|
| 7/24/2026 | Price change | $355,000-1.4%$92/sqft |
Source: GCLRA #2535545 Report a problem | ||
| 5/20/2026 | Price change | $360,000-4%$93/sqft |
Source: GCLRA #2535545 Report a problem | ||
| 1/1/2026 | Price change | $375,000+0%$97/sqft |
Source: GCLRA #2535545 Report a problem | ||
| 11/21/2025 | Price change | $374,999-3.8%$97/sqft |
Source: GCLRA #2521969 Report a problem | ||
| 9/19/2025 | Price change | $389,900-11.4%$101/sqft |
Source: GCLRA #2521969 Report a problem | ||
| 7/26/2025 | Price change | $440,000+12.8%$114/sqft |
Source: BHHS broker feed #CN2458149 Report a problem | ||
| 7/11/2025 | Price change | $389,900-2.5%$101/sqft |
Source: GCLRA #2487986 Report a problem | ||
| 2/19/2025 | Price change | $399,900-9.1%$104/sqft |
Source: GCLRA #2487986 Report a problem | ||
| 12/13/2024 | Listed for sale | $440,000$114/sqft |
Source: BHHS broker feed #CN2458149 Report a problem | ||
| 12/13/2024 | Listing removed | $440,000$114/sqft |
Source: BHHS broker feed #CN2458149 Report a problem | ||
| 9/9/2024 | Listed for sale | $440,000-2.2%$114/sqft |
Source: GCLRA #2458149 Report a problem | ||
| 8/17/2024 | Listing removed | $450,000$117/sqft |
Source: BHHS broker feed #CN2458149 Report a problem | ||
| 7/12/2024 | Listed for sale | $450,000+73.1%$117/sqft |
Source: GCLRA #2458149 Report a problem | ||
| 4/21/2022 | Sold | -- |
Source: Public Record Report a problem | ||
| 1/3/2018 | Sold | -- |
Source: GCLRA #141278 Report a problem | ||
| 9/25/2017 | Price change | $260,000-2.6%$67/sqft |
Source: Premier Realty Of Cenla, Llc #141278 Report a problem | ||
| 6/20/2017 | Listed for sale | $267,000-1.1%$69/sqft |
Source: Premier Realty Of Cenla, Llc #141278 Report a problem | ||
| 11/15/2013 | Sold | -- |
Source: Public Record Report a problem | ||
| 9/21/2013 | Price change | $270,000-3.5%$70/sqft |
Source: Key Realty, LLC #C128859 Report a problem | ||
| 8/7/2013 | Listed for sale | $279,900$73/sqft |
Source: Key Realty, LLC #C128859 Report a problem | ||
| 2/15/2011 | Sold | -- |
Source: Public Record Report a problem | ||
Public tax history
| Year | Property taxes | Tax assessment |
|---|---|---|
| 2025 | $1,718 -1.2% | $16,300 |
| 2024 | $1,738 -1.4% | $16,300 |
| 2023 | $1,764 -0.9% | $16,300 |
| 2022 | $1,779 -19.9% | $16,300 -32.1% |
| 2021 | $2,222 +0% | $24,000 |
| 2020 | $2,222 +8.6% | $24,000 +8.6% |
| 2019 | $2,046 -22.2% | $22,100 -15% |
| 2018 | $2,630 -19.5% | $26,000 |
| 2017 | $3,268 +29.8% | $26,000 |
| 2016 | $2,519 -23.3% | $26,000 |
| 2015 | $3,283 -0.3% | $26,000 |
| 2014 | $3,293 +23.7% | $26,000 +19% |
| 2013 | $2,663 +1.2% | $21,850 |
| 2012 | $2,632 +0.7% | $21,850 |
| 2011 | $2,614 +51.6% | $21,850 +51.6% |
| 2010 | $1,725 +21% | $14,417 |
| 2009 | $1,426 +1.2% | $14,417 |
| 2007 | $1,409 +1% | $14,417 |
| 2006 | $1,395 +94.3% | $14,417 |
| 2004 | $718 -2.7% | $14,417 |
| 2002 | $738 +0% | $14,417 |
| 2001 | $738 -0.1% | $14,417 |
| 2000 | $739 | $14,417 |
Find assessor info on the county website
Monthly payment
Est. payment
Payment breakdown
Explore the cost of this home by adjusting the details. Changes won't be saved.Climate risks
Neighborhood: 71303
Nearby schools
GreatSchools rating
- 9/10J.B. Nachman Elementary SchoolGrades: PK-5Distance: 0.7 mi
- 6/10Scott M. Brame Middle SchoolGrades: 6-8Distance: 1 mi
- 8/10Alexandria Senior High SchoolGrades: 9-12Distance: 0.8 mi
- $278,1003 bd2 ba2.2k sqft4817 Westgarden Blvd, Alexandria, LA 71303Off Market
- $290,8004 bd2 ba2.3k sqft4821 Westgarden Blvd, Alexandria, LA 71303Off Market
- $--4 bd3 ba2.7k sqft4706 Waverly Blvd, Alexandria, LA 71303Sold
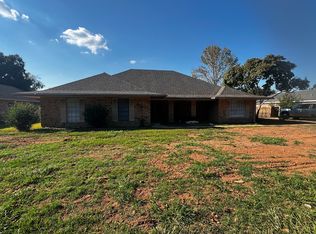
- $239,9004 bd3 ba2.3k sqft4710 Waverly Blvd, Alexandria, LA 71303For Sale

- $--5 bd4 ba3.3k sqft4702 Waverly Blvd, Alexandria, LA 71303Sold
- $303,9004 bd2 ba2.9k sqft4823 Westgarden Blvd, Alexandria, LA 71303Off Market
- $--3 bd3 ba2.5k sqft4814 Westgarden Blvd, Alexandria, LA 71303Sold
- $299,2004 bd2 ba1.9k sqft4816 Westgarden Blvd, Alexandria, LA 71303Off Market
A local agent can set up tours, give advice and negotiate with sellers.
A local lender can help you make sure your offer is ready when you are.
Similar homes
- $365,0003 bd3 ba2.5k sqft4004 Huntwick Blvd, Alexandria, LA 71303For Sale
 MLS ID #2563562, CHRISTIAN CUNNINGHAM, CENTURY 21 BUELOW-MILLER REALTY. GCLRA
 - $337,9004 bd3 ba2.1k sqft103 Tot Dr, Alexandria, LA 71303For Sale
 MLS ID #2566687, Steven Seale, STEVEN SEALE PROPERTIES, LLC. GCLRA
 - $339,0004 bd3 ba2.4k sqft5157 Hunters Grove Ln, Alexandria, LA 71303For Sale
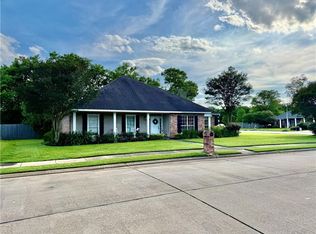 MLS ID #2556692, CECILE BARNHART, Crest Realty. GCLRA
 - $349,9004 bd3 ba2.7k sqft4109 Mayflower Blvd, Alexandria, LA 71303For Sale
 MLS ID #2565227, Steven Seale, STEVEN SEALE PROPERTIES, LLC. GCLRA
 - $375,0004 bd4 ba3.8k sqft3013 Nelson St, Alexandria, LA 71301For SaleMLS ID #2562598, Katie Vanderlick, THE TRISH LELEUX GROUP. GCLRA
- $--3 bd2 ba3.2k sqft5812 Habeeb Dr, Alexandria, LA 71303AuctionAuction.com 2
- $399,0003 bd3 ba3k sqft404 Belleau Wood Blvd, Alexandria, LA 71303For SaleMLS ID #2560593, DALE DAENEN, THE TRISH LELEUX GROUP. GCLRA
- $287,5003 bd2 ba2.4k sqft405 Windermere Blvd, Alexandria, LA 71303For SaleMLS ID #2570180, DANIEL AHRENS, Ahrens Realty Company, LLC. GCLRA
- $286,5004 bd3 ba2.2k sqft4014 Wellington Blvd, Alexandria, LA 71303For SaleMLS ID #2510384, JENNIFER BYRD, RITCHIE REAL ESTATE. GCLRA
- $239,9004 bd3 ba2.3k sqft4710 Waverly Blvd, Alexandria, LA 71303For SaleMLS ID #2565652, BRENDA LUTTGEHARM, CENTURY 21 BUELOW-MILLER REALTY. GCLRA
- $227,7503 bd2 ba2.1k sqft4315 Whitefield Blvd, Alexandria, LA 71303For SaleMLS ID #2571360, VAN ROY, ROCH MICHAEL, INC.. GCLRA
- $292,0004 bd2 ba2.2k sqft207 Heyman Ln, Alexandria, LA 71303For SaleMLS ID #2527224, JENNIFER BYRD, RITCHIE REAL ESTATE. GCLRA
- $499,9005 bd6 ba4.3k sqft5244 Saint Germain Blvd, Alexandria, LA 71303For SaleMLS ID #2534481, Kaylee Vallery, Cypress Realty Of Louisiana. GCLRA
- $379,0006 bd5 ba3.6k sqft3806 Pecan Dr, Alexandria, LA 71302For SaleMLS ID #2550860, HEATHER Wise, Wise Real Estate Co. GCLRA
- $359,9993 bd4 ba5.2k sqft1805 Horseshoe Dr, Alexandria, LA 71301For SaleMLS ID #2439363, Mary Sonnier, EXP REALTY, LLC. GCLRA
- $430,0004 bd4 ba5.3k sqft3803 Pecan Dr, Alexandria, LA 71302For SaleMLS ID #2572008, AMY BROCATO, CENTURY 21 BUELOW-MILLER REALTY. GCLRA
- $247,9004 bd3 ba2.4k sqft202 Sweetbriar Dr, Alexandria, LA 71303For SaleMLS ID #2535373, Buck Holt, LATTER AND BLUM Central Realty LLC. GCLRA
- $259,9955 bd4 ba3.7k sqft110 Twin Bridges Rd, Alexandria, LA 71303For SaleMLS ID #2521515, SHARON GRICE, LATTER AND BLUM Central Realty LLC. GCLRA
- $497,5007 bd5 ba4.5k sqft1116 Southampton Dr, Alexandria, LA 71303For SaleMLS ID #2546780, JENNIFER BYRD, RITCHIE REAL ESTATE. GCLRA
- $260,0003 bd2 ba2.1k sqft715 Tanglewood Dr, Alexandria, LA 71303For SaleMLS ID #2544429, VIRGINIA RACHAL, KELLER WILLIAMS REALTY CENLA PARTNERS. GCLRA
