THIS WELL MAINTAINED 4 BEDROOM 3 BATH HOME IS A ONE OWNER PROPERTY! BUILT IN 1985 THIS HOME HAS APPROXIMATELY 3738 ROOFED AREA AND 2706 HEATED SQUARE FEET AND OFFERS AN ADDITIONAL 220 SQ FOOT HEATED AND COOLED BONUS ROOM OR FLEX SPACE LOCATED OFF THE GARAGE. THIS HOME FEATURES FORMAL LIVING AND DINING ROOMS, A SEPARATE DEN WITH VAULTED CEILING AND COZY FIREPLACE, LARGE KITCHEN WITH GRANITE COUNTERTOPS AND STAINLESS-STEEL APPLIANCES, 3 FULL BATHROOMS WITH GRANITE COUNTER TOPS AND NEW FIXTURES, HUGE PRIMARY BEDROOM WITH HIS AND HER WALK-IN CLOSETS, SPACIOUS BEDROOMS WITH GENEROUS CLOSET SPACE, A COVERED PATIO WITH FENCED BACK YARD, OVERSIZED GARAGE, ALL SITUATED ON A LARGE WELL MANICURED & ESTABLISHED LANDSCAPED LOT. HOMES ON THIS STREET RARELY COME AVAILABLE AND USUALLY DONT LAST LONG ON THE MARKET
Active
$389,500
4109 Mayflower Blvd, Alexandria, LA 71303
4beds
2,706sqft
:
Get pre-qualified$2,534/mo
Single Family Residence
Built in 1985
-- sqft lot
$378,200 Zestimate®
$144/sqft
$-- HOA
What's special
Oversized garageCozy fireplace
- 27 days |
- 313 |
- 5 |
Zillow last checked:
Listing updated:
Listed by:
Steven Seale,
STEVEN SEALE PROPERTIES, LLC 318-445-3359,
DONAVON REDMON,
STEVEN SEALE PROPERTIES, LLC
Source: GCLRA,MLS#: 2565227Originating MLS: Greater Central Louisiana REALTORS Association
Facts & features
Interior
Bedrooms & bathrooms
- Bedrooms: 4
- Bathrooms: 3
- Full bathrooms: 3
Bedroom
- Description: Flooring: Carpet
- Level: Lower
- Dimensions: 144X132
Bedroom
- Description: Flooring: Carpet
- Level: Lower
- Dimensions: 157X257
Bedroom
- Description: Flooring: Carpet
- Level: Lower
- Dimensions: 144X154
Bedroom
- Description: Flooring: Carpet
- Level: Lower
- Dimensions: 138X155
Den
- Description: Flooring: Carpet
- Level: Lower
- Dimensions: 174X163
Dining room
- Description: Flooring: Carpet
- Level: Lower
- Dimensions: 162X145
Living room
- Description: Flooring: Carpet
- Level: Lower
- Dimensions: 278X218
Heating
- Has Heating (Unspecified Type)
Cooling
- 2 Units
Appliances
- Included: Dishwasher, Oven, Range, Refrigerator
- Laundry: Washer Hookup, Dryer Hookup
Features
- Carbon Monoxide Detector, Granite Counters, Pantry, Stainless Steel Appliances, Vaulted Ceiling(s)
- Has fireplace: Yes
- Fireplace features: Gas, Wood Burning
Interior area
- Total structure area: 3,738
- Total interior livable area: 2,706 sqft
Property
Parking
- Parking features: Garage, Driveway, Garage Door Opener
- Has garage: Yes
- Has uncovered spaces: Yes
Features
- Levels: One
- Stories: 1
- Patio & porch: Covered, Other
- Exterior features: Fence, Permeable Paving
- Pool features: None
- Spa features: None
Lot
- Dimensions: 106 x 138 x 103 x 138
- Features: City Lot, Rectangular Lot
Details
- Parcel number: 1150001200
- Special conditions: None
Construction
Type & style
- Home type: SingleFamily
- Architectural style: Colonial
- Property subtype: Single Family Residence
Materials
- Brick Veneer
- Foundation: Slab
- Roof: Shingle
Condition
- Excellent
- Year built: 1985
Utilities & green energy
- Sewer: Public Sewer
- Water: Public
Community & HOA
Community
- Subdivision: WOODRIDGE
HOA
- Has HOA: No
- HOA name: GCLRA
Location
- Region: Alexandria
Financial & listing details
- Price per square foot: $144/sqft
- Tax assessed value: $212,000
- Annual tax amount: $2,234
- Date on market: 6/29/2026
- Listing agreement: Exclusive Right To Sell
Estimated market value
$378,200
$359,000 - $397,000
$2,569/mo
Price history
| Date | Event | Price |
|---|---|---|
| 6/29/2026 | Listed for sale | $389,500$144/sqft |
Source: GCLRA #2565227 Report a problem | ||
| 2/8/1985 | Sold | -- |
Source: Agent Provided Report a problem | ||
Public tax history
| Year | Property taxes | Tax assessment |
|---|---|---|
| 2025 | $2,234 -1.2% | $21,200 |
| 2024 | $2,261 +2.4% | $21,200 +3.9% |
| 2023 | $2,207 -0.9% | $20,400 |
| 2022 | $2,227 +17.9% | $20,400 |
| 2021 | $1,889 +0% | $20,400 |
| 2020 | $1,888 +5.7% | $20,400 +5.7% |
| 2019 | $1,787 -8.5% | $19,300 |
| 2018 | $1,952 +17.1% | $19,300 |
| 2017 | $1,667 -0.4% | $19,300 |
| 2016 | $1,673 -31.1% | $19,300 +0.3% |
| 2015 | $2,429 -0.3% | $19,237 |
| 2014 | $2,436 +3.9% | $19,237 |
| 2013 | $2,344 +1.2% | $19,237 |
| 2012 | $2,317 +8.7% | $19,237 +8% |
| 2011 | $2,131 | $17,812 |
| 2010 | $2,131 +21% | $17,812 |
| 2009 | $1,762 +11.3% | $17,812 +10% |
| 2007 | $1,583 +1% | $16,192 |
| 2006 | $1,567 +86.3% | $16,192 |
| 2005 | $841 -6.8% | $16,192 |
| 2004 | $902 +28.5% | $16,192 +15% |
| 2002 | $702 +0% | $14,080 |
| 2001 | $702 -0.1% | $14,080 |
| 2000 | $703 | $14,080 |
Find assessor info on the county website
Monthly payment
Est. payment
Payment breakdown
Explore the cost of this home by adjusting the details. Changes won't be saved.Climate risks
Neighborhood: 71303
Nearby schools
GreatSchools rating
- 9/10J.B. Nachman Elementary SchoolGrades: PK-5Distance: 0.3 mi
- 6/10Scott M. Brame Middle SchoolGrades: 6-8Distance: 1 mi
- 8/10Alexandria Senior High SchoolGrades: 9-12Distance: 1.2 mi
Schools provided by the listing agent
- Elementary: NACHMAN
- Middle: BRAME
- High: ASH
Source: GCLRA. This data may not be complete. We recommend contacting the local school district to confirm school assignments for this home.
- $265,1004 bd2 ba2.2k sqft4113 Mayflower Blvd, Alexandria, LA 71303Off Market
- $314,6004 bd2 ba3k sqft4105 Mayflower Blvd, Alexandria, LA 71303Off Market
- $285,2004 bd2 ba2.6k sqft4210 Whitefield Blvd, Alexandria, LA 71303Off Market
- $268,6003 bd2 ba2.2k sqft4206 Whitefield Blvd, Alexandria, LA 71303Off Market
- $228,7004 bd2 ba2.1k sqft4214 Whitefield Blvd, Alexandria, LA 71303Off Market
- $277,8003 bd2 ba2.3k sqft4108 Mayflower Blvd, Alexandria, LA 71303Off Market
- $290,9004 bd2 ba2.2k sqft4112 Mayflower Blvd, Alexandria, LA 71303Off Market
- $269,4004 bd2 ba2.3k sqft4117 Mayflower Blvd, Alexandria, LA 71303Off Market
A local agent can set up tours, give advice and negotiate with sellers.
A local lender can help you make sure your offer is ready when you are.
Similar homes
- $365,0003 bd3 ba2.5k sqft4004 Huntwick Blvd, Alexandria, LA 71303For Sale
 MLS ID #2563562, CHRISTIAN CUNNINGHAM, CENTURY 21 BUELOW-MILLER REALTY. GCLRA
 - $339,0004 bd3 ba2.4k sqft5157 Hunters Grove Ln, Alexandria, LA 71303For Sale
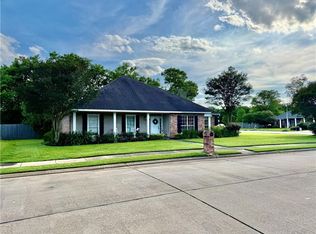 MLS ID #2556692, CECILE BARNHART, Crest Realty. GCLRA
 - $355,0004 bd4 ba3.8k sqft4819 Westgarden Blvd, Alexandria, LA 71303For Sale
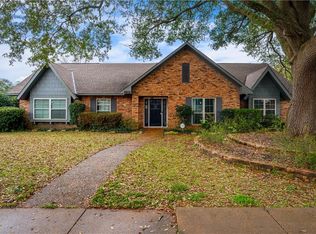 MLS ID #2535545, Meghan Adam, CALL THE KELONES REALTY. GCLRA
 - $419,0003 bd3 ba3k sqft404 Belleau Wood Blvd, Alexandria, LA 71303For Sale
 MLS ID #2560593, DALE DAENEN, THE TRISH LELEUX GROUP. GCLRA
 - $239,9004 bd3 ba2.3k sqft4710 Waverly Blvd, Alexandria, LA 71303For SaleMLS ID #2565652, BRENDA LUTTGEHARM, CENTURY 21 BUELOW-MILLER REALTY. GCLRA
- $287,0004 bd3 ba2.2k sqft4014 Wellington Blvd, Alexandria, LA 71303For SaleMLS ID #2510384, JENNIFER BYRD, RITCHIE REAL ESTATE. GCLRA
- $375,0004 bd3 ba2.7k sqft128 Fox Fire Ln, Alexandria, LA 71302For SaleMLS ID #2566781, LEROY LANDRY, LAWSON REALTY, LLC. GCLRA
- $375,0004 bd4 ba3.8k sqft3013 Nelson St, Alexandria, LA 71301For SaleMLS ID #2562598, Katie Vanderlick, THE TRISH LELEUX GROUP. GCLRA
- $270,0003 bd2 ba2.1k sqft715 Tanglewood Dr, Alexandria, LA 71303For SaleMLS ID #2544429, VIRGINIA RACHAL, KELLER WILLIAMS REALTY CENLA PARTNERS. GCLRA
- $280,0003 bd3 ba2k sqft208 Ridgewood Blvd, Alexandria, LA 71303For SaleMLS ID #2565148, Jessica Desoto, The Wilder Group. GCLRA
- $285,0003 bd3 ba3.2k sqft504 Tanglewood Dr, Alexandria, LA 71303For SaleMLS ID #2549907, DEBORAH SCHWARTZ, KEY REALTY LLC. GCLRA
- $247,9004 bd3 ba2.4k sqft202 Sweetbriar Dr, Alexandria, LA 71303For SaleMLS ID #2535373, Buck Holt, LATTER AND BLUM Central Realty LLC. GCLRA
- $292,5004 bd2 ba2.2k sqft207 Heyman Ln, Alexandria, LA 71303For SaleMLS ID #2527224, JENNIFER BYRD, RITCHIE REAL ESTATE. GCLRA
- $399,9004 bd3 ba3.1k sqft174 Highway 1207, Deville, LA 71328For SaleMLS ID #2566923, NICOLE PITTMAN, REALTY EXPERTS, INC.. GCLRA
- $499,0004 bd4 ba3k sqft5604 Courtland Pl, Alexandria, LA 71301For SaleMLS ID #2552241, CECILE BARNHART, Crest Realty. GCLRA
- $375,0002 bd2 ba2.2k sqft2501 Marye St, Alexandria, LA 71301For SaleMLS ID #2475448, CECILE BARNHART, Crest Realty. GCLRA
- $389,0004 bd3 ba2.5k sqft190 Northwood Dr, Pineville, LA 71360For SaleMLS ID #2564748, Cardell Rubin, The Signature Brokerage. GCLRA
- $305,0003 bd2 ba1.7k sqft144 Grand Lakes Blvd, Alexandria, LA 71303For SaleMLS ID #2568688, Jack Ussery, The Signature Brokerage. GCLRA
- $379,0006 bd5 ba3.6k sqft3806 Pecan Dr, Alexandria, LA 71302For SaleMLS ID #2550860, HEATHER Wise, Wise Real Estate Co. GCLRA
- $259,9955 bd4 ba3.7k sqft110 Twin Bridges Rd, Alexandria, LA 71303For SaleMLS ID #2521515, SHARON GRICE, LATTER AND BLUM Central Realty LLC. GCLRA
